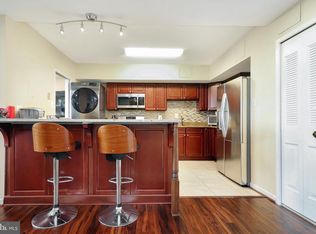
Spacious, stylish, and exceptionally connected, this beautifully updated two-bedroom, two-bath residence offers the best of both worlds: an open-concept layout with distinct living, dining, and kitchen spaces designed for comfortable everyday living and effortless entertaining. The well-appointed kitchen features granite countertops, a breakfast bar, all stainless-steel appliances, plentiful storage, and a built-in desk station—perfect for work, organization, or meal planning. Thoughtfully renovated with comfort in mind, the home includes added soundproofing throughout, creating a remarkably quiet living environment. A private balcony overlooks a canopy of trees, offering a peaceful retreat, while the generous primary suite features a walk-in closet and abundant storage. One assigned covered parking space (# 18).also conveys. Beyond the front door, enjoy a true resort-style lifestyle. This full-service community offers concierge service, club and community rooms, a resident lounge, fitness centers, indoor and outdoor pools, a hot tub, sauna, steam room, tennis courts, playgrounds, picnic areas, on-site daycare, barber services, storage, and more. Perfectly positioned on a direct bus line to the Pentagon Metro, with quick access to Washington, DC, local airports and nearby Amtrak stations, this home delivers the rare combination of space, amenities, convenience, and value—all in one highly sought-after address.
For sale
Price cut: $10K (7/3)
$470,000
3800 Powell Ln APT 1219, Falls Church, VA 22041
2beds
1,557sqft
:
Get pre-qualified$3,740/mo
Condominium
Built in 1983
-- sqft lot
$466,800 Zestimate®
$302/sqft
$703/mo HOA
What's special
Built-in desk stationGranite countertopsIndoor and outdoor poolsAdded soundproofing throughoutTennis courtsBreakfast barPicnic areas
- 57 days |
- 618 |
- 18 |
Zillow last checked:
Listing updated:
Listed by:
Tom Kavanagh 703-966-8466,
Keller Williams Capital Properties 202-243-7700,
Co-Listing Agent: Magdalena Rodriguez Mesa 202-509-3695,
KW Metro Center
Source: Bright MLS,MLS#: VAFX2315936
Facts & features
Interior
Bedrooms & bathrooms
- Bedrooms: 2
- Bathrooms: 2
- Full bathrooms: 2
- Main level bathrooms: 2
- Main level bedrooms: 2
Basement
- Area: 0
Heating
- Heat Pump, Electric
Cooling
- Central Air, Electric
Appliances
- Included: Stainless Steel Appliance(s), Microwave, Dishwasher, Disposal, Oven/Range - Electric, Refrigerator, Washer/Dryer Stacked, Electric Water Heater
- Laundry: Washer In Unit, Dryer In Unit, In Unit
Features
- Flooring: Carpet
- Has basement: No
- Has fireplace: No
Interior area
- Total structure area: 1,557
- Total interior livable area: 1,557 sqft
- Finished area above ground: 1,557
- Finished area below ground: 0
Video & virtual tour
Property
Parking
- Total spaces: 1
- Parking features: Parking Space Conveys, Paved, Off Street
Accessibility
- Accessibility features: Accessible Elevator Installed
Features
- Levels: One
- Stories: 1
- Exterior features: Balcony
- Pool features: Community
- Has view: Yes
- View description: Trees/Woods
Details
- Additional structures: Above Grade, Below Grade
- Parcel number: 0614 35 1219
- Zoning: 230
- Special conditions: Standard
- Other equipment: None
Construction
Type & style
- Home type: Condo
- Architectural style: Contemporary
- Property subtype: Condominium
- Attached to another structure: Yes
Materials
- Combination
Condition
- Very Good
- New construction: No
- Year built: 1983
Utilities & green energy
- Sewer: Public Sewer
- Water: Public
Community & HOA
Community
- Security: Desk in Lobby
- Condo and coop fee: $703 monthly
- Subdivision: Lakeside Plaza
HOA
- Has HOA: No
- Amenities included: Pool, Concierge, Fitness Center, Other, Sauna, Common Grounds
- Services included: Trash, Water, Sewer, Management, Reserve Funds, Insurance
- HOA name: Lakeside Plaza
Location
- Region: Falls Church
Financial & listing details
- Price per square foot: $302/sqft
- Tax assessed value: $443,990
- Annual tax amount: $4,753
- Date on market: 6/4/2026
- Listing agreement: Exclusive Right To Sell
- Listing terms: Cash,Conventional,FHA,VA Loan
- Ownership: Condominium
Estimated market value
$466,800
$443,000 - $490,000
$2,586/mo
Price history
| Date | Event | Price |
|---|---|---|
| 7/3/2026 | Price change | $470,000-2.1%$302/sqft |
Source:  Bright MLS #VAFX2315936 Report a problem Bright MLS #VAFX2315936 Report a problem | ||
| 6/15/2026 | Price change | $480,000-3%$308/sqft |
Source: Bright MLS #VAFX2315936 Report a problem | ||
| 6/4/2026 | Listed for sale | $495,000+83.3%$318/sqft |
Source: Bright MLS #VAFX2315936 Report a problem | ||
| 7/16/2013 | Sold | $270,000-10%$173/sqft |
Source: Public Record Report a problem | ||
| 6/10/2013 | Pending sale | $299,900$193/sqft |
Source: Samson Properties #FX8055901 Report a problem | ||
| 5/11/2013 | Price change | $299,900-2%$193/sqft |
Source: Samson Properties #FX8055901 Report a problem | ||
| 5/2/2013 | Price change | $305,900-3.2%$196/sqft |
Source: Samson Properties #FX8055901 Report a problem | ||
| 4/27/2013 | Price change | $315,900-3.1%$203/sqft |
Source: Samson Properties #FX8055901 Report a problem | ||
| 4/17/2013 | Listed for sale | $325,900+59%$209/sqft |
Source: Samson Properties #FX8055901 Report a problem | ||
| 1/27/2003 | Sold | $205,000+65.3%$132/sqft |
Source: Public Record Report a problem | ||
| 1/2/1996 | Sold | $124,000$80/sqft |
Source: Public Record Report a problem | ||
Public tax history
| Year | Property taxes | Tax assessment |
|---|---|---|
| 2025 | $4,752 +8.8% | $411,100 +9% |
| 2024 | $4,369 +2.7% | $377,160 |
| 2023 | $4,256 -0.3% | $377,160 +1% |
| 2022 | $4,270 | $373,430 +12% |
| 2021 | -- | $333,420 +13% |
| 2020 | $3,492 | $295,060 |
| 2019 | $3,492 +8% | $295,060 +8% |
| 2018 | $3,233 +11.1% | $273,200 +9% |
| 2017 | $2,910 -4% | $250,640 -4.2% |
| 2016 | $3,032 +0.7% | $261,760 -3% |
| 2015 | $3,012 +4.2% | $269,860 +4% |
| 2014 | $2,890 | $259,560 +4.8% |
| 2013 | -- | $247,630 +9% |
| 2012 | -- | $227,230 -26% |
| 2008 | -- | $307,030 -5.8% |
| 2007 | -- | $326,010 +87.3% |
| 2003 | -- | $174,035 +16% |
| 2002 | -- | $150,030 |
Find assessor info on the county website
Monthly payment
Est. payment
Payment breakdown
Explore the cost of this home by adjusting the details. Changes won't be saved.Climate risks
Neighborhood: 22041
Nearby schools
GreatSchools rating
- 8/10Belvedere Elementary SchoolGrades: PK-5Distance: 1.4 mi
- 2/10Glasgow Middle SchoolGrades: 6-8Distance: 0.3 mi
- 2/10Justice High SchoolGrades: 9-12Distance: 1.1 mi
Schools provided by the listing agent
- Elementary: Belvedere
- Middle: Glasgow
- High: Justice
- District: Fairfax County Public Schools
Source: Bright MLS. This data may not be complete. We recommend contacting the local school district to confirm school assignments for this home.
- $413,1002 bd2 ba1.2k sqft3800 Powell Ln #PENTHOUSE 2, Falls Church, VA 22041Off Market

- $384,8002 bd2 ba1.2k sqft3800 Powell Ln #PENTHOUSE 4, Falls Church, VA 22041Off Market
- $359,3001 bd1 ba960 sqft3800 Powell Ln #PENTHOUSE 5, Falls Church, VA 22041Off Market

- $356,0001 bd1 ba1.2k sqft3800 Powell Ln #PENTHOUSE 7, Falls Church, VA 22041Off Market
- $353,8001 bd1 ba946 sqft3800 Powell Ln #PENTHOUSE 8, Falls Church, VA 22041Off Market
- $341,9001 bd2 ba971 sqft3800 Powell Ln #PENTHOUSE 10, Falls Church, VA 22041Off Market
- $271,4803 bd3 ba1.8k sqft3800 Powell Ln, Falls Church, VA 22041Off Market
- $431,1002 bd2 ba1.5k sqft3800 Powell Ln #PENTHOUSE 15, Falls Church, VA 22041Off Market
- $482,5003 bd2 ba1.8k sqft3800 Powell Ln #PENTHOUSE 17, Falls Church, VA 22041Off Market
A local agent can set up tours, give advice and negotiate with sellers.
Similar homes
- $419,0002 bd2 ba1.2k sqftSavoy Park Condo, Falls Church, VA 22041For Sale

 MLS ID #VAFX2314022, Kelly Snell, Samson Properties. Bright MLS
 - $389,9002 bd2 ba1.3k sqftSkyline Plaza North Cond, Falls Church, VA 22041For Sale
 MLS ID #VAFX2316076, Amit Nagpal, Ikon Realty - Ashburn. Bright MLS
 - $380,0002 bd2 ba1.3k sqftSkyline Plaza South Cond, Falls Church, VA 22041For Sale
 MLS ID #VAFX2328890, Neyla Brown, Keller Williams Realty. Bright MLS
 - $375,0002 bd2 ba1.3k sqftSkyline Plaza South Cond, Falls Church, VA 22041For Sale
 MLS ID #VAFX2322786, Heathr Heath, Samson Properties. Bright MLS
 - $474,0002 bd2 ba1.3k sqft1016 S Wayne St APT 302, Arlington, VA 22204For SaleMLS ID #VAAR2075360, Eduardo Manus, KW Metro Center. Bright MLS
- $499,0003 bd3 ba1.5k sqft5300 Columbia Pike APT 701, Arlington, VA 22204For SaleMLS ID #VAAR2074916, Michael Rodgers, RE/MAX Allegiance. Bright MLS
- $499,0003 bd3 ba1.6k sqftWatergate At Landmark, Alexandria, VA 22304For SaleMLS ID #VAAX2055370, Leyi Wang, Samson Properties. Bright MLS
- $537,0003 bd3 ba1.6k sqftWatergate At Landmark, Alexandria, VA 22304For SaleMLS ID #VAAX2063840, LeAlem Fisseha, Samson Properties. Bright MLS
- $449,9002 bd2 ba1k sqftCourtbridge I & Ii Of Arl, Arlington, VA 22206For SaleMLS ID #VAAR2071422, Kay Houghton, EXP Realty, LLC. Bright MLS
- $400,0002 bd3 ba1.6k sqftTempleton, Alexandria, VA 22304For SaleMLS ID #VAAX2060212, Lauryn Eadie, Real Broker, LLC. Bright MLS
- $399,9002 bd2 ba1k sqft3307 Wyndham Cir APT 2158, Alexandria, VA 22302For SaleMLS ID #VAAX2063758, Mireille Pioppo, Compass. Bright MLS
- $399,9002 bd2 ba1k sqftPointe At Park C, Alexandria, VA 22302For SaleMLS ID #VAAX2063634, Nicole Lewis, KW Metro Center. Bright MLS
- $290,0001 bd1 ba958 sqftSkyline Plaza South Cond, Falls Church, VA 22041For SaleMLS ID #VAFX2329302, Genesis Solorzano, Real Broker, LLC. Bright MLS
- $484,9002 bd2 ba1.3k sqft8370 Greensboro Dr APT 908, Mc Lean, VA 22102For SaleMLS ID #VAFX2323530, Sari Dajani, Weichert, REALTORS. Bright MLS
- $380,0002 bd2 ba1.2k sqftWatergate At Landmark, Alexandria, VA 22304For SaleMLS ID #VAAX2063630, Dinora Chacon, Real Broker, LLC. Bright MLS
- $349,0002 bd2 ba1.4k sqftAlexandria Knolls, Alexandria, VA 22304For SaleMLS ID #VAAX2062708, Susan McHale, Redfin Corporation. Bright MLS
- $525,0002 bd2 ba1.3k sqftMontebello, Alexandria, VA 22303For SaleMLS ID #VAFX2326966, Leslie J Rodriguez, Weichert, REALTORS. Bright MLS
- $410,0002 bd2 ba1.2k sqft1300 Army Navy Dr APT 608, Arlington, VA 22202For SaleMLS ID #VAAR2072278, Susan McHale, Redfin Corporation. Bright MLS
- $415,0002 bd2 ba1.3k sqft1800 Old Meadow Rd APT 1204, Mc Lean, VA 22102For SaleMLS ID #VAFX2323386, Sarah Reynolds, Keller Williams Realty. Bright MLS
- $429,9992 bd2 ba1.3k sqft1800 Old Meadow Rd APT 903, Mc Lean, VA 22102For SaleMLS ID #VAFX2309970, Azar Abbasi, Samson Properties. Bright MLS
