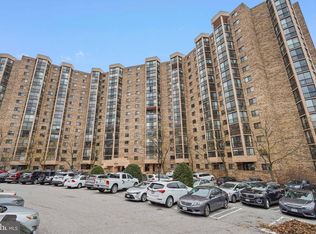
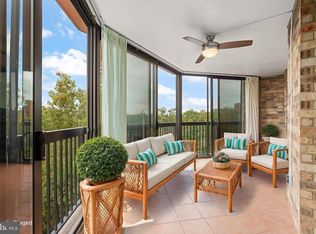
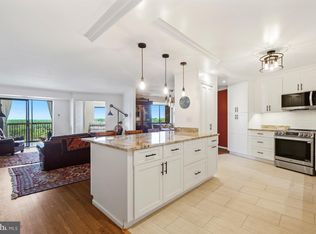
CHECK THE VIDEO TOUR! An incredible enclosed balcony, panoramic 14th-floor views, and an open, beautifully updated floor plan make this Montebello home truly exceptional. >>> From the moment you enter, your eyes are drawn through the spacious living room to the spectacular enclosed balcony—a true extension of the home and one of Montebello's most treasured features. Surrounded by walls of glass, this expansive four-season room captures sweeping views while filling the home with natural light. Whether enjoying your morning coffee, entertaining friends, reading a good book, or simply watching the seasons change, this inviting space is certain to become your favorite room in the home. >>> Unlike many original units, the beautifully renovated kitchen has been opened to the living area, creating a welcoming breakfast bar that encourages conversation while maintaining views through to the balcony beyond. Warm wood cabinetry, granite countertops, stainless steel appliances, abundant storage, and a full-size washer and dryer hidden by cabinetry combine beauty with everyday functionality. The generous living and dining areas flow effortlessly together, creating an open, comfortable space that is equally suited for quiet evenings at home or entertaining family and friends. Attractive flooring, updated lighting, neutral décor, and quality finishes continue throughout the residence. >>> The spacious primary suite offers a peaceful retreat with a beautifully renovated bath featuring an oversized walk-in shower, while the second full bath has also been tastefully updated. Large bedrooms, generous closet space, and additional storage add to the home's exceptional livability. >>> It comes with a RESERVED GARAGE space, too! But there is plenty of guest parking as well. >>> Beautifully updated throughout, this move-in-ready residence offers the perfect combination of style, comfort, and functionality. ABOUT MONTEBELLO: Montebello is known for its unmatched resort-style amenities—including 35 wooded acres, indoor and outdoor pools, fitness center, tennis and pickleball courts, bowling alley, café, convenience store, free weekday shuttle to the Metro, and 24-hour gated security. All achieved without a special assessment ever! Come discover why so many people love calling Montebello home.
For sale
$525,000
5904 Mount Eagle Dr APT 1415, Alexandria, VA 22303
2beds
1,305sqft
:
Get pre-qualified$4,444/mo
Condominium
Built in 1986
-- sqft lot
$517,900 Zestimate®
$402/sqft
$1,017/mo HOA
What's special
Enclosed balconyCaptures sweeping viewsExpansive four-season roomQuality finishesInviting spaceGranite countertopsAttractive flooring
- 11 days |
- 158 |
- 7 |
Zillow last checked:
Listing updated:
Listed by:
Leslie J Rodriguez 703-400-3010,
Weichert, REALTORS 7038885150
Source: Bright MLS,MLS#: VAFX2326966
Facts & features
Interior
Bedrooms & bathrooms
- Bedrooms: 2
- Bathrooms: 2
- Full bathrooms: 2
- Main level bathrooms: 2
- Main level bedrooms: 2
Rooms
- Room types: Living Room, Dining Room, Bedroom 2, Kitchen, Bedroom 1, Sun/Florida Room
Bedroom 1
- Level: Main
- Area: 276 Square Feet
- Dimensions: 23 X 12
Bedroom 2
- Level: Main
- Area: 187 Square Feet
- Dimensions: 17 X 11
Dining room
- Level: Main
- Area: 140 Square Feet
- Dimensions: 14 X 10
Kitchen
- Level: Main
- Area: 150 Square Feet
- Dimensions: 15 X 10
Living room
- Level: Main
- Area: 273 Square Feet
- Dimensions: 13 X 21
Other
- Level: Main
- Area: 117 Square Feet
- Dimensions: 9 X 13
Heating
- Heat Pump, Electric, Central
Cooling
- Central Air, Electric
Appliances
- Included: Microwave, Built-In Range, Dishwasher, Disposal, Dryer, Ice Maker, Oven/Range - Electric, Refrigerator, Stainless Steel Appliance(s), Washer, Washer/Dryer Stacked, Gas Water Heater
- Laundry: Common Area, Dryer In Unit, Washer In Unit, Has Laundry, In Unit
Features
- Bathroom - Tub Shower, Bathroom - Stall Shower, Open Floorplan, Primary Bath(s), Walk-In Closet(s)
- Flooring: Wood
- Has basement: No
- Has fireplace: No
Interior area
- Total structure area: 1,305
- Total interior livable area: 1,305 sqft
- Finished area above ground: 1,305
- Finished area below ground: 0
Property
Parking
- Total spaces: 2
- Parking features: Basement, Underground, Garage, Parking Lot
- Attached garage spaces: 1
Accessibility
- Accessibility features: None
Features
- Levels: One
- Stories: 1
- Pool features: Community
- Spa features: Community
- Has view: Yes
- View description: Panoramic, Scenic Vista, Trees/Woods
Details
- Additional structures: Above Grade, Below Grade
- Parcel number: 0833 31041415
- Zoning: 230
- Special conditions: Standard
Construction
Type & style
- Home type: Condo
- Architectural style: Ranch/Rambler
- Property subtype: Condominium
- Attached to another structure: Yes
Materials
- Block, Brick, Concrete
Condition
- Excellent
- New construction: No
- Year built: 1986
Details
- Builder model: G (2/2 1305 SF)
- Builder name: IDI/Cecchi
Utilities & green energy
- Sewer: Public Sewer
- Water: Public
- Utilities for property: Fiber Optic, Cable
Community & HOA
Community
- Features: Pool
- Security: 24 Hour Security, Exterior Cameras, Main Entrance Lock, Monitored, Resident Manager, Security Gate
- Condo and coop fee: $1,017 monthly
- Subdivision: Montebello
HOA
- Has HOA: No
- Amenities included: Bar/Lounge, Basketball Court, Beauty Salon, Billiard Room, Bowling Alley, Common Grounds, Community Center, Convenience Store, Dog Park, Elevator(s), Fitness Center, Storage, Game Room, Gated, Spa/Hot Tub, Jogging Path, Library, Meeting Room, Party Room, Picnic Area, Indoor Pool, Pool, Reserved/Assigned Parking, Sauna, Security, Storage Bin, Tennis Court(s), Tot Lots/Playground, Transportation Service
- Services included: Common Area Maintenance, Maintenance Structure, Fiber Optics at Dwelling, Maintenance Grounds, Management, Pest Control, Pool(s), Recreation Facility, Reserve Funds, Sauna, Security, Sewer, Snow Removal, Trash, Water
- HOA name: Mcuoa
Location
- Region: Alexandria
Financial & listing details
- Price per square foot: $402/sqft
- Tax assessed value: $502,080
- Annual tax amount: $6,421
- Date on market: 7/15/2026
- Listing agreement: Exclusive Right To Sell
- Listing terms: Cash,Conventional,FHA,VA Loan
- Ownership: Condominium
Estimated market value
$517,900
$492,000 - $544,000
$2,855/mo
Price history
| Date | Event | Price |
|---|---|---|
| 7/15/2026 | Listed for sale | $525,000+21%$402/sqft |
Source:  Bright MLS #VAFX2326966 Report a problem Bright MLS #VAFX2326966 Report a problem | ||
| 6/3/2021 | Sold | $434,000+1.4%$333/sqft |
Source: Public Record Report a problem | ||
| 5/14/2021 | Pending sale | $428,000$328/sqft |
Source: Bright MLS #VAFX1188076 Report a problem | ||
| 4/19/2021 | Price change | $428,000-4.9%$328/sqft |
Source: Bright MLS #VAFX1188076 Report a problem | ||
| 3/26/2021 | Listed for sale | $449,900+26.7%$345/sqft |
Source: Bright MLS #VAFX1188076 Report a problem | ||
| 6/30/2017 | Sold | $355,000+4.7%$272/sqft |
Source: Public Record Report a problem | ||
| 12/4/2015 | Listing removed | $339,000$260/sqft |
Source: Montebello Marketing, Inc. #FX9516238 Report a problem | ||
| 11/8/2015 | Listed for sale | $339,000-4.5%$260/sqft |
Source: Montebello Marketing, Inc. #FX9516238 Report a problem | ||
| 6/23/2010 | Sold | $355,000$272/sqft |
Source: Public Record Report a problem | ||
Public tax history
| Year | Property taxes | Tax assessment |
|---|---|---|
| 2025 | $5,528 +8.8% | $478,170 +9% |
| 2024 | $5,082 +5.7% | $438,690 +3% |
| 2023 | $4,806 +2.6% | $425,910 +4% |
| 2022 | $4,683 | $409,530 +10.2% |
| 2021 | -- | $371,460 +15% |
| 2020 | $3,823 +9.7% | $323,010 +9.7% |
| 2019 | $3,483 | $294,320 |
| 2018 | $3,483 +1.9% | $294,320 |
| 2017 | $3,417 -1.7% | $294,320 -1.9% |
| 2016 | $3,477 +7.8% | $300,120 +3.9% |
| 2015 | $3,224 +0.2% | $288,880 |
| 2014 | $3,217 | $288,880 |
| 2013 | -- | $288,880 +5.1% |
| 2012 | -- | $274,890 -8% |
| 2011 | -- | $298,790 -3% |
| 2010 | -- | $308,030 -8% |
| 2009 | -- | $334,820 -15% |
| 2008 | -- | $393,910 -2.3% |
| 2007 | -- | $403,030 +66.7% |
| 2003 | -- | $241,730 +14% |
| 2002 | -- | $212,045 |
Find assessor info on the county website
Monthly payment
Est. payment
Payment breakdown
Explore the cost of this home by adjusting the details. Changes won't be saved.Climate risks
Neighborhood: 22303
Nearby schools
GreatSchools rating
- 3/10Cameron Elementary SchoolGrades: PK-6Distance: 1.5 mi
- 7/10Twain Middle SchoolGrades: 7-8Distance: 2.4 mi
- 4/10Edison High SchoolGrades: 9-12Distance: 3.5 mi
Schools provided by the listing agent
- District: Fairfax County Public Schools
Source: Bright MLS. This data may not be complete. We recommend contacting the local school district to confirm school assignments for this home.
- $625,0002 bd2 ba1.5k sqft5904 Mount Eagle Dr APT 104, Alexandria, VA 22303Sold
- $650,0002 bd2 ba1.4k sqft5904 Mount Eagle Dr APT 401, Alexandria, VA 22303Sold

- $459,9002 bd2 ba1.1k sqft5904 Mount Eagle Dr APT 510, Alexandria, VA 22303For Sale
- $515,0002 bd2 ba1.1k sqft5904 Mount Eagle Dr APT 210, Alexandria, VA 22303Sold
- $328,3001 bd1 ba850 sqft5904 Mount Eagle Dr APT 317, Alexandria, VA 22303Sold
- $380,0001 bd1 ba1k sqft5904 Mount Eagle Dr APT 412, Alexandria, VA 22303Sold
- $348,0001 bd2 ba1k sqft5904 Mount Eagle Dr APT 803, Alexandria, VA 22303Sold
- $330,0001 bd1 ba850 sqft5904 Mount Eagle Dr APT 1007, Alexandria, VA 22303Sold
A local agent can set up tours, give advice and negotiate with sellers.
Similar homes
- $575,0002 bd2 ba1.1k sqftMontebello, Alexandria, VA 22303For Sale
 MLS ID #VAFX2309416, Arshia Kia, EXP Realty, LLC. Bright MLS
 - $700,0002 bd2 ba1.5k sqftMontebello, Alexandria, VA 22303For Sale
 MLS ID #VAFX2328852, Leslie J Rodriguez, Weichert, REALTORS. Bright MLS
 - $459,9002 bd2 ba1.1k sqftMontebello, Alexandria, VA 22303For SaleMLS ID #VAFX2289056, Jumana Shiha, Redfin Corporation. Bright MLS
- $724,5002 bd2 ba1.5k sqftMontebello, Alexandria, VA 22303For Sale
 MLS ID #VAFX2328762, Greg Culbertson, RE/MAX Allegiance. Bright MLS
 - $537,0003 bd3 ba1.6k sqftWatergate At Landmark, Alexandria, VA 22304For SaleMLS ID #VAAX2063840, LeAlem Fisseha, Samson Properties. Bright MLS
- $410,0002 bd2 ba1.2k sqftOne National Harbor Condo, Oxon Hill, MD 20745For SaleMLS ID #MDPG2212542, Guin Jones-Wood, TTR Sotheby's International Realty. Bright MLS
- $300,0001 bd1 ba850 sqftMontebello, Alexandria, VA 22303For SaleMLS ID #VAFX2316414, Leslie J Rodriguez, Weichert, REALTORS. Bright MLS
- $499,0002 bd2 ba1.3k sqft1016 S Wayne St APT 302, Arlington, VA 22204For SaleMLS ID #VAAR2075360, Eduardo Manus, KW Metro Center. Bright MLS
- $499,0003 bd3 ba1.6k sqftWatergate At Landmark, Alexandria, VA 22304For SaleMLS ID #VAAX2055370, Leyi Wang, Samson Properties. Bright MLS
- $549,9002 bd2 ba1.1k sqftWoodbury Heights, Arlington, VA 22201For SaleMLS ID #VAAR2072412, Chad Hollingsworth, Real Property Management Pros. Bright MLS
- $445,0003 bd2 ba1.6k sqftWatergate At Landmark, Alexandria, VA 22304For SaleMLS ID #VAAX2063366, Samantha Bard, Coldwell Banker Realty. Bright MLS
- $524,5001 bd1 ba1.1k sqftSutton Towers Condominium, Washington, DC 20016For SaleMLS ID #DCDC2274040, Greg Gaddy, TTR Sotheby's International Realty. Bright MLS
- $380,0002 bd2 ba1.2k sqftWatergate At Landmark, Alexandria, VA 22304For SaleMLS ID #VAAX2063630, Dinora Chacon, Real Broker, LLC. Bright MLS
- $349,0002 bd2 ba1.4k sqftAlexandria Knolls, Alexandria, VA 22304For SaleMLS ID #VAAX2062708, Susan McHale, Redfin Corporation. Bright MLS
- $469,0001 bd1 ba793 sqft2151 Jamieson Ave Unit 1908, Alexandria, VA 22314For SaleMLS ID #VAAX2062122, Marie Meyer, KW Metro Center. Bright MLS
- $589,0002 bd3 ba1.6k sqftThe Representative, Arlington, VA 22202For SaleMLS ID #VAAR2075846, Lucia A Jason, Samson Properties. Bright MLS
- $470,0002 bd2 ba1.5k sqftLakeside Plaza Condo, Falls Church, VA 22041For SaleMLS ID #VAFX2315936, Tom Kavanagh, Keller Williams Capital Properties. Bright MLS
- $595,0002 bd3 ba1.5k sqftThe Representative, Arlington, VA 22202For SaleMLS ID #VAAR2075052, Ms. Marybeth G Fraser, KW Metro Center. Bright MLS
- $280,0001 bd2 ba1k sqftAlexandria Knolls West, Alexandria, VA 22304For SaleMLS ID #VAAX2063966, Su Pagtakhan, Redfin Corp. Bright MLS
- $529,0002 bd2 ba1.3k sqft4620 N Park Ave APT 709E, Chevy Chase, MD 20815For SaleMLS ID #MDMC2228138, Tamar Nicolson, LPT Realty, LLC. Bright MLS
