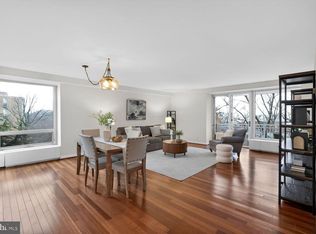
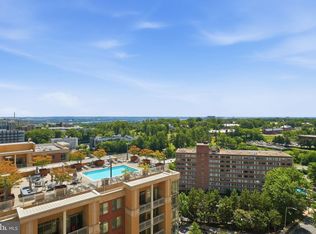
Imagine waking up to panoramic views, sunrises, and the iconic Washington National Cathedral from this exceptional multi-level residence, complete with one assigned garage parking space and a private storage bin. Bathed in natural light, the dramatic two-story living room features a full wall of glass and pristine wood floors, delivering an architectural experience rarely found in condominium living. Step out onto your private east-facing balcony for coffee or cocktails and enjoy evenings just relaxing high above the neighborhood. Designed for modern comfort, the residence includes an open layout, oversized rooms, and custom closets throughout. Living here means full-service convenience, including a 24-hour concierge, heated pool with grilling terrace, racquet club, EV charging, on-site maintenance, bike room, guest parking, and a pet-friendly atmosphere. In addition to a variety of services, the monthly fee includes Verizon Fios Internet & TV Prime HD. Located moments from American University, Wagshal’s, Chef Geoff’s, and Starbucks in one of DC’s premier gated communities.
For sale
Price cut: $25.5K (10/14)
$499,000
3101 New Mexico Ave NW APT 545, Washington, DC 20016
1beds
1,173sqft
Condominium
Built in 1979
-- sqft lot
$-- Zestimate®
$425/sqft
$1,199/mo HOA
What's special
Oversized roomsOpen layoutFull wall of glassPrivate east-facing balconyPanoramic viewsBathed in natural lightPristine wood floors
- 6 days
- 84
- 5
Likely to sell faster than
Zillow last checked:
Listing updated:
Listed by:
Greg Gaddy 202-421-4734,
TTR Sotheby's International Realty
Source: Bright MLS,MLS#: DCDC2287802
Facts & features
Interior
Bedrooms & bathrooms
- Bedrooms: 1
- Bathrooms: 1
- Full bathrooms: 1
- Main level bathrooms: 1
- Main level bedrooms: 1
Heating
- Central, Electric
Cooling
- Central Air, Electric
Appliances
- Included: Microwave, Dishwasher, Disposal, Dryer, Exhaust Fan, Ice Maker, Refrigerator, Stainless Steel Appliance(s), Washer, Water Heater, Oven/Range - Electric, Electric Water Heater
- Laundry: Dryer In Unit, Washer In Unit, In Unit
Features
- Bathroom - Walk-In Shower, Open Floorplan, Kitchen - Gourmet, Recessed Lighting, Walk-In Closet(s)
- Flooring: Wood
- Windows: Window Treatments
- Has basement: No
- Has fireplace: No
Interior area
- Total structure area: 1,173
- Total interior livable area: 1,173 sqft
- Finished area above ground: 1,173
Video & virtual tour
Property
Parking
- Total spaces: 1
- Parking features: Garage Door Opener, Assigned, Attached
- Attached garage spaces: 1
- Details: Assigned Parking, Assigned Space #: 339
Accessibility
- Accessibility features: Other
Features
- Levels: Two
- Stories: 2
- Exterior features: Barbecue, Sport Court, Tennis Court(s), Underground Lawn Sprinkler, Balcony
- Pool features: Community
Lot
- Features: Urban Land-Manor-Glenelg
Details
- Additional structures: Above Grade
- Parcel number: 1601//3650
- Zoning: RESIDENTIAL
- Special conditions: Standard
Construction
Type & style
- Home type: Condo
- Architectural style: Contemporary
- Property subtype: Condominium
- Attached to another structure: Yes
Materials
- Brick, Concrete
Condition
- New construction: No
- Year built: 1979
Details
- Builder name: Lawrence Brandt
Utilities & green energy
- Sewer: Public Sewer
- Water: Public
- Utilities for property: Broadband, Fiber Optic
Community & HOA
Community
- Features: Pool
- Security: Desk in Lobby, Security Guard, Exterior Cameras
- Condo and coop fee: $1,199 monthly
- Subdivision: Wesley Heights
HOA
- Has HOA: No
- Amenities included: Common Grounds, Concierge, Elevator(s), Storage, Fitness Center, Gated, Meeting Room, Picnic Area, Pool, Reserved/Assigned Parking, Storage Bin, Tennis Court(s)
- Services included: Common Area Maintenance, Custodial Services Maintenance, Maintenance Structure, Health Club, Internet, Insurance, Maintenance Grounds, Management, Parking Fee, Pool(s), Reserve Funds, Road Maintenance, Sewer, Snow Removal, Trash, Water, Broadband, Fiber Optics at Dwelling
Location
- Region: Washington
Financial & listing details
- Price per square foot: $425/sqft
- Tax assessed value: $464,070
- Annual tax amount: $1,404
- Date on market: 10/14/2026
- Listing agreement: Exclusive Right To Sell
- Ownership: Condominium
Estimated market value
Not available
Estimated sales range
Not available
Not available
Price history
| Date | Event | Price |
|---|---|---|
| 10/14/2026 | Price change | $499,000-4.9%$425/sqft |
Source:  Bright MLS #DCDC2287802 Report a problem Bright MLS #DCDC2287802 Report a problem | ||
| 7/17/2026 | Price change | $524,500-3.8%$447/sqft |
Source: Bright MLS #DCDC2274040 Report a problem | ||
| 6/5/2026 | Price change | $545,000-5.2%$465/sqft |
Source: Bright MLS #DCDC2266824 Report a problem | ||
| 12/11/2025 | Listed for sale | $575,000+288.5%$490/sqft |
Source: Bright MLS #DCDC2233478 Report a problem | ||
| 4/16/1996 | Sold | $148,000$126/sqft |
Source: Public Record Report a problem | ||
Public tax history
| Year | Property taxes | Tax assessment |
|---|---|---|
| 2026 | $1,422 +1.3% | $464,070 +2.8% |
| 2025 | $1,404 -0.6% | $451,410 +0.4% |
| 2024 | $1,412 -52.1% | $449,740 +1% |
| 2023 | $2,946 +112.3% | $445,310 -0.6% |
| 2022 | $1,388 +4.3% | $448,180 +7.8% |
| 2021 | $1,330 -3.7% | $415,930 +3.8% |
| 2020 | $1,381 +0.4% | $400,620 +0.9% |
| 2018 | $1,376 +5.6% | $397,050 +4.8% |
| 2017 | $1,302 +0.7% | $378,850 +0.8% |
| 2016 | $1,293 -2.3% | $375,990 -1.8% |
| 2015 | $1,324 -49.2% | $382,830 +1.7% |
| 2014 | $2,604 +2.9% | $376,580 +2.7% |
| 2013 | $2,531 -1.3% | $366,820 -0.6% |
| 2012 | $2,563 | $369,030 |
| 2011 | $2,563 +14.7% | $369,030 -9% |
| 2010 | $2,234 +10% | $405,500 -4.1% |
| 2009 | $2,031 +13.1% | $422,700 +4% |
| 2007 | $1,795 +5.2% | $406,500 +11.8% |
| 2006 | $1,706 -15.6% | $363,530 +21.2% |
| 2005 | $2,020 +12% | $299,900 +12% |
| 2004 | $1,804 +12% | $267,840 +16.5% |
| 2003 | $1,611 +25% | $229,910 +40% |
| 2002 | $1,289 +0% | $164,220 +0% |
| 2001 | $1,288 | $164,213 |
Find assessor info on the county website
Monthly payment
Est. payment
Payment breakdown
Explore the cost of this home by adjusting the details. Changes won't be saved.Climate risks
Neighborhood: Wesley Heights
Nearby schools
Schools provided by the listing agent
- Elementary: Horace Mann
- District: District Of Columbia Public Schools
Source: Bright MLS. This data may not be complete. We recommend contacting the local school district to confirm school assignments for this home.
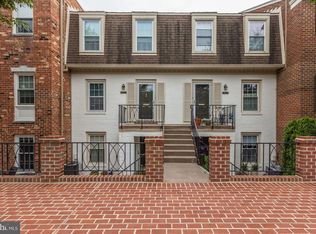
- $805,9002 bd2 ba1.3k sqft3291 Sutton Pl NW APT A, Washington, DC 20016Off Market
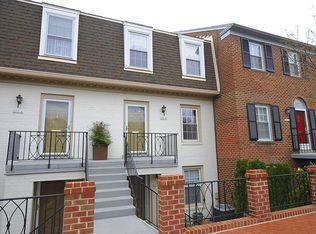
- $827,5002 bd2 ba1.3k sqft3291 Sutton Pl NW APT B, Washington, DC 20016Off Market
- $788,4002 bd3 ba1.3k sqft3293 Sutton Pl NW APT A, Washington, DC 20016Off Market
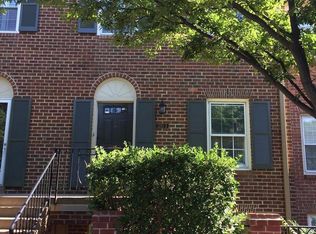
- $741,4002 bd2 ba1.3k sqft3293 Sutton Pl NW APT B, Washington, DC 20016Off Market
Similar homes
- $550,0003 bd2 ba1.6k sqftCleveland Park, Washington, DC 20016For Sale
 MLS ID #DCDC2285482, Kimberly Cestari, Long & Foster Real Estate, Inc.. Bright MLS
 - $449,9002 bd2 ba1.2k sqft1435 4th St SW APT B511, Washington, DC 20024For Sale
 MLS ID #DCDC2287850, Nicole Arslanagic, Compass. Bright MLS
 - $535,0002 bd2 ba1.1k sqftGarfield, Washington, DC 20008For Sale
 MLS ID #DCDC2279884, Aret Koseian, KW Metro Center. Bright MLS
 - $525,0002 bd2 ba1.1k sqftWoodbury Heights Condo, Arlington, VA 22201For Sale
 MLS ID #VAAR2077380, Nancy Heisel, RLAH @properties. Bright MLS
 - $499,9992 bd2 ba1.3k sqftTuckerman Station Codm, Rockville, MD 20852For SaleMLS ID #MDMC2254144, Lisa Nasar, NextHome Envision. Bright MLS
- $259,0001 bd1 ba932 sqft4101 Cathedral Ave NW APT 1107, Washington, DC 20016For SaleMLS ID #DCDC2282468, Evan Johnson, Compass. Bright MLS
- $499,0002 bd2 ba1.1k sqftGates Of Mclean Condo, Mc Lean, VA 22102For SaleMLS ID #VAFX2334502, Tim Hursen, RLAH @properties. Bright MLS
- $475,0002 bd2 ba1.3k sqft8101 Connecticut Ave APT C708, Chevy Chase, MD 20815For SaleMLS ID #MDMC2227690, Alyssa Crilley, Washington Fine Properties. Bright MLS
- $450,0003 bd3 ba1.2k sqftGables Of Tuckerman Codm, Rockville, MD 20852For SaleMLS ID #MDMC2258186, Jeannie Nguyen, Century 21 Redwood Realty. Bright MLS
- $349,0002 bd2 ba1k sqft4000 Tunlaw, Washington, DC 20007For SaleMLS ID #DCDC2247140, Corey Burr, TTR Sotheby's International Realty. Bright MLS
- $599,5001 bd2 ba1.1k sqftCentral, Washington, DC 20037For SaleMLS ID #DCDC2277876, Jim Talbert, Century 21 Redwood Realty. Bright MLS
- $420,0002 bd2 ba1.3k sqftThe Kenwood Condominium, Bethesda, MD 20816For SaleMLS ID #MDMC2246910, Rebecca DeBakey, RLAH @properties. Bright MLS
- $545,0002 bd2 ba1.4k sqft11410 Strand Dr #R-207, Rockville, MD 20852For SaleMLS ID #MDMC2258190, Erica Terry, Berkshire Hathaway HomeServices PenFed Realty. Bright MLS
- $479,0002 bd2 ba1.4k sqftRegency At Mclean, Mc Lean, VA 22102For SaleMLS ID #VAFX2329862, Ms. Panthea Mohtasham, Diba Properties. Bright MLS
- $589,0002 bd2 ba1.4k sqft4970 Sentinel Dr Unit 11-405, Bethesda, MD 20816For SaleMLS ID #MDMC2236366, Andy Alderdice, Long & Foster Real Estate, Inc.. Bright MLS
- $459,0002 bd3 ba1k sqftGables Of Tuckerman Codm, Rockville, MD 20852For SaleMLS ID #MDMC2244778, Tony Calkins, Compass. Bright MLS
- $549,0002 bd3 ba1.6k sqft11420 Strand Dr #R-010, Rockville, MD 20852For SaleMLS ID #MDMC2257872, Jessica Fauteux, RE/MAX Allegiance. Bright MLS
- $570,0002 bd2 ba1.4k sqftBarkley Condo, Arlington, VA 22204For SaleMLS ID #VAAR2077690, Ms. Marybeth G Fraser, KW Metro Center. Bright MLS
- $395,0002 bd2 ba1.3k sqft5101 River Rd APT 1515, Bethesda, MD 20816For SaleMLS ID #MDMC2238858, Wendy Soroka, Long & Foster Real Estate, Inc.. Bright MLS
- $425,0001 bd1 ba646 sqftOld City 2, Washington, DC 20009For SaleMLS ID #DCDC2277178, Caroline Hersh, EXP Realty, LLC. Bright MLS
