Open House this Saturday the 24th from 2-4pm. This enormous 2-bedroom, 2-bathroom unit offers comfort and convenience in a well-maintained garden-style building. Spanning 1,481 square feet, and massive closets! Featuring laminate plank flooring throughout for easy maintenance and a contemporary feel. Large eat-in kitchen, equipped with essential appliances including a built-in microwave, dishwasher, disposal, electric oven/range, refrigerator, and icemaker. This space is perfect for casual dining or entertaining guests. The unit also includes your own washer and dryer.. Both bedrooms are generously sized, with the primary suite featuring a walk-in closet that offers ample storage space. Enjoy beautiful views from your big balcony of the surrounding trees and woods from your windows. The community amenities enhance the living experience, including access to the pool, tennis courts for relaxation and recreation, as well as an elevator for easy access to your unit. Additional storage options are available, ensuring you have space for all your belongings. Parking is hassle-free with an assigned garage parking space, providing protection from the elements. The association fee covers essential services such as water, sewer, trash, and common area maintenance, allowing you to enjoy a low-maintenance lifestyle. Located in a vibrant community, convenient location and a touch of nature. With its thoughtful design and desirable features, this unit is ready to be your next home.
For sale
Price cut: $20K (10/20)
$545,000
11410 Strand Dr #R-207, Rockville, MD 20852
2beds
1,481sqft
Condominium
Built in 1980
-- sqft lot
$-- Zestimate®
$368/sqft
$905/mo HOA
What's special
Assigned garage parking spaceLaminate plank flooring throughoutBuilt-in microwaveLarge eat-in kitchen
- --
- on Zillow
- 262
- views
- 9
- saves
Zillow last checked:
Listing updated:
Listed by:
Erica Terry 301-996-2536,
Berkshire Hathaway HomeServices PenFed Realty 301-948-4811,
Listing Team: Erica Terry Home Realities Group, Co-Listing Team: Erica Terry Home Realities Group,Co-Listing Agent: Amanda Hunter David 301-502-0480,
Berkshire Hathaway HomeServices PenFed Realty
Source: Bright MLS,MLS#: MDMC2258190
Facts & features
Interior
Bedrooms & bathrooms
- Bedrooms: 2
- Bathrooms: 2
- Full bathrooms: 2
- Main level bathrooms: 2
- Main level bedrooms: 2
Basement
- Area: 0
Heating
- Forced Air, Electric
Cooling
- Central Air, Electric
Appliances
- Included: Microwave, Dishwasher, Disposal, Dryer, Ice Maker, Oven/Range - Electric, Refrigerator, Washer, Electric Water Heater
- Laundry: Washer In Unit, Dryer In Unit, In Unit
Features
- Eat-in Kitchen, Walk-In Closet(s)
- Flooring: Laminate
- Has basement: No
- Has fireplace: No
Interior area
- Total structure area: 1,481
- Total interior livable area: 1,481 sqft
- Finished area above ground: 1,481
- Finished area below ground: 0
Property
Parking
- Total spaces: 1
- Parking features: Covered, Assigned, Parking Space Conveys, Garage
- Garage spaces: 1
- Details: Assigned Parking, Assigned Space #: 5
Accessibility
- Accessibility features: Accessible Elevator Installed
Features
- Levels: One
- Stories: 1
- Pool features: Community
- Has view: Yes
- View description: Trees/Woods
Details
- Additional structures: Above Grade, Below Grade
- Parcel number: 160402041284
- Zoning: PD9
- Special conditions: Standard
Construction
Type & style
- Home type: Condo
- Architectural style: Traditional
- Property subtype: Condominium
- Attached to another structure: Yes
Materials
- Brick
Condition
- New construction: No
- Year built: 1980
Utilities & green energy
- Sewer: Public Sewer
- Water: Public
Community & HOA
Community
- Condo and coop fee: $905 monthly
- Subdivision: Old Georgetown Vill Codm
HOA
- Has HOA: No
- Amenities included: Elevator(s), Storage, Pool, Tennis Court(s)
- Services included: Common Area Maintenance, Sewer, Water, Trash
Location
- Region: Rockville
Financial & listing details
- Price per square foot: $368/sqft
- Tax assessed value: $430,000
- Annual tax amount: $5,025
- Date on market: 10/5/2026
- Listing agreement: Exclusive Right To Sell
- Listing terms: Conventional,Cash,VA Loan,FHA
- Ownership: Condominium
Estimated market value
Not available
Estimated sales range
Not available
Not available
Price history
| Date | Event | Price |
|---|---|---|
| 10/20/2026 | Price change | $545,000-3.5%$368/sqft |
Source:  Bright MLS #MDMC2258190 Report a problem | ||
| 10/5/2026 | Listed for sale | $565,000$381/sqft |
Source: Bright MLS #MDMC2258190 Report a problem | ||
Public tax history
| Year | Property taxes | Tax assessment |
|---|---|---|
| 2026 | $5,025 +16.8% | $430,000 +0.4% |
| 2025 | $4,301 -12.4% | $428,333 +0.4% |
| 2024 | $4,912 +0.3% | $426,667 +0.4% |
| 2023 | $4,897 +8.2% | $425,000 +3.7% |
| 2022 | $4,524 +3.9% | $410,000 +3.8% |
| 2021 | $4,355 +3.9% | $395,000 +3.9% |
| 2020 | $4,192 +0% | $380,000 |
| 2019 | $4,190 -0.2% | $380,000 |
| 2018 | $4,198 -7.9% | $380,000 -5% |
| 2017 | $4,560 +33.2% | $400,000 +5.3% |
| 2016 | $3,424 | $380,000 +5.6% |
| 2015 | $3,424 | $360,000 +5.9% |
| 2014 | $3,424 | $340,000 |
| 2013 | -- | $340,000 |
| 2012 | -- | $340,000 -8.1% |
| 2011 | -- | $370,000 |
| 2010 | -- | $370,000 |
| 2009 | -- | $370,000 -20.9% |
| 2008 | -- | $468,000 +12.2% |
| 2007 | -- | $417,000 +13.9% |
| 2006 | -- | $366,000 +16.2% |
| 2005 | -- | $315,000 +14.3% |
| 2004 | -- | $275,500 |
| 2003 | -- | $275,500 +40.2% |
| 2002 | -- | $196,500 |
| 2001 | -- | $196,500 |
Find assessor info on the county website
Monthly payment
Est. payment
Payment breakdown
Explore the cost of this home by adjusting the details. Changes won't be saved.Climate risks
Neighborhood: 20852
Nearby schools
Schools provided by the listing agent
- District: Montgomery County Public Schools
Source: Bright MLS. This data may not be complete. We recommend contacting the local school district to confirm school assignments for this home.
- $337,5002 bd1 ba1.1k sqft11400 Strand Dr #R-001, Rockville, MD 20852Off Market
- $358,9002 bd1 ba1.1k sqft11400 Strand Dr #R, Rockville, MD 20852Off Market
- $591,600-- bd1 ba1.6k sqft11400 Strand Dr #R-011, Rockville, MD 20852Off Market
- $599,7002 bd3 ba1.6k sqft11400 Strand Dr #R-012, Rockville, MD 20852Off Market
Similar homes
- $535,0002 bd3 ba1.6k sqft11420 Strand Dr #R-010, Rockville, MD 20852For Sale
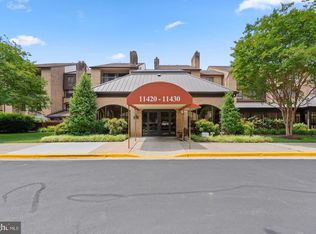
 MLS ID #MDMC2257872, Jessica Fauteux, RE/MAX Allegiance. Bright MLS
- $469,0002 bd3 ba1.2k sqft5907 Barbados Pl APT 203, Rockville, MD 20852For Sale
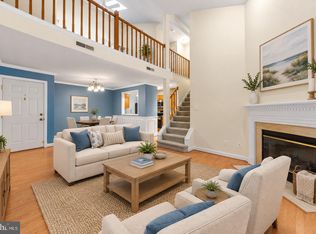 MLS ID #MDMC2261158, PATTY SIEBER, Stuart & Maury, Inc.. Bright MLS
- $519,9003 bd2 ba1.5k sqftWhite Flint Station Codm, North Bethesda, MD 20852For Sale
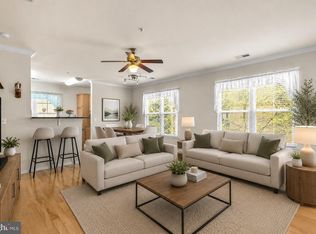 MLS ID #MDMC2227726, Will Lindsey, Real Broker, LLC - Gaithersburg. Bright MLS
- $445,0002 bd2 ba1k sqftGables Of Tuckerman Codm, Rockville, MD 20852For Sale
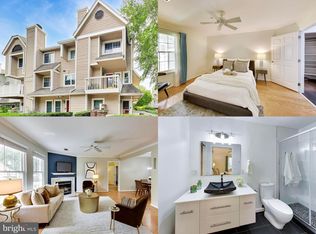 MLS ID #MDMC2246962, Mrs. D'Ann Melnick, EXP Realty, LLC. Bright MLS
- $439,0003 bd3 ba1.2k sqftGables Of Tuckerman Codm, Rockville, MD 20852For SaleMLS ID #MDMC2258186, Jeannie Nguyen, Century 21 Redwood Realty. Bright MLS
- $410,0003 bd3 ba1.6k sqft11801 Rockville Pik #212, Rockville, MD 20852For SaleMLS ID #MDMC2241060, Ethel Skenderis, Long & Foster Real Estate, Inc.. Bright MLS
- $450,0003 bd3 ba1.2k sqft5822 Inman Park Cir APT 110, Rockville, MD 20852For SaleMLS ID #MDMC2255206, Paul Nalabandian, Keller Williams Capital Properties. Bright MLS
- $550,0003 bd2 ba1.6k sqftCleveland Park, Washington, DC 20016For SaleMLS ID #DCDC2285482, Kimberly Cestari, Long & Foster Real Estate, Inc.. Bright MLS
- $589,0002 bd2 ba1.4k sqft4970 Sentinel Dr Unit 11-405, Bethesda, MD 20816For SaleMLS ID #MDMC2236366, Andy Alderdice, Long & Foster Real Estate, Inc.. Bright MLS
- $525,0002 bd1 ba946 sqftCrescent Plaza Condominium, Bethesda, MD 20815For SaleMLS ID #MDMC2255646, Dana Rice, Compass. Bright MLS
- $595,0001 bd2 ba1.4k sqft2801 New Mexico Ave NW APT 1120, Washington, DC 20007For SaleMLS ID #DCDC2283326, Nicholas Gill, H.A. Gill & Son. Bright MLS
- $531,0003 bd3 ba1.6k sqft7600 Tremayne Pl APT 104, Mc Lean, VA 22102For SaleMLS ID #VAFX2340758, Ms. Ulla Lifflander, Samson Properties. Bright MLS
- $279,0002 bd1 ba1.1k sqftParkside Codm, Bethesda, MD 20814For SaleMLS ID #MDMC2255302, Steve Swank, McWilliams/Ballard, Inc.. Bright MLS
- $650,0003 bd2 ba1.6k sqft16408 Keats Ter, Rockville, MD 20855For SaleMLS ID #MDMC2256860, Chris M Koons-Byrne, Compass. Bright MLS
- $420,0002 bd2 ba1.3k sqftThe Kenwood Condominium, Bethesda, MD 20816For SaleMLS ID #MDMC2246910, Rebecca DeBakey, RLAH @properties. Bright MLS
- $695,0002 bd3 ba1.5k sqft8101 Conn Ave Condo, Chevy Chase, MD 20815For SaleMLS ID #MDMC2254632, Alyssa Crilley, Washington Fine Properties. Bright MLS
- $525,0003 bd2 ba1.3k sqftThe Colonies At Mclean C, Mc Lean, VA 22102For SaleMLS ID #VAFX2308128, Gloria Rojas, Compass. Bright MLS
- $669,0004 bd3 ba2k sqft11807 Stonington Pl, Silver Spring, MD 20902For SaleMLS ID #MDMC2262506, Judi Shields, NextHome Envision. Bright MLS
- $424,9002 bd1 ba913 sqftWindgate Of Arl (1, 2, & 3), Arlington, VA 22206For SaleMLS ID #VAAR2081708, Aliya Khan, Pearson Smith Realty, LLC. Bright MLS
- $489,0002 bd2 ba1.1k sqftThe Rotonda Condo, Mc Lean, VA 22102For SaleMLS ID #VAFX2341060, Gye Kim, GSHwang Realty. Bright MLS
