Nestled in the highly desirable Sumner Village community, this beautifully renovated 2-bedroom, 2-bath condominium offers the perfect blend of comfort, style, and convenience. Walls of glass frame serene sylvan views from every room and fill the home with natural light, creating a warm and inviting atmosphere throughout the thoughtfully designed 1,491 square feet of living space. The newly updated, table-spaced kitchen has new appliances, quartz countertops, tons of cabinet space, and opens through French doors to a separate dining room. Freshly painted with new flooring and lighting throughout, this home is truly move-in ready. The spacious living room is anchored by a cozy wood-burning fireplace and opens to a generous private balcony overlooking a picturesque courtyard—an ideal setting for morning coffee or relaxing evenings surrounded by nature and birdsong. Additional highlights include in-unit laundry, extra storage, and secure building access. Residents enjoy an exceptional array of community amenities, including an outdoor pool, tennis courts, clubhouse, scenic jogging and walking paths woven throughout the beautifully landscaped grounds, with parking right outside your door. Experience low-maintenance living with the charm, tranquility, and vibrant lifestyle that make Sumner Village such a special place to call home. ALL NEW WINDOWS HAVE BEEN ORDERED TO BE INSTALLED AT SELLER'S EXPENSE!
For sale
Price cut: $20K (7/29)
$645,000
4970 Sentinel Dr Unit 11-405, Bethesda, MD 20816
2beds
1,491sqft
Condominium
Built in 1975
-- sqft lot
$636,800 Zestimate®
$433/sqft
$1,191/mo HOA
What's special
Extra storageCozy wood-burning fireplaceIn-unit laundryNewly updated table-spaced kitchenNatural lightOutdoor poolNew appliances
- 87 days |
- 554 |
- 22 |
Zillow last checked:
Listing updated:
Listed by:
Andy Alderdice 301-466-5898,
Long & Foster Real Estate, Inc. 240-497-1700
Source: Bright MLS,MLS#: MDMC2236366
Facts & features
Interior
Bedrooms & bathrooms
- Bedrooms: 2
- Bathrooms: 2
- Full bathrooms: 2
- Main level bathrooms: 2
- Main level bedrooms: 2
Rooms
- Room types: Living Room, Dining Room, Primary Bedroom, Bedroom 2, Kitchen, Foyer, Storage Room, Bathroom 2, Primary Bathroom
Primary bedroom
- Level: Main
Bedroom 2
- Level: Main
Primary bathroom
- Level: Main
Bathroom 2
- Level: Main
Dining room
- Level: Main
Foyer
- Level: Main
Kitchen
- Level: Main
Living room
- Level: Main
Storage room
- Level: Main
Heating
- Forced Air, Electric
Cooling
- Central Air, Electric
Appliances
- Included: Electric Water Heater
- Laundry: Washer In Unit, Dryer In Unit, In Unit
Features
- Has basement: No
- Number of fireplaces: 1
- Fireplace features: Wood Burning
Interior area
- Total structure area: 1,491
- Total interior livable area: 1,491 sqft
- Finished area above ground: 1,491
- Finished area below ground: 0
Video & virtual tour
Property
Parking
- Parking features: Parking Lot
Accessibility
- Accessibility features: Accessible Elevator Installed
Features
- Levels: One
- Stories: 1
- Pool features: Community
Details
- Additional structures: Above Grade, Below Grade
- Parcel number: 160701690365
- Zoning: R-30
- Special conditions: Standard
Construction
Type & style
- Home type: Condo
- Architectural style: Contemporary
- Property subtype: Condominium
- Attached to another structure: Yes
Materials
- Brick
Condition
- New construction: No
- Year built: 1975
Utilities & green energy
- Sewer: Public Sewer
- Water: Public
Community & HOA
Community
- Security: Security Gate
- Condo and coop fee: $1,191 monthly
- Subdivision: Sumner Village
HOA
- Has HOA: No
- Amenities included: Tennis Court(s), Pool, Clubhouse, Elevator(s), Storage, Jogging Path, Security
- Services included: Water, Sewer, Common Area Maintenance
- HOA name: Sumner Village Condo 2
Location
- Region: Bethesda
Financial & listing details
- Price per square foot: $433/sqft
- Tax assessed value: $533,333
- Annual tax amount: $6,061
- Date on market: 5/21/2026
- Listing agreement: Exclusive Right To Sell
- Ownership: Condominium
Estimated market value
$636,800
$605,000 - $669,000
$3,507/mo
Price history
| Date | Event | Price |
|---|---|---|
| 7/29/2026 | Price change | $645,000-3%$433/sqft |
Source:  Bright MLS #MDMC2236366 Report a problem Bright MLS #MDMC2236366 Report a problem | ||
| 6/22/2026 | Price change | $665,000-2.9%$446/sqft |
Source: Bright MLS #MDMC2236366 Report a problem | ||
| 5/21/2026 | Listed for sale | $684,900+304.1%$459/sqft |
Source: Bright MLS #MDMC2236366 Report a problem | ||
| 7/24/1986 | Sold | $169,500$114/sqft |
Source: Agent Provided Report a problem | ||
Public tax history
| Year | Property taxes | Tax assessment |
|---|---|---|
| 2025 | $5,369 -9.2% | $520,000 +1.3% |
| 2024 | $5,909 +1.2% | $513,333 +1.3% |
| 2023 | $5,838 +5.8% | $506,667 +1.3% |
| 2022 | $5,518 +8.8% | $500,000 +8.7% |
| 2021 | $5,072 +9.5% | $460,000 +9.5% |
| 2020 | $4,633 +10.6% | $420,000 +10.5% |
| 2019 | $4,190 -0.2% | $380,000 |
| 2018 | $4,198 -3.2% | $380,000 |
| 2017 | $4,335 +45.1% | $380,000 |
| 2016 | $2,988 | $380,000 +3.6% |
| 2015 | $2,988 | $366,667 +3.8% |
| 2014 | $2,988 | $353,333 +3.9% |
| 2013 | -- | $340,000 |
| 2012 | -- | $340,000 |
| 2011 | -- | $340,000 -20.9% |
| 2010 | -- | $430,000 +0.8% |
| 2009 | -- | $426,666 +0.8% |
| 2008 | -- | $423,333 +0.8% |
| 2007 | -- | $420,000 +17.8% |
| 2006 | -- | $356,666 +21.6% |
| 2005 | -- | $293,333 +27.5% |
| 2004 | -- | $230,000 |
| 2003 | -- | $230,000 +4.5% |
| 2002 | -- | $220,000 +2.3% |
| 2001 | -- | $215,000 |
Find assessor info on the county website
Monthly payment
Est. payment
Payment breakdown
Explore the cost of this home by adjusting the details. Changes won't be saved.Climate risks
Neighborhood: 20816
Nearby schools
GreatSchools rating
- 9/10Wood Acres Elementary SchoolGrades: PK-5Distance: 1.2 mi
- 10/10Thomas W. Pyle Middle SchoolGrades: 6-8Distance: 2.8 mi
- 9/10Walt Whitman High SchoolGrades: 9-12Distance: 2.3 mi
Schools provided by the listing agent
- District: Montgomery County Public Schools
Source: Bright MLS. This data may not be complete. We recommend contacting the local school district to confirm school assignments for this home.
- $792,9502 bd2 ba1.7k sqft4978 Sentinel Dr #12-304, Bethesda, MD 20816Sold
- $920,0002 bd3 ba2k sqft4978 Sentinel Dr #12-503, Bethesda, MD 20816Sold

- $920,0002 bd3 ba2.1k sqft4978 Sentinel Dr #12-306, Bethesda, MD 20816Sold
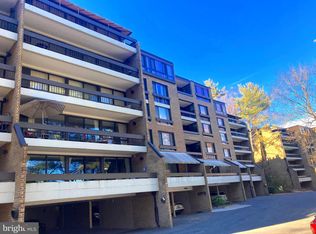
- $840,0002 bd3 ba2k sqft4990 Sentinel Dr UNIT 16-503, Bethesda, MD 20816Sold
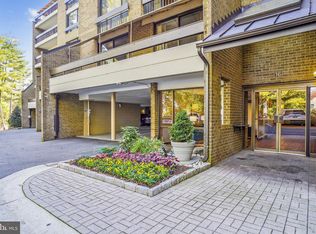
- $556,800-- bd-- ba430 sqft4928 Sentinel Dr #1306, Bethesda, MD 20816Off Market
- $666,000-- bd-- ba400 sqft4920 Sentinel Dr #3302, Bethesda, MD 20816Off Market
- $386,000-- bd-- ba387 sqft4932 Sentinel Dr #6302, Bethesda, MD 20816Off Market
- $397,700-- bd-- ba374 sqft4956 Sentinel Dr #6-9-5, Bethesda, MD 20816Off Market
A local agent can set up tours, give advice and negotiate with sellers.
Similar homes
- $850,0002 bd2 ba1.7k sqft4956 Sentinel Dr #9-402, Bethesda, MD 20816For Sale
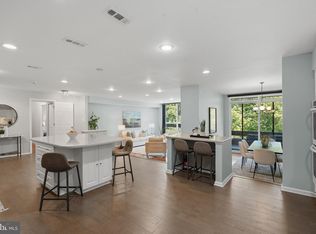
 MLS ID #MDMC2246694, Connie Lopez- Parker, Compass. Bright MLS
 - $649,9002 bd3 ba1.3k sqftCleveland Park, Washington, DC 20016For Sale
 MLS ID #DCDC2271560, Mehrnaz Bazargan, Redfin Corp. Bright MLS
 - $429,5002 bd2 ba1.3k sqftKenwood House, Chevy Chase, MD 20815For Sale
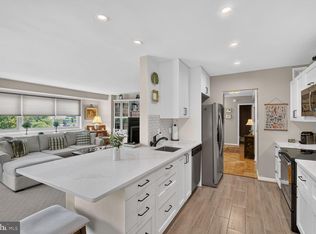 MLS ID #MDMC2249888, Mynor Herrera, Keller Williams Capital Properties. Bright MLS
 - $570,0003 bd3 ba1.6k sqftThe Colonies At Mclean C, Mc Lean, VA 22102For Sale
 MLS ID #VAFX2333916, Megan Fass, EXP Realty, LLC. Bright MLS
 - $700,0003 bd2 ba1.3k sqftCleveland Park, Washington, DC 20016For SaleMLS ID #DCDC2264532, Mark Meyerdirk, Urban Brokers, LLC. Bright MLS
- $679,0002 bd3 ba1.5k sqftThe Representative, Arlington, VA 22202For SaleMLS ID #VAAR2074946, David Lloyd, Weichert, REALTORS. Bright MLS
- $595,0003 bd3 ba1.6k sqftThe Colonies At Mclean, McLean, VA 22102For SaleMLS ID #VAFX2318462, Neyla Brown, Keller Williams Realty. Bright MLS
- $615,0003 bd3 ba1.8k sqftRegency At Mc Lean, Mc Lean, VA 22102For SaleMLS ID #VAFX2300968, Betsy Carson, Corcoran McEnearney. Bright MLS
- $440,0002 bd3 ba1k sqftGables Of Tucker, Rockville, MD 20852For SaleMLS ID #MDMC2250718, Lisa Frazier, TTR Sotheby's International Realty. Bright MLS
- $595,0002 bd3 ba1.5k sqftThe Representative, Arlington, VA 22202For SaleMLS ID #VAAR2075052, Ms. Marybeth G Fraser, KW Metro Center. Bright MLS
- $650,0002 bd4 ba1.5k sqft6003 Chicory Pl, Alexandria, VA 22310For SaleMLS ID #VAFX2330786, Herbert Riggs, Riggs Real Estate. Bright MLS
- $569,0002 bd3 ba1.6k sqft11420 Strand Dr #R-010, Rockville, MD 20852For SaleMLS ID #MDMC2239644, Jesse Fauteux, RE/MAX Allegiance. Bright MLS
- $650,0003 bd4 ba1.5k sqft4961 Oriskany Dr, Annandale, VA 22003For SaleMLS ID #VAFX2334510, Keri Shull, EXP Realty, LLC. Bright MLS
- $509,0002 bd2 ba1.1k sqftWest Village Of Shirlington, Arlington, VA 22204For SaleMLS ID #VAAR2077070, Andrea Vaccarelli, EXP Realty, LLC. Bright MLS
- $694,9002 bd3 ba1.6k sqft5229 King Charles Way #1-6, Bethesda, MD 20814For SaleMLS ID #MDMC2232466, Elizabeth Cummings Bacigalupo, Coldwell Banker Realty. Bright MLS
- $549,5002 bd2 ba1.3k sqftFallswood Codm, Rockville, MD 20852For SaleMLS ID #MDMC2236614, Dana Rice, Compass. Bright MLS
- $369,0002 bd2 ba1.2k sqft4601 N Park Ave APT 214P, Chevy Chase, MD 20815For SaleMLS ID #MDMC2238796, Sam Solovey, Compass. Bright MLS
- $520,0002 bd2 ba1k sqftAstoria Condominium, Arlington, VA 22201For SaleMLS ID #VAAR2075224, Andrea Courduvelis, TTR Sotheby's International Realty. Bright MLS
- $665,0002 bd3 ba1.2k sqft1414 12th St N #1414B, Arlington, VA 22209For SaleMLS ID #VAAR2076482, Jeremy Browne, EXP Realty, LLC. Bright MLS
- $525,0003 bd3 ba1.4k sqft4 Dudley Ct, Bethesda, MD 20814For SaleMLS ID #MDMC2243368, Kal Doychinov, Northrop Realty. Bright MLS
