Discover an exquisite blend of contemporary elegance and modern convenience in this stunning 2-bedroom, 2.5-bathroom residence nestled within the prestigious Grosvenor Mews community. Spanning 1,620 square feet, this meticulously updated and maintained unit offers an unparalleled lifestyle, perfect for those who appreciate the finer things in life. Step inside to find an open floor plan that seamlessly integrates the living, dining, and kitchen areas, creating an inviting atmosphere ideal for both entertaining and everyday living. The gourmet kitchen is a chef's dream, featuring upgraded countertops, ample table space, and newer appliances, including a single oven, dishwasher(2026), microwave and refrigerator(2025). The dining area is perfectly positioned to enjoy meals while basking in natural light from the kitchen and living room, thanks to ENERGY STAR qualified windows that enhance energy efficiency. Retreat to the spacious primary suite, complete with a luxurious walk-in closet and an en-suite bathroom featuring a lovely new vanity, soaking tub and shower. Additional interior highlights include elegant built-ins, plush carpeting, and stylish ceramic tile flooring, ensuring a sophisticated yet cozy ambiance throughout. The allure of this property extends beyond its interior. Step outside to enjoy multiple balconies that overlook beautifully landscaped gardens and open common areas, providing a serene escape right at your doorstep. The exterior lighting enhances the charm of the community, creating a warm and inviting environment for evening strolls. Grosvenor Mews offers amenities including common grounds meticulously maintained by the association, ensuring a pristine living environment. With assigned parking and convenient access to public transportation options-including the Grosvenor metro station a few blocks away. Grosvenor Mews is close to NIH, Walter Reed, Suburban Hospital, downtown Bethesda, Pike & Rose, shopping, etc-this location is as practical as it is luxurious. Experience the ultimate in comfort and style, where every detail has been thoughtfully curated to elevate your living experience. This residence is not just a home; it's a lifestyle choice that embodies sophistication, convenience, and tranquility. Recent updates include HWH (2026) HVAC (2025), Kitchen (2025) Kitchen window and main level sliding glass doors (2026) Insulated window treatments (2025) Built-ins (2025) Primary BR flooring (2026) Primary Bath vanity (2026) The entire list can be found in disclosures. Don't miss the opportunity to make this exceptional property your own and indulge in the exclusive lifestyle it offers.
For sale
Price cut: $29.6K (7/8)
$694,900
5229 King Charles Way #1-6, Bethesda, MD 20814
2beds
1,620sqft
:
Get pre-qualified$4,817/mo
Townhouse
Built in 1983
-- sqft lot
$679,700 Zestimate®
$429/sqft
$513/mo HOA
What's special
Lovely new vanityLuxurious walk-in closetSoaking tub and showerElegant built-insMultiple balconiesNewer appliancesEnergy star qualified windows
- 87 days |
- 573 |
- 22 |
Zillow last checked:
Listing updated:
Listed by:
Elizabeth Cummings Bacigalupo 301-518-2051,
Coldwell Banker Realty 301-718-0010
Source: Bright MLS,MLS#: MDMC2232466
Facts & features
Interior
Bedrooms & bathrooms
- Bedrooms: 2
- Bathrooms: 3
- Full bathrooms: 2
- 1/2 bathrooms: 1
- Main level bathrooms: 1
Basement
- Area: 0
Heating
- Forced Air, Electric
Cooling
- Central Air, Electric
Appliances
- Included: Dishwasher, Disposal, Dryer, Oven, Refrigerator, Washer, Electric Water Heater
- Laundry: Dryer In Unit, Upper Level, Washer In Unit
Features
- Dining Area, Open Floorplan, Eat-in Kitchen, Kitchen - Gourmet, Primary Bath(s), Upgraded Countertops, Walk-In Closet(s), Kitchen - Table Space, Bathroom - Stall Shower, Built-in Features, Ceiling Fan(s)
- Flooring: Carpet, Luxury Vinyl, Ceramic Tile
- Doors: Sliding Glass, Storm Door(s)
- Windows: ENERGY STAR Qualified Windows, Replacement, Window Treatments
- Has basement: No
- Number of fireplaces: 1
- Fireplace features: Corner, Wood Burning
Interior area
- Total structure area: 1,620
- Total interior livable area: 1,620 sqft
- Finished area above ground: 1,620
- Finished area below ground: 0
Property
Parking
- Parking features: Assigned, Parking Lot
- Details: Assigned Parking, Assigned Space #: 6
Accessibility
- Accessibility features: None
Features
- Levels: Two
- Stories: 2
- Exterior features: Lighting, Balcony
- Pool features: None
- Has view: Yes
- View description: Garden
Lot
- Features: Adjoins - Open Space, Backs - Open Common Area
Details
- Additional structures: Above Grade, Below Grade
- Parcel number: 160702283331
- Zoning: RT12
- Special conditions: Standard
Construction
Type & style
- Home type: Townhouse
- Architectural style: Contemporary,Transitional
- Property subtype: Townhouse
Materials
- Brick
- Foundation: Other
Condition
- Very Good,Excellent
- New construction: No
- Year built: 1983
Details
- Builder model: Beautiful
Utilities & green energy
- Sewer: Public Sewer
- Water: Public
Community & HOA
Community
- Security: Security System, Smoke Detector(s)
- Condo and coop fee: $513 monthly
- Subdivision: Grosvenor Mews
HOA
- Has HOA: No
- Amenities included: Common Grounds
- Services included: Common Area Maintenance, Maintenance Structure, Maintenance Grounds, Management, Other, Reserve Funds, Road Maintenance, Trash
- HOA name: Aubinoe Management
Location
- Region: Bethesda
Financial & listing details
- Price per square foot: $429/sqft
- Tax assessed value: $557,567
- Annual tax amount: $6,641
- Date on market: 5/16/2026
- Listing agreement: Exclusive Right To Sell
- Listing terms: Cash,Conventional,VA Loan
- Ownership: Condominium
Estimated market value
$679,700
$646,000 - $714,000
$3,229/mo
Price history
| Date | Event | Price |
|---|---|---|
| 7/8/2026 | Price change | $694,900-4.1%$429/sqft |
Source:  Bright MLS #MDMC2232466 Report a problem Bright MLS #MDMC2232466 Report a problem | ||
| 5/16/2026 | Listed for sale | $724,500+16.5%$447/sqft |
Source: Bright MLS #MDMC2232466 Report a problem | ||
| 9/5/2024 | Sold | $622,000-0.5%$384/sqft |
Source: Bright MLS #MDMC2140994 Report a problem | ||
| 8/14/2024 | Contingent | $625,000$386/sqft |
Source: Bright MLS #MDMC2140994 Report a problem | ||
| 8/8/2024 | Listed for sale | $625,000$386/sqft |
Source: Bright MLS #MDMC2140994 Report a problem | ||
| 8/5/2024 | Contingent | $625,000$386/sqft |
Source: Bright MLS #MDMC2140994 Report a problem | ||
| 8/2/2024 | Listed for sale | $625,000+31.6%$386/sqft |
Source: Bright MLS #MDMC2140994 Report a problem | ||
| 7/30/2013 | Listing removed | $2,450$2/sqft |
Source: McEnearney Associates Inc., Realtors #MC8110033 Report a problem | ||
| 6/16/2013 | Listed for rent | $2,450$2/sqft |
Source: McEnearney Associates Inc., Realtors #MC8110033 Report a problem | ||
| 4/29/2005 | Sold | $474,900+88.1%$293/sqft |
Source: Public Record Report a problem | ||
| 9/25/2002 | Sold | $252,500+18.9%$156/sqft |
Source: Public Record Report a problem | ||
| 9/15/2000 | Sold | $212,400$131/sqft |
Source: Public Record Report a problem | ||
Public tax history
| Year | Property taxes | Tax assessment |
|---|---|---|
| 2025 | $6,641 +11.6% | $535,000 +3.5% |
| 2024 | $5,948 +3.6% | $516,667 +3.7% |
| 2023 | $5,742 +8.4% | $498,333 +3.8% |
| 2022 | $5,297 +3.7% | $480,000 +3.6% |
| 2021 | $5,108 +3.7% | $463,333 +3.7% |
| 2020 | $4,928 +3.9% | $446,667 +3.9% |
| 2019 | $4,742 -0.2% | $430,000 |
| 2018 | $4,750 -3% | $430,000 |
| 2017 | $4,897 | $430,000 |
| 2016 | -- | $430,000 |
| 2015 | -- | $430,000 |
| 2014 | -- | $430,000 |
| 2013 | -- | $430,000 |
| 2012 | -- | $430,000 |
| 2011 | -- | $430,000 -15.7% |
| 2010 | -- | $510,000 +5.9% |
| 2009 | -- | $481,666 +6.2% |
| 2008 | -- | $453,333 +6.7% |
| 2007 | -- | $425,000 +20.4% |
| 2006 | -- | $353,000 +25.6% |
| 2005 | -- | $281,000 +34.4% |
| 2004 | -- | $209,000 |
| 2003 | -- | $209,000 +6.5% |
| 2002 | -- | $196,333 +3.3% |
| 2001 | -- | $190,000 |
Find assessor info on the county website
Monthly payment
Est. payment
Payment breakdown
Explore the cost of this home by adjusting the details. Changes won't be saved.Climate risks
Neighborhood: 20814
Nearby schools
GreatSchools rating
- 9/10Ashburton Elementary SchoolGrades: K-5Distance: 1.2 mi
- 9/10North Bethesda Middle SchoolGrades: 6-8Distance: 1.6 mi
- 9/10Walter Johnson High SchoolGrades: 9-12Distance: 1.4 mi
Schools provided by the listing agent
- Elementary: Ashburton
- Middle: North Bethesda
- High: Walter Johnson
- District: Montgomery County Public Schools
Source: Bright MLS. This data may not be complete. We recommend contacting the local school district to confirm school assignments for this home.
- $585,0002 bd3 ba1.8k sqft5233 King Charles Way UNIT 1-5, Bethesda, MD 20814Sold
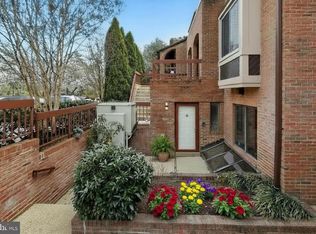
- $590,0002 bd3 ba1.8k sqft5239 King Charles Way #1-3, Bethesda, MD 20814Sold
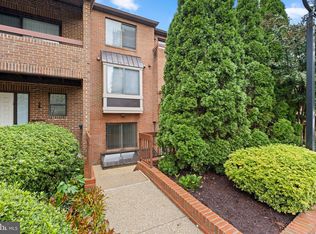
- $569,0002 bd3 ba1.8k sqft5231 King Charles Way #17, Bethesda, MD 20814Off Market
- $596,2002 bd3 ba1.8k sqft5225 King Charles Way UNIT 1-9, Bethesda, MD 20814Off Market

- $784,0004 bd4 ba2.4k sqft5223 King Charles Way #1-10, Bethesda, MD 20814Sold
- $856,0004 bd4 ba2.5k sqft5219 King Charles Way UNIT 2-11, Bethesda, MD 20814Off Market
- $552,6003 bd3 ba1.6k sqft5215 King Charles Way #2-12, Bethesda, MD 20814Off Market
- $516,900-- bd-- ba1.8k sqft5217 King Charles Way #2, Bethesda, MD 20814Off Market
A local agent can set up tours, give advice and negotiate with sellers.
Similar homes
- $669,9002 bd3 ba980 sqftKenwood Forest, Chevy Chase, MD 20815For Sale
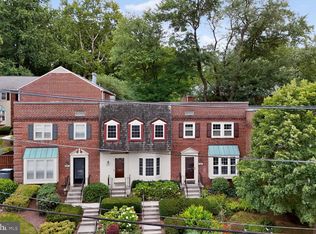
 MLS ID #MDMC2247222, Elizabeth Millett-Yesford, e Venture LLC. Bright MLS
 - $679,0002 bd3 ba1.1k sqftMass Mews, Washington, DC 20016For Sale
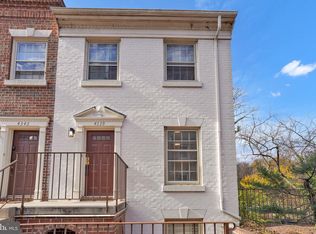 MLS ID #DCDC2254620, Chris Chambers, Samson Properties. Bright MLS
 - $709,0003 bd3 ba1.7k sqft3318 Ardley Ct, Falls Church, VA 22041For Sale
 MLS ID #VAFX2329318, Enrique Calle-Matute, Samson Properties. Bright MLS
 - $675,0002 bd3 ba1.2k sqft1414 12th St N #1414B, Arlington, VA 22209For Sale
 MLS ID #VAAR2076482, Jeremy Browne, EXP Realty, LLC. Bright MLS
 - $680,0005 bd2 ba1.1k sqft1006 Scott Ave, Rockville, MD 20851For SaleMLS ID #MDMC2241052, Luz J Ary, America's Choice Realty. Bright MLS
- $645,0002 bd2 ba1.4k sqft4970 Sentinel Dr Unit 11-405, Bethesda, MD 20816For SaleMLS ID #MDMC2236366, Andy Alderdice, Long & Foster Real Estate, Inc.. Bright MLS
- $695,0003 bd4 ba1.7k sqft5944 Norham Dr, Alexandria, VA 22315For SaleMLS ID #VAFX2331684, Julia Martin, Corcoran McEnearney. Bright MLS
- $480,0003 bd3 ba1.2k sqft5818 Inman Park Cir APT 210, Rockville, MD 20852For SaleMLS ID #MDMC2238368, Lise Courtney Howe, RLAH @properties. Bright MLS
- $489,0003 bd2 ba1.4k sqftGeorgetown Village Codm, Rockville, MD 20852For SaleMLS ID #MDMC2244626, Nurit Coombe, The Agency DC. Bright MLS
- $455,0002 bd3 ba1k sqftGables Of Tuckerman Codm, Rockville, MD 20852For SaleMLS ID #MDMC2233552, Barbara Malachowski, TTR Sotheby's International Realty. Bright MLS
- $445,0003 bd3 ba1.3k sqft610 Azalea Dr Unit 1, Rockville, MD 20850For SaleMLS ID #MDMC2248876, Brett Souza, Long & Foster Real Estate, Inc.. Bright MLS
- $695,0004 bd4 ba2.2k sqft2347 Millennium Ln, Reston, VA 20191For SaleMLS ID #VAFX2325940, Quentin Rana, Elevate Realty Solutions, LLC. Bright MLS
- $699,9993 bd4 ba1.8k sqft4620 Luxberry Dr, Fairfax, VA 22032For SaleMLS ID #VAFX2322730, Courtney Hansen, EXP Realty, LLC. Bright MLS
- $850,0003 bd4 ba2.1k sqft2113 N Lincoln St, Arlington, VA 22207For SaleMLS ID #VAAR2077642, Ricardo Iglesias, RLAH @properties. Bright MLS
- $850,0002 bd3 ba1.5k sqftColecroft, Alexandria, VA 22314For SaleMLS ID #VAAX2064760, Julie Chesser, Century 21 Redwood Realty. Bright MLS
- $549,9004 bd2 ba1.4k sqft1014 Crawford Dr, Rockville, MD 20851For SaleMLS ID #MDMC2246984, ERICK VELASQUEZ, Samson Properties. Bright MLS
- $639,0003 bd4 ba1.9k sqft7403 Houndsbury Ct, Alexandria, VA 22315For SaleMLS ID #VAFX2327956, Paula Pummill, Century 21 Redwood Realty. Bright MLS
- $724,9954 bd2 ba1.5k sqft2429 3rd St NE, Washington, DC 20002For SaleMLS ID #DCDC2263200, Kelly THOMPSON, EXP Realty, LLC. Bright MLS
- $625,0003 bd2 ba2k sqft3003 Findley Rd, Kensington, MD 20895For SaleMLS ID #MDMC2242624, Christina Miller, Compass. Bright MLS
- $799,0003 bd2 ba1.7k sqft8101 Connecticut Ave, Chevy Chase, MD 20815For SaleMLS ID #MDMC2212182, Avi Adler, Long & Foster Real Estate, Inc.. Bright MLS
