Welcome to this two-level, two-bedroom, two-and-one-half-bath condominium townhome in the Walter Johnson School District. This is truly a distinctive property with bold colors and playful décor — it feels like an artist’s retreat! Extensively updated and meticulously maintained, this vibrant residence offers an inviting living room with fireplace and sliding doors; an open dining room with a decorative ledge, basket-woven metal accent wall, and statement lighting; an impressive modern gourmet kitchen; a combined laundry and storage area; and a powder room on the main level. The large, thoughtfully designed chef’s kitchen provides an exceptional amount of granite counter space, including a breakfast bar, granite backsplash, pantry, atrium window, and abundant natural light highlighted by an exposed brick wall. The entry level features two en-suite bedrooms and two renovated full bathrooms, along with excellent closet space and a foyer accented by fun checkered floor tile. A chairlift enhances accessibility between levels, offering ease of movement and supporting comfortable aging in place. The spacious primary suite serves as a private sanctuary, complete with a balcony, walk-in closet, vanity area, and a spa-inspired bathroom. The magazine-worthy primary bath includes a double trough sink, built-in dresser, and an oversized glass-enclosed shower with stone flooring and black granite walls. Enjoy dining, entertaining, or relaxing outdoors on the balcony or the rare, enclosed private patio (one of only two in the community)—offering a secluded setting ideal for relaxing, entertaining, and gardening. The unit also benefits from access to an exterior elevator, providing added convenience and accessibility. Convenient to everything Bethesda has to offer, including the Bethesda Trolley Trail, NIH, Walter Reed National Military Medical Center, and the Grosvenor Metro. Easy access to Wildwood Shopping Center, popular dining destinations, and major commuter routes including I-495, I-270, Old Georgetown Road, and Rockville Pike.
Sold for $585,000
$585,000
5233 King Charles Way Unit 1-5, Bethesda, MD 20814
2beds
1,853sqft
Townhouse
Built in 1983
-- sqft lot
$584,400 Zestimate®
$316/sqft
$3,411 Estimated rent
Home value
$584,400
$555,000 - $614,000
$3,411/mo
Zestimate® history
Owner options
List your home for rent
$3,411/mo
Rent Zestimate®
Find your next renter with Zillow Rental Manager. Plus, with online applications, you can quickly screen prospective tenants – for free.
$3,411/mo
Rent Zestimate®
Refinance and save
$3,588/mo
Est. payment
Refinancing to a lower rate could help reduce your monthly payments and save thousands over the life of the loan.
$3,588/mo
Est. payment
Explore your selling options
Work with a Zillow partner agent
Leverage their expertise and Zillow's premium Showcase listings to get your home seen by more buyers.
Get startedList with your own agent
Get your home in front of millions of buyers by listing it on Zillow.
Learn how to do itSell it yourself
Take full control of how buyers see your home on Zillow by listing For Sale by Owner (FSBO).
List your homeWhat's special
Excellent closet spaceExposed brick wallImpressive modern gourmet kitchenTwo en-suite bedrooms
Zillow last checked:
Listing updated:
Listed by:
Dan Metcalf 301-830-1221,
Perennial Real Estate,
Listing Team: Finn Family Group
Bought with:
Andy Alderdice, 508237
Long & Foster Real Estate, Inc.
Source: Bright MLS,MLS#: MDMC2207056
Facts & features
Interior
Bedrooms & bathrooms
- Bedrooms: 2
- Bathrooms: 3
- Full bathrooms: 2
- 1/2 bathrooms: 1
- Main level bathrooms: 1
Rooms
- Room types: Living Room, Dining Room, Primary Bedroom, Bedroom 2, Kitchen, Foyer, Laundry, Primary Bathroom, Full Bath, Half Bath
Primary bedroom
- Features: Attached Bathroom, Flooring - Carpet, Balcony Access, Walk-In Closet(s)
- Level: Upper
Bedroom 2
- Features: Attached Bathroom, Flooring - Carpet
- Level: Upper
Primary bathroom
- Features: Double Sink
- Level: Upper
Dining room
- Features: Flooring - Carpet, Built-in Features
- Level: Main
Foyer
- Features: Flooring - Ceramic Tile
- Level: Upper
Other
- Level: Upper
Half bath
- Level: Main
Kitchen
- Features: Breakfast Room, Granite Counters, Kitchen - Country, Eat-in Kitchen, Kitchen - Electric Cooking
- Level: Main
Laundry
- Level: Main
Living room
- Features: Fireplace - Wood Burning, Flooring - Carpet
- Level: Main
Heating
- Forced Air, Electric
Cooling
- Central Air, Electric
Appliances
- Included: Dishwasher, Dryer, Oven, Oven/Range - Electric, Cooktop, Refrigerator, Washer, Electric Water Heater
- Laundry: Main Level, Laundry Room
Features
- Bathroom - Tub Shower, Built-in Features, Elevator, Entry Level Bedroom, Formal/Separate Dining Room, Eat-in Kitchen, Kitchen - Country, Kitchen - Gourmet, Pantry, Primary Bath(s), Upgraded Countertops, Walk-In Closet(s)
- Flooring: Ceramic Tile, Carpet
- Basement: Full,Connecting Stairway,Walk-Out Access
- Number of fireplaces: 1
- Fireplace features: Brick, Corner
Interior area
- Total structure area: 1,853
- Total interior livable area: 1,853 sqft
- Finished area above ground: 1,853
- Finished area below ground: 0
Property
Parking
- Total spaces: 2
- Parking features: Assigned, Off Street, Parking Lot
- Details: Assigned Parking
Accessibility
- Accessibility features: Stair Lift, Accessible Elevator Installed
Features
- Levels: Two
- Stories: 2
- Patio & porch: Patio
- Exterior features: Balcony
- Pool features: None
- Fencing: Back Yard
Details
- Additional structures: Above Grade, Below Grade
- Parcel number: 160702283320
- Zoning: U
- Special conditions: Standard
Construction
Type & style
- Home type: Townhouse
- Architectural style: Contemporary
- Property subtype: Townhouse
Materials
- Brick
- Foundation: Slab
Condition
- Excellent
- New construction: No
- Year built: 1983
Utilities & green energy
- Sewer: Public Sewer
- Water: Public
Community & HOA
Community
- Condo and coop fee: $513 monthly
- Subdivision: Grosvenor Mews
HOA
- Has HOA: No
- Amenities included: Common Grounds
- Services included: Common Area Maintenance, Maintenance Grounds, Insurance, Trash, Snow Removal, Reserve Funds
Location
- Region: Bethesda
Financial & listing details
- Price per square foot: $316/sqft
- Tax assessed value: $535,000
- Annual tax amount: $6,641
- Date on market: 4/16/2026
- Listing agreement: Exclusive Right To Sell
- Ownership: Condominium
Price history
| Date | Event | Price |
|---|---|---|
| 7/16/2026 | Sold | $585,000-2.3%$316/sqft |
Source:  Bright MLS #MDMC2207056 Report a problem Bright MLS #MDMC2207056 Report a problem | ||
| 6/28/2026 | Pending sale | $599,000$323/sqft |
Source: Bright MLS #MDMC2207056 Report a problem | ||
| 6/18/2026 | Contingent | $599,000$323/sqft |
Source: Bright MLS #MDMC2207056 Report a problem | ||
| 5/12/2026 | Price change | $599,000-4.2%$323/sqft |
Source: Bright MLS #MDMC2207056 Report a problem | ||
| 4/16/2026 | Listed for sale | $625,000+186.7%$337/sqft |
Source: Bright MLS #MDMC2207056 Report a problem | ||
| 6/6/1995 | Sold | $218,000$118/sqft |
Source: Public Record Report a problem | ||
Public tax history
| Year | Property taxes | Tax assessment |
|---|---|---|
| 2025 | $5,949 +0% | $535,000 +3.5% |
| 2024 | $5,948 +3.6% | $516,667 +3.7% |
| 2023 | $5,742 +8.4% | $498,333 +3.8% |
| 2022 | $5,297 +3.7% | $480,000 +3.6% |
| 2021 | $5,108 +3.7% | $463,333 +3.7% |
| 2020 | $4,928 +3.9% | $446,667 +3.9% |
| 2019 | $4,742 -0.2% | $430,000 |
| 2018 | $4,750 -3% | $430,000 |
| 2017 | $4,897 +17.3% | $430,000 |
| 2016 | $4,174 | $430,000 |
| 2015 | $4,174 | $430,000 |
| 2014 | $4,174 | $430,000 |
| 2013 | -- | $430,000 |
| 2012 | -- | $430,000 |
| 2011 | -- | $430,000 -18.9% |
| 2010 | -- | $530,000 +6.7% |
| 2009 | -- | $496,666 +7.2% |
| 2008 | -- | $463,333 +7.8% |
| 2007 | -- | $430,000 +18.3% |
| 2006 | -- | $363,332 +22.5% |
| 2005 | -- | $296,666 +29% |
| 2004 | -- | $230,000 |
| 2003 | -- | $230,000 +12.4% |
| 2002 | -- | $204,666 +6.6% |
| 2001 | -- | $192,000 |
Find assessor info on the county website
Neighborhood: 20814
Nearby homes
- $590,0002 bd3 ba1.8k sqft5239 King Charles Way #1-3, Bethesda, MD 20814Sold
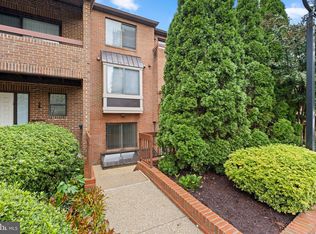
- $694,9002 bd3 ba1.6k sqft5229 King Charles Way #1-6, Bethesda, MD 20814For Sale

- $10-- bd-- ba-- sqft5112 King Charles Way, Bethesda, MD 20814Off Market
- $10-- bd-- ba-- sqft5145 King Charles Way, Bethesda, MD 20814Off Market
- $760,0003 bd4 ba1.9k sqft5301 King Charles Way, Bethesda, MD 20814Sold
- $569,0002 bd3 ba1.8k sqft5231 King Charles Way #17, Bethesda, MD 20814Off Market
- $593,8002 bd3 ba1.8k sqft5225 King Charles Way UNIT 1-9, Bethesda, MD 20814Off Market
- $784,0004 bd4 ba2.4k sqft5223 King Charles Way #1-10, Bethesda, MD 20814Sold
Nearby schools
GreatSchools rating
- 9/10Ashburton Elementary SchoolGrades: K-5Distance: 1.2 mi
- 9/10North Bethesda Middle SchoolGrades: 6-8Distance: 1.6 mi
- 9/10Walter Johnson High SchoolGrades: 9-12Distance: 1.4 mi
Schools provided by the listing agent
- Elementary: Ashburton
- Middle: North Bethesda
- High: Walter Johnson
- District: Montgomery County Public Schools
Source: Bright MLS. This data may not be complete. We recommend contacting the local school district to confirm school assignments for this home.
Get a cash offer in 3 minutes
Find out how much your home could sell for in as little as 3 minutes with a no-obligation cash offer.
Estimated market value
$584,400
Get a cash offer in 3 minutes
Find out how much your home could sell for in as little as 3 minutes with a no-obligation cash offer.
Estimated market value
$584,400
- Maryland
- Montgomery County
- Rockville
- 20814
- 5233 King Charles Way Unit 1-5
Nearby cities
Nearby neighborhoods
Nearby zip codes
Other Rockville Topics
