$5000 Seller Credit or seller will replace the kitchen countertops prior to settlement, buyer's choice Rarely Available 2-Level Condo Townhome in Walter Johnson School District! This stunning 2 bedroom, 2.5 bath, 1853 sq ft condo townhome in the Grosvenor Mews community is a *must-see*! Featuring impeccably maintained hardwood floors that greet you at the entrance and extend down the stairs to the main living area. This home offers the perfect blend of comfort and convenience. On the entrance level you will find two generously sized bedrooms with ample closet and storage space. The primary suite boasts both a walk-in closet and a reach-in closet, a private balcony, and a luxurious en-suite bathroom with dual sinks, a shower, and a soaking tub. The lower level opens up to a semi-open floor plan with a large living/dining space and a cozy wood-burning fireplace, The spacious eat-in kitchen boasts unique features such as skylights, a brick accent wall, 36-inch maple cabinets, soft-close drawers, and plenty of cabinet space. A pass-through window to the dining area adds convenience, making it ideal for entertaining. With abundant natural light throughout, this home also offers plenty of storage, including extra under-stair storage space and an outdoor storage closet located off the back patio. Outdoor areas feature a charming entrance patio, a private balcony off the primary bedroom, and a gorgeous flagstone patio through the sliding doors off the living room. Other features include recessed lighting, a separate laundry room, and recently updated powder room (2019). Major updates include a new Carrier HVAC system (2023), and recently power washed exterior. Enjoy low maintenance condo living! Ideally located near Route 495, I-270, NIH, and Walter Reed, with easy access to downtown Bethesda, Pike & Rose, and Grosvenor Metro, this home offers the best of suburban living with the city at your fingertips. Don’t miss out on this gem! Park in Reserved Space 3.
Sold for $590,000
$590,000
5239 King Charles Way #1-3, Bethesda, MD 20814
2beds
1,853sqft
Townhouse
Built in 1983
-- sqft lot
$586,800 Zestimate®
$318/sqft
$3,411 Estimated rent
Home value
$586,800
$557,000 - $622,000
$3,411/mo
Zestimate® history
Owner options
List your home for rent
$3,411/mo
Rent Zestimate®
Find your next renter with Zillow Rental Manager. Plus, with online applications, you can quickly screen prospective tenants – for free.
$3,411/mo
Rent Zestimate®
Refinance and save
$3,610/mo
Est. payment
Refinancing to a lower rate could help reduce your monthly payments and save thousands over the life of the loan.
$3,610/mo
Est. payment
Explore your selling options
Work with a Zillow partner agent
Leverage their expertise and Zillow's premium Showcase listings to get your home seen by more buyers.
Get startedList with your own agent
Get your home in front of millions of buyers by listing it on Zillow.
Learn how to do itSell it yourself
Take full control of how buyers see your home on Zillow by listing For Sale by Owner (FSBO).
List your homeWhat's special
Cozy wood-burning fireplaceWalk-in closetReach-in closetImpeccably maintained hardwood floorsOutdoor storage closetDual sinksGorgeous flagstone patio
Zillow last checked:
Listing updated:
Listed by:
Janette Coffee 571-331-0718,
Redfin Corp
Bought with:
Jody Goren, SP215242
Weichert, REALTORS
Source: Bright MLS,MLS#: MDMC2140646
Facts & features
Interior
Bedrooms & bathrooms
- Bedrooms: 2
- Bathrooms: 3
- Full bathrooms: 2
- 1/2 bathrooms: 1
- Main level bathrooms: 1
Rooms
- Room types: Living Room, Dining Room, Primary Bedroom, Kitchen, Laundry, Primary Bathroom, Half Bath
Basement
- Area: 0
Heating
- Central, Electric
Cooling
- Central Air, Electric
Appliances
- Included: Electric Water Heater
- Laundry: Has Laundry, Main Level, Laundry Room
Features
- Doors: Sliding Glass
- Has basement: No
- Has fireplace: No
Interior area
- Total structure area: 1,853
- Total interior livable area: 1,853 sqft
- Finished area above ground: 1,853
- Finished area below ground: 0
Property
Parking
- Parking features: Assigned, Off Street
- Details: Assigned Parking
Accessibility
- Accessibility features: None
Features
- Levels: Two
- Stories: 2
- Patio & porch: Patio
- Exterior features: Balcony
- Pool features: None
- Has view: Yes
- View description: Courtyard
Details
- Additional structures: Above Grade, Below Grade
- Parcel number: 160702283307
- Zoning: RT12
- Special conditions: Standard
Construction
Type & style
- Home type: Townhouse
- Architectural style: Contemporary
- Property subtype: Townhouse
Materials
- Brick
- Foundation: Other
Condition
- New construction: No
- Year built: 1983
Utilities & green energy
- Sewer: Public Sewer
- Water: Public
- Utilities for property: Electricity Available, Phone Available
Community & HOA
Community
- Condo and coop fee: $1,400 quarterly
- Subdivision: Grosvenor Mews
HOA
- Has HOA: No
- Amenities included: None
- Services included: Common Area Maintenance
Location
- Region: Bethesda
Financial & listing details
- Price per square foot: $318/sqft
- Tax assessed value: $516,667
- Annual tax amount: $6,116
- Date on market: 10/4/2024
- Listing agreement: Exclusive Right To Sell
- Listing terms: Cash,Conventional,FHA
- Ownership: Condominium
Price history
| Date | Event | Price |
|---|---|---|
| 11/22/2024 | Sold | $590,000-0.7%$318/sqft |
Source:  Bright MLS #MDMC2140646 Report a problem Bright MLS #MDMC2140646 Report a problem | ||
| 11/18/2024 | Pending sale | $594,000$321/sqft |
Source: Bright MLS #MDMC2140646 Report a problem | ||
| 10/19/2024 | Contingent | $594,000$321/sqft |
Source: Bright MLS #MDMC2140646 Report a problem | ||
| 10/17/2024 | Price change | $594,000-0.8%$321/sqft |
Source: Bright MLS #MDMC2140646 Report a problem | ||
| 10/4/2024 | Listed for sale | $599,000+19.8%$323/sqft |
Source: Bright MLS #MDMC2140646 Report a problem | ||
| 5/14/2019 | Sold | $500,000$270/sqft |
Source: Public Record Report a problem | ||
| 4/23/2019 | Pending sale | $500,000$270/sqft |
Source: Long & Foster Real Estate, Inc. #MDMC625604 Report a problem | ||
| 4/22/2019 | Listed for sale | $500,000+2.2%$270/sqft |
Source: Long & Foster Real Estate, Inc. #MDMC625604 Report a problem | ||
| 2/22/2013 | Listing removed | $489,000$264/sqft |
Source: Long & Foster Real Estate #MC8002699 Report a problem | ||
| 2/16/2013 | Listing removed | $2,250$1/sqft |
Source: Long & Foster Real Estate #MC7862306 Report a problem | ||
| 2/16/2013 | Listed for sale | $489,000+43.8%$264/sqft |
Source: Long & Foster Real Estate #MC8002699 Report a problem | ||
| 11/1/2012 | Price change | $2,250-6.1%$1/sqft |
Source: Long & Foster Real Estate #MC7862306 Report a problem | ||
| 9/3/2012 | Price change | $2,395-2.6%$1/sqft |
Source: Long & Foster Real Estate #MC7862306 Report a problem | ||
| 6/12/2012 | Listed for rent | $2,460$1/sqft |
Source: Long & Foster Real Estate #MC7862306 Report a problem | ||
| 1/7/2003 | Sold | $340,000+56.3%$183/sqft |
Source: Public Record Report a problem | ||
| 12/8/2000 | Sold | $217,500$117/sqft |
Source: Public Record Report a problem | ||
Public tax history
| Year | Property taxes | Tax assessment |
|---|---|---|
| 2025 | $6,641 +11.6% | $535,000 +3.5% |
| 2024 | $5,948 +3.6% | $516,667 +3.7% |
| 2023 | $5,742 +8.4% | $498,333 +3.8% |
| 2022 | $5,297 +3.7% | $480,000 +3.6% |
| 2021 | $5,108 +3.7% | $463,333 +3.7% |
| 2020 | $4,928 +3.9% | $446,667 +3.9% |
| 2019 | $4,742 -0.2% | $430,000 |
| 2018 | $4,750 -3% | $430,000 |
| 2017 | $4,897 +0.6% | $430,000 |
| 2016 | $4,866 | $430,000 |
| 2015 | $4,866 | $430,000 |
| 2014 | $4,866 | $430,000 |
| 2013 | -- | $430,000 |
| 2012 | -- | $430,000 |
| 2011 | -- | $430,000 -18.9% |
| 2010 | -- | $530,000 +6.7% |
| 2009 | -- | $496,666 +7.2% |
| 2008 | -- | $463,333 +7.8% |
| 2007 | -- | $430,000 +18.3% |
| 2006 | -- | $363,332 +22.5% |
| 2005 | -- | $296,666 +29% |
| 2004 | -- | $230,000 |
| 2003 | -- | $230,000 +12.4% |
| 2002 | -- | $204,666 +6.6% |
| 2001 | -- | $192,000 |
Find assessor info on the county website
Neighborhood: 20814
Nearby homes
- $585,0002 bd3 ba1.8k sqft5233 King Charles Way UNIT 1-5, Bethesda, MD 20814Sold
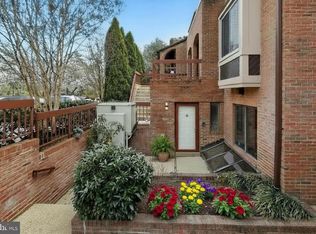
- $694,9002 bd3 ba1.6k sqft5229 King Charles Way #1-6, Bethesda, MD 20814For Sale

- $10-- bd-- ba-- sqft5112 King Charles Way, Bethesda, MD 20814Off Market
- $760,0003 bd4 ba1.9k sqft5301 King Charles Way, Bethesda, MD 20814Sold

- $10-- bd-- ba-- sqft5145 King Charles Way, Bethesda, MD 20814Off Market
- $610,500-- bd2 ba1.2k sqft5303 King Charles Way, Bethesda, MD 20814Off Market
- $569,0002 bd3 ba1.8k sqft5231 King Charles Way #17, Bethesda, MD 20814Off Market
- $596,2002 bd3 ba1.8k sqft5225 King Charles Way UNIT 1-9, Bethesda, MD 20814Off Market
Nearby schools
GreatSchools rating
- 9/10Ashburton Elementary SchoolGrades: K-5Distance: 1.2 mi
- 9/10North Bethesda Middle SchoolGrades: 6-8Distance: 1.6 mi
- 9/10Walter Johnson High SchoolGrades: 9-12Distance: 1.4 mi
Schools provided by the listing agent
- High: Walter Johnson
- District: Montgomery County Public Schools
Source: Bright MLS. This data may not be complete. We recommend contacting the local school district to confirm school assignments for this home.
Get a cash offer in 3 minutes
Find out how much your home could sell for in as little as 3 minutes with a no-obligation cash offer.
Estimated market value
$586,800
Get a cash offer in 3 minutes
Find out how much your home could sell for in as little as 3 minutes with a no-obligation cash offer.
Estimated market value
$586,800
- Maryland
- Montgomery County
- Rockville
- 20814
- 5239 King Charles Way Unit 1-3
Nearby cities
Nearby neighborhoods
Nearby zip codes
Other Rockville Topics
