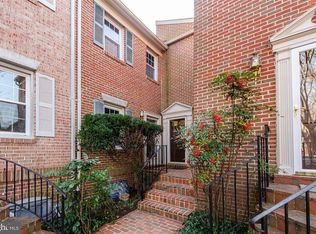
Welcome to 2113 N Lincoln Street, Arlington, a beautiful, recently renovated 3-bedroom, 3.5-bath townhome offering modern style, exceptional comfort, and an unbeatable location. Designed for today's lifestyle, the bright open-concept floor plan seamlessly connects the living area to a stunning kitchen. The centerpiece of the home is the large 6- to 8-seat island, providing the perfect gathering space for casual dining, entertaining, and everyday living. The kitchen features contemporary finishes, quality cabinetry, and modern appliances. All 3.5 bathrooms display stylish fixtures and sleek modern finishes. Upstairs offer a spacious primary suite with a beautifully updated en-suite bath, creating a private retreat; a generous walk-in closet; and a second bedroom with a beautifully remodeled bath. The washer and dryer are conveniently located on the same floor. Additional highlights include a dual-zone HVAC system and all major mechanical systems replaced within the past three years, providing exceptional comfort, energy efficiency, and peace of mind. Perfectly situated in one of Arlington's most sought-after neighborhoods, you'll enjoy easy access to Metro, parks, shopping, dining, and major commuter routes. Move-in ready and meticulously updated from top to bottom, 2113 N Lincoln Street is a rare opportunity to own a turnkey home that combines modern elegance, quality, comfort, and convenience - a beautiful place you'll be happy to call home.
Under contract
$850,000
2113 N Lincoln St, Arlington, VA 22207
3beds
2,148sqft
Townhouse
Built in 1979
-- sqft lot
$842,000 Zestimate®
$396/sqft
$275/mo HOA
What's special
- 35 days
- 1,486
- 47
Likely to sell faster than
Zillow last checked:
Listing updated:
Listed by:
Ricardo Iglesias 703-647-0641,
RLAH @properties 7033909460
Source: Bright MLS,MLS#: VAAR2077642
Facts & features
Interior
Bedrooms & bathrooms
- Bedrooms: 3
- Bathrooms: 4
- Full bathrooms: 3
- 1/2 bathrooms: 1
- Main level bathrooms: 1
Basement
- Area: 716
Heating
- Forced Air, Electric
Cooling
- Central Air, Electric
Appliances
- Included: Electric Water Heater
- Laundry: Upper Level
Features
- Attic, Bathroom - Walk-In Shower, Built-in Features, Recessed Lighting
- Basement: Partial,Finished,Exterior Entry
- Number of fireplaces: 1
Interior area
- Total structure area: 2,148
- Total interior livable area: 2,148 sqft
- Finished area above ground: 1,432
- Finished area below ground: 716
Property
Parking
- Total spaces: 1
- Parking features: Parking Lot
Accessibility
- Accessibility features: None
Features
- Levels: Three
- Stories: 3
- Pool features: None
Details
- Additional structures: Above Grade, Below Grade
- Parcel number: 05057061
- Zoning: RA8-18
- Special conditions: Standard
Construction
Type & style
- Home type: Townhouse
- Architectural style: Traditional
- Property subtype: Townhouse
Materials
- Brick Veneer
- Foundation: Block
Condition
- New construction: No
- Year built: 1979
Utilities & green energy
- Sewer: Public Sewer
- Water: Public
Community & HOA
Community
- Subdivision: Maywood
HOA
- Has HOA: Yes
- HOA fee: $275 monthly
Location
- Region: Arlington
Financial & listing details
- Price per square foot: $396/sqft
- Tax assessed value: $779,000
- Annual tax amount: $8,203
- Date on market: 8/5/2026
- Listing agreement: Exclusive Right To Sell
- Ownership: Fee Simple
Estimated market value
$842,000
$800,000 - $884,000
$4,632/mo
Price history
| Date | Event | Price |
|---|---|---|
| 8/20/2026 | Contingent | $850,000$396/sqft |
Source:  Bright MLS #VAAR2077642 Report a problem Bright MLS #VAAR2077642 Report a problem | ||
| 8/6/2026 | Listed for sale | $850,000+161.5%$396/sqft |
Source: Bright MLS #VAAR2077642 Report a problem | ||
| 9/6/2001 | Sold | $325,000+22.6%$151/sqft |
Source: Public Record Report a problem | ||
| 11/16/2000 | Sold | $265,000$123/sqft |
Source: Public Record Report a problem | ||
Public tax history
| Year | Property taxes | Tax assessment |
|---|---|---|
| 2025 | $8,008 +3.4% | $775,200 +3.4% |
| 2024 | $7,748 +13.4% | $750,000 +13.1% |
| 2023 | $6,832 -0.1% | $663,300 -0.1% |
| 2022 | $6,838 +0.2% | $663,900 +0.2% |
| 2021 | $6,825 +3.7% | $662,600 +3.3% |
| 2020 | $6,579 +1% | $641,200 +1% |
| 2019 | $6,512 +2.8% | $634,700 +0.8% |
| 2018 | $6,334 | $629,600 |
| 2017 | $6,334 +1.5% | $629,600 |
| 2016 | $6,239 +0.1% | $629,600 +0.6% |
| 2015 | $6,235 +14.9% | $626,000 +14.9% |
| 2014 | $5,426 +4.9% | $544,800 +5.9% |
| 2013 | $5,175 +3.6% | $514,400 |
| 2012 | $4,995 +1.4% | -- |
| 2011 | $4,928 | -- |
| 2009 | -- | -- |
| 2008 | -- | -- |
| 2007 | -- | -- |
| 2006 | -- | -- |
| 2005 | -- | -- |
| 2004 | -- | -- |
| 2003 | -- | -- |
| 2002 | -- | -- |
| 2001 | -- | $220,600 |
Find assessor info on the county website
Monthly payment
Est. payment
Payment breakdown
Explore the cost of this home by adjusting the details. Changes won't be saved.Climate risks
Neighborhood: Maywood
Nearby schools
Schools provided by the listing agent
- Elementary: Taylor
- Middle: Swanson
- High: Washington-liberty
- District: Arlington County Public Schools
Source: Bright MLS. This data may not be complete. We recommend contacting the local school district to confirm school assignments for this home.


Similar homes
- $1,075,0004 bd4 ba2.6k sqft2130 Military Rd, Arlington, VA 22207For Sale
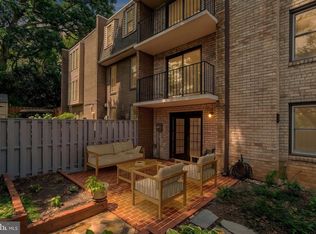
 MLS ID #VAAR2076388, Carol Temple, Coldwell Banker Realty. Bright MLS
 - $1,015,0003 bd4 ba2.5k sqft1020 S Taylor Ct, Arlington, VA 22204For Sale
 MLS ID #VAAR2078584, Tanya Salseth, KW United. Bright MLS
 - $850,0003 bd2 ba1.3k sqft1200 N Roosevelt St, Arlington, VA 22205For Sale
 MLS ID #VAAR2076222, Eve Weber, Long & Foster Real Estate, Inc.. Bright MLS
 - $886,6004 bd2 ba1.6k sqft5985 Wilson Blvd, Arlington, VA 22205For Sale
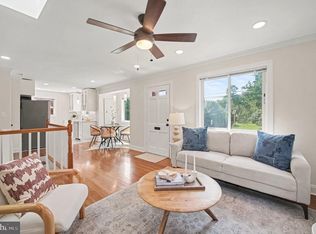 MLS ID #VAAR2077388, Shirah Cohen, RLAH @properties. Bright MLS
 - $849,9003 bd4 ba1.5k sqft133 U St NE, Washington, DC 20002For SaleMLS ID #DCDC2264066, David Bediz, RLAH @properties. Bright MLS
- $895,0004 bd4 ba2.1k sqft2117 Patty Ln, Vienna, VA 22182For SaleMLS ID #VAFX2333562, Akshay Bhatnagar, Virginia Select Homes, LLC.. Bright MLS
- $549,0002 bd2 ba1.1k sqftFountain Court Condominium, Arlington, VA 22207For SaleMLS ID #VAAR2075968, Kristie Zimmerman, Compass. Bright MLS
- $849,0004 bd3 ba2.4k sqft7217 Wilburdale Dr, Annandale, VA 22003For SaleMLS ID #VAFX2330454, Rachel Rajala, EXP Realty, LLC. Bright MLS
- $863,5003 bd3 ba1.7k sqftColumbia Heights, Washington, DC 20011For SaleMLS ID #DCDC2271132, Isabelle Williams-Brown, Isabelle Williams and Associates LLC. Bright MLS
- $665,0002 bd2 ba1.6k sqftFairlington Villages, Arlington, VA 22206For SaleMLS ID #VAAR2076208, Christy Meade, Coldwell Banker Realty. Bright MLS
- $950,0003 bd4 ba2.1k sqft7922 Jensen Pl, Bethesda, MD 20817For SaleMLS ID #MDMC2253808, Katie Hunter, Compass. Bright MLS
- $889,0004 bd2 ba2.2k sqft4636 Taney Ave, Alexandria, VA 22304For SaleMLS ID #VAAX2065096, Dana Elam, Pearson Smith Realty, LLC. Bright MLS
- $900,0005 bd4 ba2.2k sqft700 Longfellow St NW, Washington, DC 20011For SaleMLS ID #DCDC2278178, Rachel Levey, Compass. Bright MLS
- $945,0003 bd4 ba1.8k sqft307 Gundry Dr, Falls Church, VA 22046For SaleMLS ID #VAFA2003866, Chip Benjamin, Long & Foster Real Estate, Inc.. Bright MLS
- $950,0003 bd4 ba2.1k sqftHamlet Place, Chevy Chase, MD 20815For SaleMLS ID #MDMC2250642, Alyssa Crilley, Washington Fine Properties. Bright MLS
- $624,9003 bd3 ba1.7k sqft3158 Ellenwood Dr, Fairfax, VA 22031For SaleMLS ID #VAFX2340156, Frances McGlaughlin, RE/MAX Realty Services. Bright MLS
- $925,0002 bd3 ba1.3k sqftSutton Place Condominiums, Washington, DC 20016For SaleMLS ID #DCDC2256154, Ilse Padron, Northgate Realty, LLC. Bright MLS
- $849,9004 bd3 ba1.8k sqft8915 Battery Rd, Alexandria, VA 22308For SaleMLS ID #VAFX2338214, Sandy Chandler, CENTURY 21 New Millennium. Bright MLS
- $750,0004 bd4 ba2.2k sqft4 Burket Ct, Silver Spring, MD 20910For SaleMLS ID #MDMC2250154, Donnell Kearney, Compass. Bright MLS
- $949,9003 bd3 ba1.8k sqft122 Sanborn Pl, Alexandria, VA 22305For SaleMLS ID #VAAX2064224, Catherine Davidson, Compass. Bright MLS
