Skip main navigation
Sold for $830,000
  • $830,000

    2111 N Lincoln St, Arlington, VA 22207

    3beds
    2,046sqft
    Townhouse
    Built in 1979
    -- sqft lot
    $848,400 Zestimate®
    $406/sqft
    $4,338 Estimated rent

    Home value

    $848,400

    $789,000 - $908,000

    $4,338/mo

    Zestimate® history
    Loading
    Loading...

    Owner options

    List your home for rent

    $4,338/mo

    Rent Zestimate®

    Find your next renter with Zillow Rental Manager. Plus, with online applications, you can quickly screen prospective tenants – for free.

    Learn more

    $4,338/mo

    Rent Zestimate®

    Refinance and save

    $5,258/mo

    Est. payment

    Refinancing to a lower rate could help reduce your monthly payments and save thousands over the life of the loan.

    See today's rates

    $5,258/mo

    Est. payment

    Explore your selling options

    Work with a Zillow partner agent

    Leverage their expertise and Zillow's premium Showcase listings to get your home seen by more buyers.

    Get started

    List with your own agent

    Get your home in front of millions of buyers by listing it on Zillow.

    Learn how to do it

    Sell it yourself

    Take full control of how buyers see your home on Zillow by listing For Sale by Owner (FSBO).

    List your home

    What's special

    Wood-burning fireplaceWalk-out lower levelQuartz countersSun-filled brick homeNew carpetEnd-unit townhomeWide-plank wood flooring
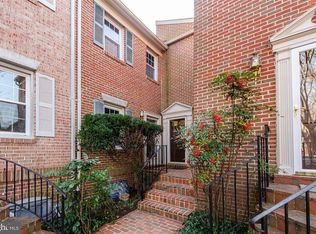
    Rarely available 3-level end-unit townhome in Oak Grove – a quiet 12-home courtyard community in North Arlington’s sought-after Maywood/Cherrydale neighborhood. One of only two end units (18% larger than interior units), this sun-filled brick home offers 3 bedrooms, 3.5 bathrooms, and numerous updates throughout. The main level features NEW wide-plank wood flooring, a completely renovated kitchen with quartz counters, stainless steel appliances, subway tile backsplash and new LED recessed lighting. Upstairs, you'll find two spacious bedrooms with en-suite baths and new carpet. The walk-out lower level includes a third bedroom, full bath, laundry, and a rec room with a wood-burning fireplace and access to the private outdoor space—ideal for guests, a home office, or entertaining. Additional highlights: New HVAC (2022) - New appliances & flooring - Main level powder room - Extra windows for abundant natural light - Reserved parking space next to the unit WILL FIT 2 SMALL CARS (TANDEM) Located just blocks from Lyon Village shops and restaurants (including The Italian Store, Starbucks, CVS, and more), and close to both Ballston and Clarendon Metros. Highly walkable, bike-friendly, and transit-accessible—perfect for today’s active lifestyle!

    Zillow last checked:

    Listing updated:

    Listed by:

    Chris Wilkes 703-282-0634,

    Washington Fine Properties, LLC

    Bought with:

    David Kranich

    Ramsbury Real Estate, LLC

    Source: Bright MLS,MLS#: VAAR2063146MLS Logo

    Facts & features

    Interior

    Bedrooms & bathrooms
    • Bedrooms: 3
    • Bathrooms: 4
    • Full bathrooms: 3
    • 1/2 bathrooms: 1
    • Main level bathrooms: 1
    Basement
    • Area: 0
    Heating
    • Central, Electric
    Cooling
    • Central Air, Electric
    Appliances
    • Included: Electric Water Heater
    Features
    • Basement: Full
    • Number of fireplaces: 1
    • Fireplace features: Wood Burning
    Interior area
    • Total structure area: 2,046
    • Total interior livable area: 2,046 sqft
    • Finished area above ground: 2,046
    • Finished area below ground: 0

    Property

    Parking
    • Parking features: Assigned, Asphalt, Driveway
    • Has uncovered spaces: Yes
    • Details: Assigned Parking, Assigned Space #: 2111
    Accessibility
    • Accessibility features: None
    Features
    • Levels: Three
    • Stories: 3
    • Pool features: None
    Details
    • Additional structures: Above Grade, Below Grade
    • Parcel number: 05057060
    • Zoning: RA8-18
    • Special conditions: Standard

    Construction

    Type & style
    • Home type: Townhouse
    • Architectural style: Traditional
    • Property subtype: Townhouse
    Materials
    • Brick
    • Foundation: Block
    Condition
    • Excellent
    • New construction: No
    • Year built: 1979
    • Major remodel year: 2025

    Utilities & green energy

    • Sewer: Public Sewer
    • Water: Public

    Community & HOA

    Community
    • Condo and coop fee: $275 monthly
    • Subdivision: Maywood
    HOA
    • Has HOA: No
    • Amenities included: Reserved/Assigned Parking
    • Services included: Common Area Maintenance, Maintenance Grounds, Management, Insurance, Lawn Care Side, Reserve Funds, Snow Removal, Trash
    • HOA name: Oak Grove
    Location
    • Region: Arlington

    Financial & listing details

    • Price per square foot: $406/sqft
    • Tax assessed value: $765,000
    • Annual tax amount: $7,902
    • Date on market: 9/2/2025
    • Listing agreement: Exclusive Right To Sell
    • Ownership: Condominium

    Price history

    DateEventPrice
    10/14/2025Sold$830,000-1.8%$406/sqft
    Source: Bright MLS #VAAR2063146 Report a problem
    9/19/2025Contingent$845,000$413/sqft
    Source: Bright MLS #VAAR2063146 Report a problem
    8/20/2025Listed for sale$845,000$413/sqft
    Source: WMLS #BMTVAAR2058494 Report a problem
    8/13/2025Contingent$845,000$413/sqft
    Source: Bright MLS #VAAR2058494 Report a problem
    8/8/2025Listed for sale$845,000-1.7%$413/sqft
    Source: Bright MLS #VAAR2058494 Report a problem
    7/29/2025Contingent$859,500$420/sqft
    Source: Bright MLS #VAAR2058494 Report a problem
    7/10/2025Price change$859,500-4.4%$420/sqft
    Source: Bright MLS #VAAR2058494 Report a problem
    5/30/2025Price change$899,500-2.7%$440/sqft
    Source: Bright MLS #VAAR2058494 Report a problem
    5/14/2025Price change$924,500-2.6%$452/sqft
    Source: Bright MLS #VAAR2056230 Report a problem
    4/22/2025Listed for sale$949,000+362.9%$464/sqft
    Source: Bright MLS #VAAR2056230 Report a problem
    2/7/1994Sold$205,000$100/sqft
    Source: Public Record Report a problem

    Public tax history

    YearProperty taxesTax assessment
    2025$7,902 +3.2%$765,000 +3.2%
    2024$7,656 +13.6%$741,100 +13.3%
    2023$6,737 0%$654,100 0%
    2022$6,740 +0.3%$654,400 +0.3%
    2021$6,722 +3%$652,600 +2.6%
    2020$6,527 +1.1%$636,200 +1.1%
    2019$6,459 +2.9%$629,500 +0.9%
    2018$6,275 $623,800
    2017$6,275 +1.5%$623,800
    2016$6,182 +0.2%$623,800 +0.7%
    2015$6,172 +14.9%$619,700 +14.9%
    2014$5,372 +4.7%$539,400 +5.8%
    2013$5,130 +3.6%$509,900
    2012$4,951 +1.4%--
    2011$4,885 --
    2009-- --
    2008-- --
    2007-- --
    2006-- --
    2005-- --
    2004-- --
    2003-- --
    2002-- --
    2001-- $217,600
    Find assessor info on the county website

    Neighborhood: Maywood

    Nearby schools

    GreatSchools rating
    Schools provided by the listing agent
    • Elementary: Taylor
    • Middle: Dorothy Hamm
    • High: Washington-liberty
    • District: Arlington County Public Schools

    Source: Bright MLS. This data may not be complete. We recommend contacting the local school district to confirm school assignments for this home.

    Get a cash offer in 3 minutes
    Find out how much your home could sell for in as little as 3 minutes with a no-obligation cash offer.
    Estimated market value
    $848,400
    Get a cash offer in 3 minutes
    Find out how much your home could sell for in as little as 3 minutes with a no-obligation cash offer.
    Estimated market value
    $848,400