Welcome to 6609 Hillandale, ideally located in the highly sought-after Bethesda/Chevy Chase area. This beautifully updated home features a renovated kitchen and stylishly remodeled bathrooms, offering modern finishes and everyday comfort. Freshly painted throughout, the interior is bright, inviting, and move-in ready. Gleaming hardwood floors add warmth and character to the living spaces, creating a timeless appeal. Enjoy the convenience of living just minutes from downtown Bethesda's exceptional dining, shopping, Metro access, and parks, while nestled in a charming, established community. Whether you're looking for a primary residence or a low-maintenance lifestyle in one of Montgomery County's most desirable neighborhoods, this home is a must-see.
For sale
$669,900
6609 Hillandale Rd #90, Chevy Chase, MD 20815
2beds
980sqft
:
Get pre-qualified$4,571/mo
Townhouse
Built in 1980
-- sqft lot
$659,900 Zestimate®
$684/sqft
$423/mo HOA
What's special
Renovated kitchenStylishly remodeled bathroomsModern finishesBeautifully updated homeFreshly painted throughoutGleaming hardwood floors
- 17 days |
- 1,097 |
- 56 |
Likely to sell faster than
Zillow last checked:
Listing updated:
Listed by:
Elizabeth Millett-Yesford 703-346-4133,
e Venture LLC (703) 346-4133
Source: Bright MLS,MLS#: MDMC2247222
Facts & features
Interior
Bedrooms & bathrooms
- Bedrooms: 2
- Bathrooms: 3
- Full bathrooms: 2
- 1/2 bathrooms: 1
- Main level bathrooms: 1
Basement
- Area: 0
Heating
- Forced Air, Electric
Cooling
- Central Air, Electric
Appliances
- Included: Disposal, Dishwasher, Dryer, Exhaust Fan, Refrigerator, Washer, Oven/Range - Electric, Cooktop, Electric Water Heater
- Laundry: Has Laundry, Main Level
Features
- Kitchen - Table Space, Built-in Features, Crown Molding, Floor Plan - Traditional
- Flooring: Wood
- Has basement: No
- Number of fireplaces: 1
Interior area
- Total structure area: 980
- Total interior livable area: 980 sqft
- Finished area above ground: 980
- Finished area below ground: 0
Video & virtual tour
Property
Parking
- Total spaces: 2
- Parking features: Parking Lot
Accessibility
- Accessibility features: None
Features
- Levels: Two
- Stories: 2
- Pool features: None
Details
- Additional structures: Above Grade, Below Grade
- Parcel number: 160701982197
- Zoning: RESIDENTIAL
- Special conditions: Standard
Construction
Type & style
- Home type: Townhouse
- Architectural style: Traditional
- Property subtype: Townhouse
Materials
- Brick Front
- Foundation: Other
Condition
- Very Good,Good
- New construction: No
- Year built: 1980
- Major remodel year: 2026
Utilities & green energy
- Sewer: Public Sewer
- Water: Public
Community & HOA
Community
- Condo and coop fee: $423 monthly
- Subdivision: Kenwood Forest
HOA
- Has HOA: Yes
- Amenities included: Bike Trail, Common Grounds
- Services included: Other, Parking Fee, Common Area Maintenance, Snow Removal, Water
- Second HOA name: Kenwood Forest Condominium11
Location
- Region: Chevy Chase
Financial & listing details
- Price per square foot: $684/sqft
- Tax assessed value: $570,000
- Annual tax amount: $5,681
- Date on market: 7/25/2026
- Listing agreement: Exclusive Right To Sell
- Listing terms: Cash,Conventional
- Ownership: Condominium
Estimated market value
$659,900
$627,000 - $693,000
$2,977/mo
Price history
| Date | Event | Price |
|---|---|---|
| 7/25/2026 | Listed for sale | $669,900+21.8%$684/sqft |
Source:  Bright MLS #MDMC2247222 Report a problem Bright MLS #MDMC2247222 Report a problem | ||
| 3/10/2017 | Sold | $550,000$561/sqft |
Source: Public Record Report a problem | ||
| 12/24/2016 | Sold | $550,000-2.7%$561/sqft |
Source: Agent Provided Report a problem | ||
| 11/24/2016 | Pending sale | $565,000$577/sqft |
Source: Compass #MC9810968 Report a problem | ||
| 11/16/2016 | Price change | $565,000-1.7%$577/sqft |
Source: Compass #MC9810968 Report a problem | ||
| 9/29/2016 | Listed for sale | $575,000+9.5%$587/sqft |
Source: Compass #MC9777327 Report a problem | ||
| 1/1/2015 | Sold | $525,000$536/sqft |
Source:  Long & Foster Broker Feed #1003725608_100 Report a problem Long & Foster Broker Feed #1003725608_100 Report a problem | ||
| 10/17/2013 | Sold | $525,000+4.3%$536/sqft |
Source: Public Record Report a problem | ||
| 8/15/2013 | Listing removed | $2,300$2/sqft |
Source: Bethesda Gateway Sales #MC8143415 Report a problem | ||
| 7/27/2013 | Listed for rent | $2,300$2/sqft |
Source: Long & Foster Real Estate #MC8143415 Report a problem | ||
| 7/27/2005 | Sold | $503,500$514/sqft |
Source: Public Record Report a problem | ||
Public tax history
| Year | Property taxes | Tax assessment |
|---|---|---|
| 2025 | $6,476 +1% | $570,000 +2.4% |
| 2024 | $6,408 +2.4% | $556,667 +2.5% |
| 2023 | $6,260 +7% | $543,333 +2.5% |
| 2022 | $5,849 +0.1% | $530,000 |
| 2021 | $5,843 -0.1% | $530,000 |
| 2020 | $5,847 +2% | $530,000 |
| 2019 | $5,734 -0.2% | $530,000 +1.9% |
| 2018 | $5,744 -0.9% | $520,000 +2% |
| 2017 | $5,797 +30.5% | $510,000 +2% |
| 2016 | $4,443 | $500,000 +3.4% |
| 2015 | $4,443 | $483,333 +3.6% |
| 2014 | $4,443 | $466,667 +3.7% |
| 2013 | -- | $450,000 |
| 2012 | -- | $450,000 |
| 2011 | -- | $450,000 -15.3% |
| 2010 | -- | $531,030 +5.6% |
| 2009 | -- | $502,696 +6% |
| 2008 | -- | $474,363 +6.4% |
| 2007 | -- | $446,030 +13.4% |
| 2006 | -- | $393,286 +15.5% |
| 2005 | -- | $340,543 +18.3% |
| 2004 | -- | $287,800 |
| 2003 | -- | $287,800 +36.2% |
| 2002 | -- | $211,266 +22.1% |
| 2001 | -- | $173,000 |
Find assessor info on the county website
Monthly payment
Est. payment
Payment breakdown
Explore the cost of this home by adjusting the details. Changes won't be saved.Climate risks
Neighborhood: South Bethesda
Nearby schools
GreatSchools rating
- 4/10Somerset Elementary SchoolGrades: K-5Distance: 0.5 mi
- 10/10Westland Middle SchoolGrades: 6-8Distance: 1.2 mi
- 8/10Bethesda-Chevy Chase High SchoolGrades: 9-12Distance: 1 mi
Schools provided by the listing agent
- Elementary: Somerset
- Middle: Westland
- High: Bethesda-chevy Chase
- District: Montgomery County Public Schools
Source: Bright MLS. This data may not be complete. We recommend contacting the local school district to confirm school assignments for this home.
- $688,1002 bd2 ba975 sqft6665 Hillandale Rd #116, Chevy Chase, MD 20815Off Market
- $875,0003 bd3 ba1.4k sqft4833 Willett Pkwy #78, Chevy Chase, MD 20815Sold
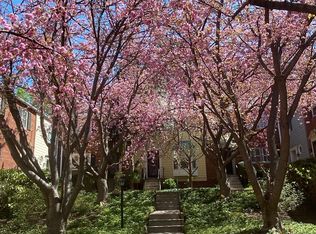
- $629,8002 bd3 ba981 sqft6647 Hillandale Rd #108, Chevy Chase, MD 20815Off Market
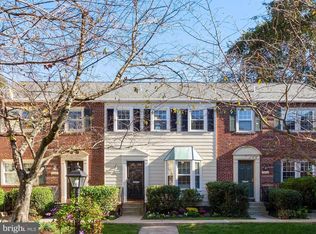
- $---- bd1 ba525 sqft6656A Hillandale Rd, Chevy Chase, MD 20815Off Market
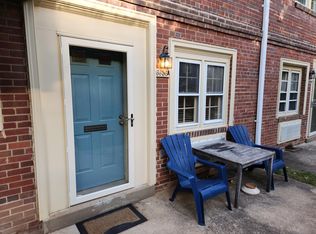
- $959,2003 bd3 ba2.1k sqft4827 Willett Pkwy #75, Chevy Chase, MD 20815Off Market
- $845,5003 bd2 ba1.4k sqft4841 Willett Pkwy, Chevy Chase, MD 20815Off Market
- $923,3003 bd2 ba2.1k sqft6615 Hillandale Rd #93, Chevy Chase, MD 20815Off Market
- $761,4003 bd3 ba1.1k sqft6621 Hillandale Rd #96, Chevy Chase, MD 20815Off Market
A local agent can set up tours, give advice and negotiate with sellers.
Similar homes
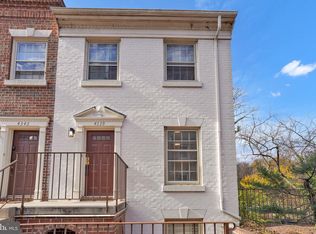
- $679,0002 bd3 ba1.1k sqftMass Mews, Washington, DC 20016For Sale
 MLS ID #DCDC2254620, Chris Chambers, Samson Properties. Bright MLS
 - $629,5002 bd2 ba1.3k sqftCleveland Park, Washington, DC 20016For Sale
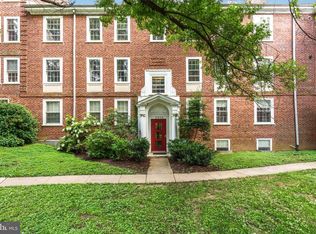 MLS ID #DCDC2273356, Tanya Salseth, KW United. Bright MLS
 - $595,0002 bd4 ba1.3k sqftForest Knoll, Arlington, VA 22204For Sale
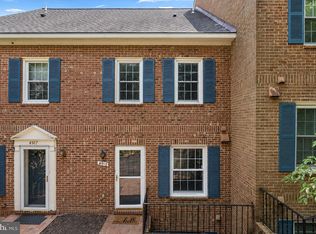 MLS ID #VAAR2075418, Margie Halem, Compass. Bright MLS
 - $674,9004 bd2 ba1.1k sqft10511 Lorain Ave, Silver Spring, MD 20901For Sale
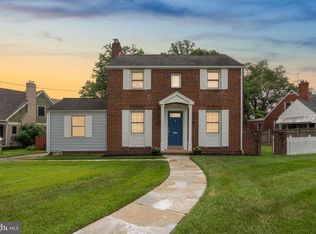 MLS ID #MDMC2242948, Wendy Parde, The Exchange Real Estate Company LLC. Bright MLS
 - $500,0002 bd2 ba1.1k sqftGates Of Mclean Condo, Mc Lean, VA 22102For SaleMLS ID #VAFX2332512, Mr. Jonathan S Lahey, EXP Realty, LLC. Bright MLS
- $674,0002 bd1 ba1k sqft914 15th St SE, Washington, DC 20003For SaleMLS ID #DCDC2266482, Joel Nelson, Keller Williams Capital Properties. Bright MLS
- $700,0003 bd2 ba1.3k sqftCleveland Park, Washington, DC 20016For SaleMLS ID #DCDC2264532, Mark Meyerdirk, Urban Brokers, LLC. Bright MLS
- $735,0002 bd2 ba1.3k sqftFairlington Village, Arlington, VA 22206For SaleMLS ID #VAAX2064626, Dan Moore, Mid Atlantic Property Management. Bright MLS
- $709,0004 bd2 ba1k sqft3105 Fayette Rd, Kensington, MD 20895For SaleMLS ID #MDMC2228742, Gary Ditto, Long & Foster Real Estate, Inc.. Bright MLS
- $599,0003 bd4 ba1.4k sqft8219 Doctor Craik Ct, Alexandria, VA 22306For SaleMLS ID #VAFX2333276, Tor Bahadery, Address. Bright MLS
- $680,0005 bd2 ba1.1k sqft1006 Scott Ave, Rockville, MD 20851For SaleMLS ID #MDMC2241052, Luz J Ary, America's Choice Realty. Bright MLS
- $649,9003 bd4 ba1.4k sqft8398 Uxbridge Ct, Springfield, VA 22151For SaleMLS ID #VAFX2323094, Chris Lee, Samson Properties. Bright MLS
- $755,0005 bd5 ba1.2k sqft617 Keefer Pl NW, Washington, DC 20010For SaleMLS ID #DCDC2260592, Alex Martinez, The Agency DC. Bright MLS
- $679,0002 bd3 ba1k sqft7348 Blade Dr, Falls Church, VA 22042For SaleMLS ID #VAFX2284470, Shamein Qadri, Serhant. Bright MLS
- $649,0003 bd2 ba1.1k sqft829 S Irving St, Arlington, VA 22204For SaleMLS ID #VAAR2076074, Katja Hom, Golden Real Estate Services LLC. Bright MLS
- $605,0003 bd4 ba1.4k sqft3046 Talking Rock Dr, Fairfax, VA 22031For SaleMLS ID #VAFX2326194, Bishal Karki, DMV Realty, INC.. Bright MLS
- $899,9002 bd2 ba1.3k sqft1217 Colonial Ave, Alexandria, VA 22314For SaleMLS ID #VAAX2064740, Jonathan Eng, Century 21 Redwood Realty. Bright MLS
- $589,0003 bd2 ba1k sqft649 16th St NE, Washington, DC 20002For SaleMLS ID #DCDC2269254, Joel Nelson, Keller Williams Capital Properties. Bright MLS
- $600,0002 bd2 ba900 sqft1527 K St SE, Washington, DC 20003For SaleMLS ID #DCDC2257532, Kevin Carter, RE/MAX Distinctive Real Estate, Inc.. Bright MLS
- $569,9002 bd1 ba1.2k sqftCleveland Park, Washington, DC 20016For SaleMLS ID #DCDC2256724, Stephen Hales, Berkshire Hathaway HomeServices PenFed Realty. Bright MLS
