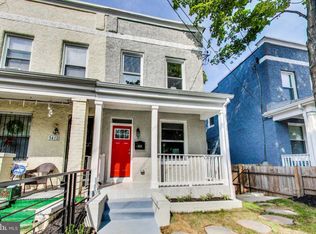
Thoughtfully reimagined from top to bottom, this semi-detached DC row home offers three bedrooms, three and a half baths, and all-new finishes throughout following a complete gut renovation. A covered front porch opens to a welcoming living room, providing a comfortable space to relax and gather. At the rear of the home, the spacious kitchen features new stainless steel appliances, generous workspace, and room for a breakfast table by the window. Step outside to a covered rear deck overlooking the yard, creating an inviting extension of the living space. A powder room completes the main level. The upper level is home to two generously-sized bedrooms: the primary suite with an attached full bath, an additional bedroom, and an additional full bath accessed from the hallway. The finished lower level offers a cozy den, an additional bedroom with full-height windows, a full bath, and direct walk-out access to the rear yard. Conveniently located just off the Georgia Avenue corridor, the home is close to multiple bus routes and a wide variety of shops and restaurants. Both Fort Totten Metro on the Red Line and Georgia Ave-Petworth Metro on the Green and Yellow Lines are less than 1.5 miles away.
For sale
$675,000
5412 9th St NW, Washington, DC 20011
3beds
1,464sqft
Single Family Residence
Built in 1906
1,600 Square Feet Lot
$667,800 Zestimate®
$461/sqft
$-- HOA
What's special
Generous workspaceCozy denTwo generously-sized bedroomsCovered front porchFinished lower levelSpacious kitchenNew stainless steel appliances
- --
- on Zillow
- 343
- views
- 16
- saves
Zillow last checked:
Listing updated:
Listed by:
Margaret Babbington 240-460-4007,
Compass
Source: Bright MLS,MLS#: DCDC2285634
Facts & features
Interior
Bedrooms & bathrooms
- Bedrooms: 3
- Bathrooms: 4
- Full bathrooms: 3
- 1/2 bathrooms: 1
- Main level bathrooms: 1
Rooms
- Room types: Living Room, Dining Room, Primary Bedroom, Bedroom 2, Bedroom 3, Kitchen, Family Room, Laundry, Primary Bathroom, Full Bath, Half Bath
Primary bedroom
- Features: Attached Bathroom
- Level: Upper
Bedroom 2
- Level: Upper
Bedroom 3
- Level: Lower
Primary bathroom
- Level: Upper
Dining room
- Level: Main
Family room
- Level: Lower
Other
- Level: Upper
Other
- Level: Lower
Half bath
- Level: Main
Kitchen
- Level: Main
Laundry
- Level: Lower
Living room
- Level: Main
Heating
- Hot Water, Central, Natural Gas
Cooling
- Central Air, Electric
Appliances
- Included: Microwave, Dishwasher, Disposal, Dryer, Oven/Range - Electric, Refrigerator, Stainless Steel Appliance(s), Washer, Water Heater, Gas Water Heater
- Laundry: Has Laundry, Lower Level, Laundry Room
Features
- Basement: Connecting Stairway,Partial,Finished,Improved,Heated,Rear Entrance,Walk-Out Access,Windows
- Has fireplace: No
Interior area
- Total structure area: 1,596
- Total interior livable area: 1,464 sqft
- Finished area above ground: 1,064
- Finished area below ground: 400
Property
Parking
- Parking features: On Street
- Has uncovered spaces: Yes
Accessibility
- Accessibility features: Other
Features
- Levels: Three
- Stories: 3
- Patio & porch: Deck, Porch, Patio
- Exterior features: Sidewalks
- Pool features: None
Lot
- Size: 1,600 Square Feet
- Features: Urban, Urban Land-Sassafras-Chillum
Details
- Additional structures: Above Grade, Below Grade
- Parcel number: 2995//0047
- Zoning: RF-1
- Special conditions: Standard
Construction
Type & style
- Home type: SingleFamily
- Architectural style: Traditional
- Property subtype: Single Family Residence
- Attached to another structure: Yes
Materials
- Stucco
- Foundation: Other
Condition
- New construction: No
- Year built: 1906
- Major remodel year: 2026
Utilities & green energy
- Sewer: Public Sewer
- Water: Public
Community & HOA
Community
- Subdivision: Petworth
HOA
- Has HOA: No
Location
- Region: Washington
Financial & listing details
- Price per square foot: $461/sqft
- Tax assessed value: $521,760
- Annual tax amount: $4,436
- Date on market: 10/1/2026
- Listing agreement: Exclusive Right To Sell
- Ownership: Fee Simple
Estimated market value
$667,800
$634,000 - $701,000
$4,074/mo
Price history
| Date | Event | Price |
|---|---|---|
| 1/8/2025 | Sold | $430,000+207.3%$294/sqft |
Source:  Bright MLS #DCDC2170630 Report a problem | ||
| 6/7/2001 | Sold | $139,950+37.2%$96/sqft |
Source: Public Record Report a problem | ||
| 3/17/1999 | Sold | $102,000+142.9%$70/sqft |
Source: Public Record Report a problem | ||
| 4/24/1998 | Sold | $42,000$29/sqft |
Source: Public Record Report a problem | ||
Public tax history
| Year | Property taxes | Tax assessment |
|---|---|---|
| 2026 | $4,436 -85% | $521,890 -11.8% |
| 2025 | $29,599 -0.2% | $591,980 -0.2% |
| 2024 | $29,656 +500% | $593,120 +2% |
| 2023 | $4,943 +12.1% | $581,490 +12.1% |
| 2022 | $4,410 +4.1% | $518,770 +4.1% |
| 2021 | $4,237 +4.5% | $498,460 +4.5% |
| 2020 | $4,054 +15.3% | $476,930 +15.3% |
| 2018 | $3,517 +14.4% | $413,760 +14.4% |
| 2017 | $3,074 +8.6% | $361,640 +8.6% |
| 2016 | $2,831 +7.2% | $333,080 +7.2% |
| 2015 | $2,642 +25.4% | $310,770 +25.4% |
| 2014 | $2,106 +2.1% | $247,760 +2.1% |
| 2013 | $2,063 -4.3% | $242,760 -4.3% |
| 2012 | $2,157 | $253,710 |
| 2011 | $2,157 -13.2% | $253,710 -13.2% |
| 2010 | $2,484 -11.3% | $292,280 -11.3% |
| 2009 | $2,800 +18.7% | $329,450 +22.9% |
| 2007 | $2,358 +19.5% | $267,990 +24.9% |
| 2006 | $1,973 +16.1% | $214,500 +21.2% |
| 2005 | $1,700 +13.2% | $177,050 +13.2% |
| 2004 | $1,502 +58.1% | $156,420 +58.1% |
| 2003 | $950 +11.2% | $98,940 +11.2% |
| 2002 | $854 | $88,957 +286.8% |
| 2001 | -- | $22,997 |
Find assessor info on the county website
Monthly payment
Est. payment
Payment breakdown
Explore the cost of this home by adjusting the details. Changes won't be saved.Climate risks
Neighborhood: Petworth
Nearby schools
Schools provided by the listing agent
- District: District Of Columbia Public Schools
Source: Bright MLS. This data may not be complete. We recommend contacting the local school district to confirm school assignments for this home.
Similar homes
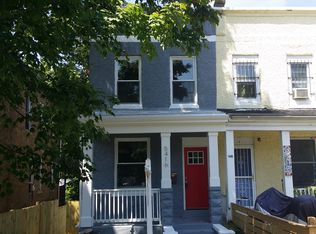
- $650,0003 bd3 ba1.8k sqft5703 9th St NW #A, Washington, DC 20011For Sale

 MLS ID #DCDC2274796, Molly Branson, TTR Sotheby's International Realty. Bright MLS
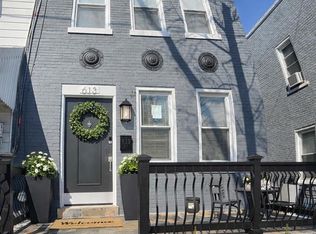
- $679,9504 bd2 ba1.4k sqft613 Roxboro Pl NW, Washington, DC 20011New Construction
 MLS ID #DCDC2287996, Tony Motevalli, Samson Properties. Bright MLS
- $575,0003 bd4 ba1.7k sqft125 Urell Pl NE, Washington, DC 20011For Sale
 MLS ID #DCDC2281290, Christian Givens, Compass. Bright MLS
- $634,9004 bd4 ba1.3k sqft5025 8th St NE, Washington, DC 20017For Sale
 MLS ID #DCDC2287770, Rod Davis, RE/MAX Excellence Realty. Bright MLS
- $899,0003 bd4 ba1.6k sqft829 Longfellow St NW, Washington, DC 20011For SaleMLS ID #DCDC2286366, Peg Mancuso, TTR Sotheby's International Realty. Bright MLS
- $799,0004 bd4 ba2k sqft1024 Spring Rd NW, Washington, DC 20010For SaleMLS ID #DCDC2290910, Jeffrey Stahle, Samson Properties. Bright MLS
- $799,9994 bd4 ba1.6k sqft219 Jefferson St NW, Washington, DC 20011For SaleMLS ID #DCDC2283118, Phillip Gentile, Vylla Home. Bright MLS
- $649,9003 bd1 ba1.6k sqft311 Elm Ave, Takoma Park, MD 20912For SaleMLS ID #MDMC2252402, Cari Jordan, RLAH @properties. Bright MLS
- $599,9994 bd3 ba1.6k sqft333 Oglethorpe St NE, Washington, DC 20011For SaleMLS ID #DCDC2283222, Anthony Mokabber, Compass. Bright MLS
- $685,0002 bd3 ba1.2k sqftColumbia Heights, Washington, DC 20010For SaleMLS ID #DCDC2286316, Blake Hering, Samson Properties. Bright MLS
- $825,0004 bd4 ba2k sqft4902 4th St NW, Washington, DC 20011For SaleMLS ID #DCDC2283824, Ben Puchalski, Compass. Bright MLS
- $679,0002 bd3 ba1.5k sqftColumbia Heights, Washington, DC 20010For SaleMLS ID #DCDC2276760, Mr. Graham, Samson Properties. Bright MLS
- $799,0003 bd3 ba1.3k sqft762 Gresham Pl NW, Washington, DC 20001For SaleMLS ID #DCDC2281598, Leslie Shafer, Omnia Real Estate LLC. Bright MLS
- $895,9994 bd4 ba2.1k sqft413 Hamilton St NW, Washington, DC 20011For SaleMLS ID #DCDC2267958, Joe Martin, Keller Williams Capital Properties. Bright MLS
- $599,0003 bd2 ba1.4k sqft518 Oklahoma Ave NE, Washington, DC 20002For SaleMLS ID #DCDC2290816, James Thomley, RLAH @properties. Bright MLS
- $649,0003 bd3 ba1.3k sqftColumbia Heights, Washington, DC 20001For SaleMLS ID #DCDC2287960, Jack Shorb, Corcoran McEnearney. Bright MLS
- $699,9003 bd3 ba1.7k sqft1601 Hamlin St NE, Washington, DC 20018For SaleMLS ID #DCDC2286926, Jennifer Fang, Samson Properties. Bright MLS
- $599,9003 bd3 ba1.4k sqft1828 Providence St NE, Washington, DC 20002For SaleMLS ID #DCDC2257658, Jessica Leonard, Long & Foster Real Estate, Inc.. Bright MLS
- $799,0004 bd2 ba2.1k sqft229 P St NW, Washington, DC 20001For SaleMLS ID #DCDC2281224, Tohmai Smith, RLAH @properties. Bright MLS
- $789,9993 bd3 ba1.7k sqft518 Columbia Rd NW, Washington, DC 20001For SaleMLS ID #DCDC2282486, Garret Grier, TTR Sotheby's International Realty. Bright MLS
