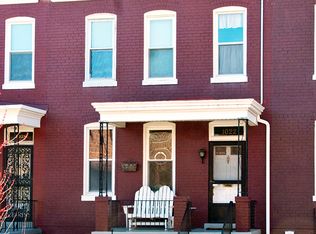
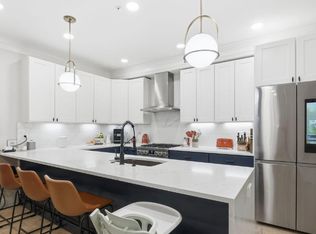
*SELLER FINANCING AVAILABLE! RATES AS LOW AS 6.5%, AS LITTLE AS 10% DOWN. Rates as low as 6.5% with as little as 10% down* Seller will consider financing for qualified buyers for up to two years, providing additional time to transition into conventional long-term financing. Interest rate and financing terms are subject to buyer qualifications and seller approval. Contact listing agent for additional details. Welcome to 1024 Spring Road NW, a move-in ready, end-unit row home offering the perfect blend of classic DC charm and modern convenience. With 4 bedrooms, 3.5 baths and off-street parking, this residence is ready for its next owner. Step inside to a welcoming foyer that opens into a sun-drenched main level designed for both everyday living and entertaining. The open floor plan is filled with natural light from multiple exposures, while the updated kitchen features sleek appliances, ample prep space, and seamless flow into the dining and living areas. Just off the kitchen, enjoy your morning coffee or evening unwind on the private balcony. A convenient powder room completes the main level. Upstairs, the spacious primary suite serves as a private retreat with its own ensuite bath. Two additional bedrooms and a well-appointed hall bathroom provide flexibility for guests, family, or a home office. The fully finished lower level expands your living space with a large recreation area, fourth bedroom, and full bathroom. Ideal for visitors, extended stays, a home gym, or media room. As an end-unit home, you'll appreciate the added natural light and enhanced sense of privacy, while off-street parking provides everyday convenience in the city. Ideally located just blocks from the Georgia Ave–Petworth Metro, Safeway, Raymond Recreation Center, and the vibrant shops, restaurants, and neighborhood favorites of Columbia Heights and Petworth, this home places the very best of Northwest DC right at your doorstep.
For sale
Price cut: $5K (9/10)
$890,000
1024 Spring Rd NW, Washington, DC 20010
4beds
2,004sqft
Townhouse
Built in 1912
1,227 Square Feet Lot
$881,500 Zestimate®
$444/sqft
$-- HOA
What's special
Off-street parkingSun-drenched main levelWelcoming foyer
- 94 days
- 697
- 79
Zillow last checked:
Listing updated:
Listed by:
Ishika Malhotra 301-461-7329,
Compass,
Listing Team: Home Keys Team
Source: Bright MLS,MLS#: DCDC2269012
Facts & features
Interior
Bedrooms & bathrooms
- Bedrooms: 4
- Bathrooms: 4
- Full bathrooms: 3
- 1/2 bathrooms: 1
- Main level bathrooms: 1
Basement
- Area: 660
Heating
- Forced Air, Natural Gas
Cooling
- Central Air, Electric
Appliances
- Included: Gas Water Heater
Features
- Basement: Connecting Stairway,Finished,Rear Entrance
- Has fireplace: No
Interior area
- Total structure area: 2,004
- Total interior livable area: 2,004 sqft
- Finished area above ground: 1,344
- Finished area below ground: 660
Property
Parking
- Total spaces: 1
- Parking features: Driveway, Off Street
- Uncovered spaces: 1
Accessibility
- Accessibility features: None
Features
- Levels: Three
- Stories: 3
- Pool features: None
Lot
- Size: 1,227 Square Feet
- Features: Urban Land-Sassafras-Chillum, Chillum-Urban Land Complex
Details
- Additional structures: Above Grade, Below Grade
- Parcel number: 2830//0832
- Zoning: RF-1
- Special conditions: Standard
Construction
Type & style
- Home type: Townhouse
- Architectural style: Other
- Property subtype: Townhouse
Materials
- Brick
- Foundation: Brick/Mortar
Condition
- New construction: No
- Year built: 1912
Utilities & green energy
- Sewer: Public Sewer
- Water: Public
Community & HOA
Community
- Subdivision: Columbia Heights
HOA
- Has HOA: No
Location
- Region: Washington
Financial & listing details
- Price per square foot: $444/sqft
- Tax assessed value: $691,690
- Annual tax amount: $20,349
- Date on market: 6/24/2026
- Listing agreement: Exclusive Right To Sell
- Listing terms: Seller Financing,Conventional
- Ownership: Fee Simple
Estimated market value
$881,500
$837,000 - $926,000
$5,077/mo
Price history
| Date | Event | Price |
|---|---|---|
| 9/10/2026 | Price change | $890,000-0.6%$444/sqft |
Source:  Bright MLS #DCDC2269012 Report a problem Bright MLS #DCDC2269012 Report a problem | ||
| 8/18/2026 | Price change | $895,000-5.8%$447/sqft |
Source: Bright MLS #DCDC2269012 Report a problem | ||
| 8/6/2026 | Price change | $949,900-1.1%$474/sqft |
Source: Bright MLS #DCDC2269012 Report a problem | ||
| 7/22/2026 | Price change | $960,000-1.5%$479/sqft |
Source: Bright MLS #DCDC2269012 Report a problem | ||
| 6/24/2026 | Listed for sale | $975,000+80.6%$487/sqft |
Source: Bright MLS #DCDC2269012 Report a problem | ||
| 10/24/2024 | Sold | $540,000$269/sqft |
Source: Public Record Report a problem | ||
Public tax history
| Year | Property taxes | Tax assessment |
|---|---|---|
| 2026 | $69,169 +1069.7% | $874,770 +25.7% |
| 2025 | $5,913 +20.7% | $695,690 +1.1% |
| 2024 | $4,899 +9.4% | $688,050 +0.8% |
| 2023 | $4,477 +8.9% | $682,630 +7.1% |
| 2022 | $4,111 +9.5% | $637,190 +2.1% |
| 2021 | $3,755 +9.8% | $623,810 +1.6% |
| 2020 | $3,419 +20.3% | $614,050 +8.4% |
| 2018 | $2,843 +9.7% | $566,660 +5.4% |
| 2017 | $2,592 +9.7% | $537,520 +13% |
| 2016 | $2,362 +9.9% | $475,750 +12.4% |
| 2015 | $2,149 +9.5% | $423,160 +23.4% |
| 2014 | $1,963 +9.5% | $342,830 +2.1% |
| 2013 | $1,793 +9.2% | $335,690 -1.2% |
| 2012 | $1,643 | $339,820 |
| 2011 | $1,643 +21% | $339,820 -13.1% |
| 2010 | $1,358 +10% | $391,270 -9.1% |
| 2009 | $1,234 +10.8% | $430,390 +12.5% |
| 2007 | $1,113 +5.2% | $382,600 +16.6% |
| 2006 | $1,058 -25.2% | $328,060 +25.7% |
| 2005 | $1,414 +12% | $260,990 +45.3% |
| 2004 | $1,263 +12% | $179,620 +15% |
| 2003 | $1,128 +25% | $156,190 +26% |
| 2002 | $902 +23.7% | $123,960 +17% |
| 2001 | $729 | $105,949 |
Find assessor info on the county website
Monthly payment
Est. payment
Payment breakdown
Explore the cost of this home by adjusting the details. Changes won't be saved.Climate risks
Neighborhood: Columbia Heights
Nearby schools
Schools provided by the listing agent
- District: District Of Columbia Public Schools
Source: Bright MLS. This data may not be complete. We recommend contacting the local school district to confirm school assignments for this home.
Similar homes
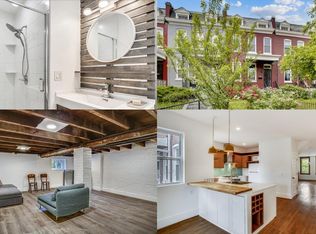
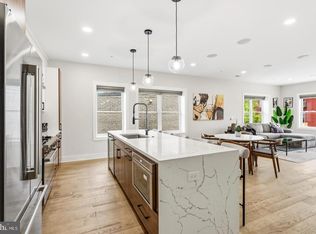
- $925,0004 bd3 ba2k sqft615 Irving St NW #2, Washington, DC 20010New Construction
 MLS ID #DCDC2284702, Paloma Costa, Compass. Bright MLS
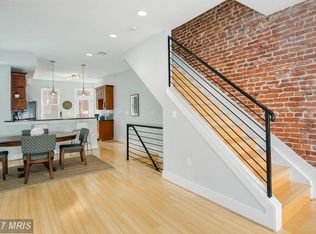
 - $899,0003 bd4 ba2.3k sqftRivendell On The Park,mount Pleasant, Washington, DC 20010For Sale
 MLS ID #DCDC2284646, Timur Loynab, McWilliams/Ballard Inc.. Bright MLS
 - $992,5004 bd4 ba2k sqft1428 Parkwood Pl NW, Washington, DC 20010For Sale
 MLS ID #DCDC2283110, Mitch Curtis, KW United. Bright MLS
 - $839,0003 bd4 ba1.7k sqft756 Princeton Pl NW #1, Washington, DC 20010New
 MLS ID #12766446, Ben Puchalski, Compass. MRED as distributed by MLS GRID
 - $875,0005 bd4 ba2.2k sqft700 Longfellow St NW, Washington, DC 20011For SaleMLS ID #DCDC2285054, Rachel Levey, Compass. Bright MLS
- $949,0004 bd4 ba2.2k sqft3569 Warder St NW #5, Washington, DC 20010For SaleMLS ID #DCDC2283308, Andrew Smith, TTR Sotheby's International Realty. Bright MLS
- $849,9004 bd3 ba2.4k sqftColumbia Heights, Washington, DC 20010For SaleMLS ID #DCDC2262218, Anna Mackler, Serhant. Bright MLS
- $799,9993 bd3 ba1.5k sqftColumbia Heights, Washington, DC 20010For SaleMLS ID #DCDC2261820, Edward DUMITRACHE, Pearson Smith Realty, LLC. Bright MLS
- $999,0004 bd4 ba2.7k sqft445 Kenyon St NW, Washington, DC 20010For SaleMLS ID #DCDC2282754, Andrew Norris, Compass. Bright MLS
- $835,0003 bd3 ba1.8k sqft433 Park Rd NW #2, Washington, DC 20010New ConstructionMLS ID #DCDC2282402, Philip DiRuggiero, Engel & Volkers Washington, DC. Bright MLS
- $875,0004 bd4 ba2k sqft237 Rock Creek Church Rd NW, Washington, DC 20011For SaleMLS ID #DCDC2259028, JT Powell, Coldwell Banker Realty - Washington. Bright MLS
- $899,5004 bd4 ba2k sqft8 Adams St NW, Washington, DC 20001For SaleMLS ID #DCDC2282888, Renee Peres, Compass. Bright MLS
- $875,0004 bd4 ba2.1k sqft409 Farragut St NW, Washington, DC 20011For SaleMLS ID #DCDC2280574, Paul Marston, Long & Foster Real Estate, Inc.. Bright MLS
- $924,9994 bd4 ba2.1k sqft413 Hamilton St NW, Washington, DC 20011For SaleMLS ID #DCDC2267958, Joe Martin, Keller Williams Capital Properties. Bright MLS
- $699,9992 bd3 ba1.2k sqftColumbia Heights, Washington, DC 20010For SaleMLS ID #DCDC2281032, Blake Hering, Samson Properties. Bright MLS
- $830,0004 bd4 ba1.9k sqft4918 4th St NW, Washington, DC 20011For SaleMLS ID #DCDC2272706, Monique Milucky, Berkshire Hathaway HomeServices PenFed Realty. Bright MLS
- $799,9994 bd4 ba1.6k sqft219 Jefferson St NW, Washington, DC 20011For SaleMLS ID #DCDC2283118, Phillip Gentile, Vylla Home. Bright MLS
- $955,0004 bd4 ba1.9k sqft1710 3rd St NE, Washington, DC 20002For SaleMLS ID #DCDC2271978, Rob Traister, RE/MAX Ideal. Bright MLS
- $1,250,7315 bd4 ba2.6k sqft731 Otis Pl NW, Washington, DC 20010For SaleMLS ID #DCDC2255980, Keith James, Keller Williams Capital Properties. Bright MLS
- $815,0004 bd4 ba2.1k sqft1231 Wynton Pl NE, Washington, DC 20017For SaleMLS ID #DCDC2282968, Thomas Doyle, RLAH @properties. Bright MLS
