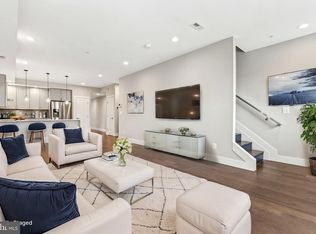
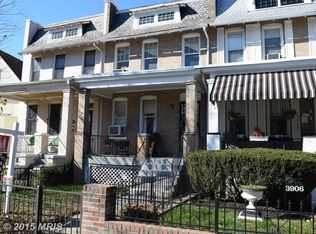
Welcome to your urban oasis at 3904 Kansas Ave NW #1, a like new bright and spacious townhouse style condo in the heart of Petworth! Experience modern DC living in this expansive, beautifully transformed two-level rowhouse condo that lives like a townhouse with 3 bedrooms + den, 3 full bathrooms, private outdoor space and secured assigned parking! Boasting almost 1,800 square feet of meticulously designed interior space, Unit #1 perfectly blends classic DC architecture with contemporary sleek finishes. This condo is an exceptionally rare 3-bedroom + den and 3-bathroom footprint spanning two fully finished levels. Step inside to an open-concept main level anchored by high ceilings, rich hardwood flooring, and large windows that bathe the entire space in beautiful natural light. The kitchen features premium quartz countertops, a chic custom tile backsplash, custom cabinetry, gas range, and stainless steel appliances. With an oversized footprint, the main living and dining areas offer a rare amount of versatility, leaving plenty of room for both formal dining and comfortable living—perfect for seamless entertaining. This layout Includes an expansive main-level bedroom and full bath, plus ultra-private lower level-level primary suite with custom-organized closets and designer tile work. The primary bedroom has an ensuite bath with dual vanities and is an oversized room with walkout basement sliding doors for lots of light and access to the backyard. Step out to your own private, fully fenced backyard oasis—a premium sanctuary in the city for grilling and entertaining. You can also access the back from the main level and a few steps down to both the parking space and your own private yard. Convenience is key and at your fingertips with in-unit laundry, low condo fees, and assigned secure off-street parking included with a roll up gate. Nestled on a tree-lined block of Kansas Avenue, you are situated at the sweet spot of Petworth and Columbia Heights, boasting a near-perfect Walk Score. Just a short, effortless walk to the Georgia Ave-Petworth Metro Station (Green/Yellow lines) and multiple major bus routes for easy commuting downtown. Minutes from the famous Upshur Street Corridor and the bustling 14th Street strip, putting local favorites like Timber Pizza, Himitsu, and vibrant neighborhood cafes right at your doorstep. Enjoy a slice of tranquility with the Petworth Meditation Garden just a 1-minute walk away, or spend weekends exploring the endless trails of Rock Creek Park. Highly accessible to Yes! Organic Market, Safeway, local farmers' markets, and the nearby MedStar Washington Hospital Center complex. Welcome home!
For sale
$799,000
3904 Kansas Ave NW Unit 1, Washington, DC 20011
3beds
1,786sqft
Condominium
Built in 1917
-- sqft lot
$784,900 Zestimate®
$447/sqft
$270/mo HOA
What's special
Secured assigned parkingTwo fully finished levelsPrivate yardOpen-concept main levelIn-unit laundryCustom-organized closetsHigh ceilings
- 83 days
- 124
- 8
Zillow last checked:
Listing updated:
Listed by:
Eva Davis 202-271-2456,
Compass,
Co-Listing Agent: Arielle Davis 404-323-0006,
Compass
Source: Bright MLS,MLS#: DCDC2273908
Facts & features
Interior
Bedrooms & bathrooms
- Bedrooms: 3
- Bathrooms: 3
- Full bathrooms: 3
- Main level bathrooms: 1
- Main level bedrooms: 1
Rooms
- Room types: Living Room, Dining Room, Primary Bedroom, Bedroom 2, Kitchen, Den, Laundry, Primary Bathroom, Full Bath
Primary bedroom
- Features: Walk-In Closet(s)
- Level: Lower
Bedroom 2
- Features: Walk-In Closet(s)
- Level: Main
Bedroom 2
- Level: Lower
Primary bathroom
- Level: Lower
Den
- Level: Lower
Dining room
- Level: Main
Other
- Level: Main
Other
- Level: Lower
Kitchen
- Level: Main
Laundry
- Level: Lower
Living room
- Level: Main
Heating
- Forced Air, Natural Gas
Cooling
- Central Air, Electric
Appliances
- Included: Cooktop, Microwave, Refrigerator, Ice Maker, Dishwasher, Disposal, Washer, Dryer, Gas Water Heater
- Laundry: Dryer In Unit, Washer In Unit, Laundry Room, In Unit
Features
- Bathroom - Stall Shower, Bathroom - Tub Shower, Combination Dining/Living, Combination Kitchen/Dining, Dining Area, Entry Level Bedroom, Open Floorplan, Kitchen - Gourmet, Primary Bath(s), Recessed Lighting, Upgraded Countertops, Walk-In Closet(s)
- Flooring: Engineered Wood, Wood
- Windows: Window Treatments
- Basement: Full,Finished,Walk-Out Access
- Has fireplace: No
Interior area
- Total structure area: 1,786
- Total interior livable area: 1,786 sqft
- Finished area above ground: 1,786
- Finished area below ground: 0
Property
Parking
- Total spaces: 1
- Parking features: Secured, Parking Space Conveys, Assigned, Off Street
- Details: Assigned Parking
Accessibility
- Accessibility features: None
Features
- Levels: Two
- Stories: 2
- Exterior features: Other
- Pool features: None
Lot
- Features: Unknown Soil Type
Details
- Additional structures: Above Grade, Below Grade
- Parcel number: 2907//2001
- Zoning: R
- Special conditions: Standard
Construction
Type & style
- Home type: Condo
- Architectural style: Traditional
- Property subtype: Condominium
- Attached to another structure: Yes
Materials
- Brick, Combination
Condition
- New construction: No
- Year built: 1917
- Major remodel year: 2017
Utilities & green energy
- Sewer: Public Sewer
- Water: Public
Community & HOA
Community
- Condo and coop fee: $270 monthly
- Subdivision: Petworth
HOA
- Has HOA: No
- Amenities included: None
- Services included: Maintenance Structure
Location
- Region: Washington
Financial & listing details
- Price per square foot: $447/sqft
- Tax assessed value: $888,870
- Annual tax amount: $7,126
- Date on market: 7/30/2026
- Listing agreement: Exclusive Agency
- Listing terms: Cash,Conventional,VA Loan
- Ownership: Condominium
Estimated market value
$784,900
$746,000 - $824,000
$4,224/mo
Price history
| Date | Event | Price |
|---|---|---|
| 9/1/2026 | Listed for sale | $799,000$447/sqft |
Source:  Bright MLS #DCDC2273908 Report a problem Bright MLS #DCDC2273908 Report a problem | ||
| 8/17/2026 | Listing removed | $799,000$447/sqft |
Source: Bright MLS #DCDC2273908 Report a problem | ||
| 7/30/2026 | Listed for sale | $799,000$447/sqft |
Source: Bright MLS #DCDC2273908 Report a problem | ||
Public tax history
| Year | Property taxes | Tax assessment |
|---|---|---|
| 2026 | $6,638 -6.8% | $888,870 -5.8% |
| 2025 | $7,126 +0.2% | $943,800 +0.5% |
| 2024 | $7,111 +2.1% | $938,850 +2.3% |
| 2023 | $6,963 +7.3% | $917,850 +7.3% |
| 2022 | $6,486 +1.6% | $855,540 +1.8% |
| 2021 | $6,383 +7.1% | $840,560 +8.2% |
| 2020 | $5,961 +2.7% | $777,000 +2.7% |
| 2018 | $5,807 +99.7% | $756,500 |
| 2017 | $2,907 | $756,500 |
Find assessor info on the county website
Monthly payment
Est. payment
Payment breakdown
Explore the cost of this home by adjusting the details. Changes won't be saved.Climate risks
Neighborhood: Sixteenth Street Heights
Nearby schools
Schools provided by the listing agent
- Elementary: Powell
- Middle: Macfarland
- High: Roosevelt High School At Macfarland
- District: District Of Columbia Public Schools
Source: Bright MLS. This data may not be complete. We recommend contacting the local school district to confirm school assignments for this home.

Similar homes
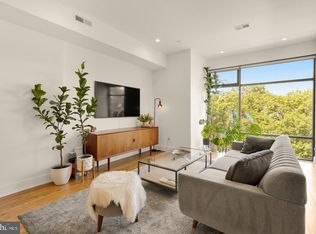
- $785,0003 bd3 ba2k sqft3819 14th St NW Room 4, Washington, DC 20011For Sale
 MLS ID #DCDC2286528, Seth Turner, Compass. Bright MLS
 - $799,0004 bd4 ba2k sqft1024 Spring Rd NW, Washington, DC 20010For Sale
 MLS ID #DCDC2286928, Jeffrey Stahle, Samson Properties. Bright MLS
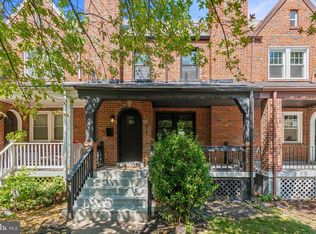
 - $799,9994 bd4 ba1.6k sqft219 Jefferson St NW, Washington, DC 20011For Sale
 MLS ID #DCDC2283118, Phillip Gentile, Vylla Home. Bright MLS
 - $650,0003 bd3 ba1.8k sqft5703 9th St NW #A, Washington, DC 20011For Sale
 MLS ID #DCDC2274796, Molly Branson, TTR Sotheby's International Realty. Bright MLS
 - $799,0003 bd2 ba1.4k sqft2429 Ontario Rd NW #2, Washington, DC 20009For SaleMLS ID #DCDC2261214, Diane Yochelson, Compass. Bright MLS
- $899,0003 bd4 ba1.6k sqft829 Longfellow St NW, Washington, DC 20011For SaleMLS ID #DCDC2286366, Peg Mancuso, TTR Sotheby's International Realty. Bright MLS
- $674,9002 bd2 ba1.4k sqftColumbia Heights, Washington, DC 20010For SaleMLS ID #DCDC2287940, Kevin Hughes, Compass. Bright MLS
- $799,9003 bd3 ba1.7k sqft518 Columbia Rd NW, Washington, DC 20001For SaleMLS ID #DCDC2282486, Garret Grier, TTR Sotheby's International Realty. Bright MLS
- $999,0004 bd4 ba2.1k sqft4012 13th St NW, Washington, DC 20011For SaleMLS ID #DCDC2278396, Nathan Julian Guggenheim, Washington Fine Properties, LLC. Bright MLS
- $797,5003 bd3 ba1.5k sqft219 Douglas St NE, Washington, DC 20002For SaleMLS ID #DCDC2286766, Justin Paulhamus, 4J Real Estate, LLC. Bright MLS
- $649,0003 bd3 ba1.3k sqftColumbia Heights, Washington, DC 20001For SaleMLS ID #DCDC2287960, Jack Shorb, Corcoran McEnearney. Bright MLS
- $739,9003 bd3 ba1.6k sqft3571 10th St NW #1, Washington, DC 20010For SaleMLS ID #DCDC2280990, Michael Marriott, Compass. Bright MLS
- $895,9994 bd4 ba2.1k sqft413 Hamilton St NW, Washington, DC 20011For SaleMLS ID #DCDC2267958, Joe Martin, Keller Williams Capital Properties. Bright MLS
- $649,9002 bd2 ba1.3k sqftThe 610, Washington, DC 20010For SaleMLS ID #DCDC2277644, Sammy Dweck, TTR Sotheby's International Realty. Bright MLS
- $875,0003 bd3 ba1.6k sqft1110 6th St NE APT 2, Washington, DC 20002For SaleMLS ID #DCDC2284282, Megan Meekin, Compass. Bright MLS
- $675,0003 bd4 ba1.6k sqft5521 S South Dakota Ave NE, Washington, DC 20011For SaleMLS ID #DCDC2286578, Ilham El Adlani, Compass. Bright MLS
- $719,9004 bd3 ba2k sqftEckington, Washington, DC 20002For SaleMLS ID #DCDC2282824, Barak Sky, Serhant. Bright MLS
- $685,0002 bd3 ba1.2k sqftColumbia Heights, Washington, DC 20010For SaleMLS ID #DCDC2286316, Blake Hering, Samson Properties. Bright MLS
- $799,0003 bd1 ba1.3k sqft131 11th St NE #B, Washington, DC 20002New ConstructionMLS ID #DCDC2271288, Mattia D'Affuso, TTR Sotheby's International Realty. Bright MLS
- $899,0003 bd4 ba2.3k sqftRivendell On The Park,mount Pleasant, Washington, DC 20010For SaleMLS ID #DCDC2284646, Timur Loynab, McWilliams/Ballard Inc.. Bright MLS
