Available now! Come tour this beautiful home, explore the space, and see if it's the right fit for you.
Charming 4-Bedroom Rowhouse with Garage & Large Backyard in Petworth!
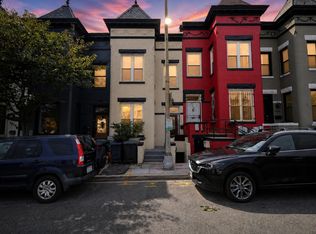
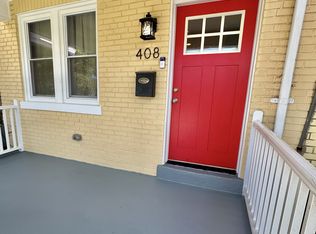
Welcome home to 3902 Kansas Avenue NW, a beautiful and spacious 3-level rowhome in the heart of Petworth. This charming 4-bedroom, 2.5-bath home blends classic character with modern amenities, an inviting layout, and plenty of indoor and outdoor space.
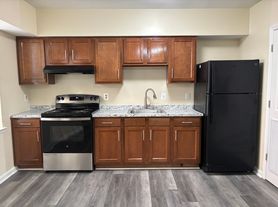
Step inside to find a formal living room and dining room, ideal for entertaining guests or enjoying a quiet evening at home. The stylish kitchen features cherry cabinetry, stainless steel appliances, and Silestone countertops, with direct access to the backyard.
Upstairs, you'll find three bedrooms with plenty of natural light and closet space, along with a flexible office/flex area. The lower level offers a versatile recreation room and additional bedroom space, along with a full bathroom ideal for a home office, gym, media room, guest space, or additional living area.
Step outside to enjoy the back patio and large private backyard, perfect for summer BBQs, outdoor gatherings, or relaxing at home. The detached garage provides convenient off-street parking and additional storage, a rare find in the city. Solar panels are also installed on the roof.
Located on a wonderful block with friendly neighbors, the home is just a short walk from Safeway, Petworth Metro, Petworth Library, 14th and 16th Street bus lines, and the restaurants, cafes, and shops along Upshur Street, including Timber Pizza Co. and Honeymoon Chicken. The property is also in-boundary for Powell Elementary School.
Property Highlights:
* 4 bedrooms
* 2.5 bathrooms
* 3-level home
* Formal living & dining rooms
* Kitchen with cherry cabinets, stainless steel appliances & Silestone countertops
* Flexible office/flex space
* Lower-level recreation room & additional bedroom space
* Full bathroom on lower level
* Large private backyard & back patio
* Detached garage with parking & storage
* Solar panels installed on the roof
* Pet friendly
* Fantastic Petworth location near Metro, restaurants, cafes, bars, and shopping
* In-boundary for Powell Elementary School
Lease Details:
Minimum 1-year lease. Renter is responsible for electricity, water, and gas. Solar panels are installed on the roof.
Minimum 1-year lease. Renter is responsible for electricity, water, and gas. Solar panels are installed on the roof.
Townhouse for rent
Townhouse
Available now
Cats, small dogs OK
Air conditioner, central air
In unit laundry
Garage parking
Forced air
What's special
Detached garageGarage with parkingLarge private backyardStainless steel appliancesSilestone countertopsBack patio
- 3 hours |
- -- |
- -- |
Zillow last checked:
Listing updated:
District law requires that a housing provider state that the housing provider will not refuse to rent a rental unit to a person because the person will provide the rental payment, in whole or in part, through a voucher for rental housing assistance provided by the District or federal government.
Travel times

Let’s turn your rent into credit progress
Build credit history with every on-time payment and get credit for the payment you’re already making.
Facts & features
Interior
Bedrooms & bathrooms
- Bedrooms: 4
- Bathrooms: 3
- Full bathrooms: 2
- 1/2 bathrooms: 1
Heating
- Forced Air
Cooling
- Air Conditioner, Central Air
Appliances
- Included: Dishwasher, Dryer, Freezer, Microwave Oven, Oven, Refrigerator, Washer
- Laundry: In Unit
Features
- Flooring: Carpet, Hardwood, Tile
Interior area
- Total interior livable area: 1,800 sqft
Property
Parking
- Parking features: Detached, Garage, Off Street
- Has garage: Yes
- Details: Contact manager
Details
- Additional structures: Garage(s)
- Parcel number: 29070050
Construction
Type & style
- Home type: Townhouse
- Property subtype: Townhouse
Building
Management
- Pets allowed: Yes
Community & HOA
Location
- Region: Washington
Financial & listing details
- Lease term: 1 Year
Nearby apartments for rent

Price history
| Date | Event | Price |
|---|---|---|
| 9/3/2026 | Listed for rent | $4,300-7.5%$2/sqft |
Source: Zillow Rentals Report a problem | ||
| 9/3/2026 | Listing removed | $4,650$3/sqft |
Source: Zillow Rentals Report a problem | ||
| 8/30/2026 | Price change | $4,650-3.1%$3/sqft |
Source: Zillow Rentals Report a problem | ||
| 8/20/2026 | Listed for rent | $4,800-4%$3/sqft |
Source: Zillow Rentals Report a problem | ||
| 6/5/2024 | Listing removed | -- |
Source: Zillow Rentals Report a problem | ||
| 5/27/2024 | Listed for rent | $5,000$3/sqft |
Source: Zillow Rentals Report a problem | ||
| 5/13/2024 | Listing removed | -- |
Source: Zillow Rentals Report a problem | ||
| 5/11/2024 | Listed for rent | $5,000$3/sqft |
Source: Zillow Rentals Report a problem | ||
| 6/10/2011 | Sold | $585,000-1.7%$325/sqft |
Source: Public Record Report a problem | ||
| 2/18/2011 | Listed for sale | $595,000+312%$331/sqft |
Source: Visual Tour #DC7533426 Report a problem | ||
| 2/12/2002 | Sold | $144,400$80/sqft |
Source: Public Record Report a problem | ||