Fully Renovated Two-Unit Home with Lower Level Unit, Income Potential, and Private Parking! Welcome to 219 Douglas Street NE, a beautifully renovated two-unit residence offering the perfect combination of modern luxury, exceptional versatility, and income-producing potential in the heart of Washington, DC. Completely renovated throughout, this impressive property features a spacious two-bedroom, two-bathroom main residence and a separate one-bedroom, one-bathroom lower level—an ideal opportunity for homeowners looking to offset their mortgage with rental income or investors seeking a turnkey property. The main residence showcases bright, contemporary interiors with beautiful flooring, recessed lighting, large windows, and thoughtfully selected finishes throughout. The beautifully renovated kitchen and bathrooms complement the home's clean, modern aesthetic, while the comfortable bedrooms offer inviting spaces to unwind. The lower level unit is a tremendous asset, featuring its own private entrance, one bedroom, one full bathroom, kitchenette, and living area. This completely separate residence offers excellent income-producing potential while providing privacy and independence for both units. Outdoor living is equally impressive. Enjoy the charm of the covered front porch or entertain on the spacious rear deck, featuring privacy screening and plenty of room for outdoor dining and lounging. These inviting spaces extend the home's living areas outdoors, creating wonderful opportunities for relaxation and entertaining. Adding to the property's appeal is the highly coveted convenience of private, fenced, off-street parking, a valuable amenity in the city. Additional features include laundry facilities and convenient storage. Ideally situated in Northeast Washington, DC, this property provides convenient access to neighborhood restaurants, shops, parks, and city amenities. Whether you're seeking a beautifully renovated primary residence with an income-producing English basement or a turnkey investment opportunity with two separate units, 219 Douglas Street NE delivers the perfect blend of style, functionality, and financial potential.
For sale
$797,500
219 Douglas St NE, Washington, DC 20002
3beds
1,573sqft
Townhouse
Built in 1925
822 Square Feet Lot
$780,400 Zestimate®
$507/sqft
$-- HOA
What's special
Bright contemporary interiorsPrivate fenced off-street parkingCovered front porchBeautiful flooringComfortable bedroomsBeautifully renovated kitchenThoughtfully selected finishes
- 24 days
- 383
- 31
Likely to sell faster than
Zillow last checked:
Listing updated:
Listed by:
Justin Paulhamus 202-255-5282,
4J Real Estate, LLC
Source: Bright MLS,MLS#: DCDC2286766
Facts & features
Interior
Bedrooms & bathrooms
- Bedrooms: 3
- Bathrooms: 3
- Full bathrooms: 3
Basement
- Area: 510
Heating
- Forced Air, Natural Gas
Cooling
- Central Air, Electric
Appliances
- Included: Gas Water Heater
Features
- Combination Kitchen/Dining
- Basement: Other
- Has fireplace: No
Interior area
- Total structure area: 1,710
- Total interior livable area: 1,573 sqft
- Finished area above ground: 1,200
- Finished area below ground: 373
Property
Parking
- Parking features: Off Street
Accessibility
- Accessibility features: None
Features
- Levels: Three
- Stories: 3
- Pool features: None
Lot
- Size: 822 Square Feet
- Features: Clay
Details
- Additional structures: Above Grade, Below Grade
- Parcel number: 3553//0093
- Zoning: N/A
- Special conditions: Standard
Construction
Type & style
- Home type: Townhouse
- Architectural style: Other
- Property subtype: Townhouse
Materials
- Brick
- Foundation: Slab
Condition
- New construction: No
- Year built: 1925
Utilities & green energy
- Sewer: Public Sewer
- Water: Public
Community & HOA
Community
- Subdivision: Brookland
HOA
- Has HOA: No
Location
- Region: Washington
Financial & listing details
- Price per square foot: $507/sqft
- Tax assessed value: $588,220
- Annual tax amount: $4,936
- Date on market: 10/7/2026
- Listing agreement: Exclusive Right To Sell
- Ownership: Fee Simple
Estimated market value
$780,400
$741,000 - $819,000
$3,673/mo
Price history
| Date | Event | Price |
|---|---|---|
| 10/7/2026 | Listed for sale | $797,500+77.6%$507/sqft |
Source:  Bright MLS #DCDC2286766 Report a problem | ||
| 11/21/2013 | Listing removed | $449,000$285/sqft |
Source: TTR Sotheby's International Realty #DC8218049 Report a problem | ||
| 11/6/2013 | Price change | $449,000-4.3%$285/sqft |
Source: TTR Sotheby's International Realty #DC8218049 Report a problem | ||
| 10/18/2013 | Price change | $469,000-2.1%$298/sqft |
Source: TTR Sotheby's International Realty #DC8180312 Report a problem | ||
| 9/27/2013 | Price change | $479,000-4%$305/sqft |
Source: TTR Sotheby's International Realty #DC8180312 Report a problem | ||
| 9/13/2013 | Listed for sale | $499,000+91.9%$317/sqft |
Source: TTR Sotheby's International Realty #DC8180312 Report a problem | ||
| 8/9/2004 | Sold | $260,000+271.4%$165/sqft |
Source: Public Record Report a problem | ||
| 10/7/2002 | Sold | $70,000-86%$45/sqft |
Source: Public Record Report a problem | ||
| 6/14/2000 | Sold | $500,000$318/sqft |
Source: Public Record Report a problem | ||
Public tax history
| Year | Property taxes | Tax assessment |
|---|---|---|
| 2026 | $4,936 +19.1% | $580,730 +0.6% |
| 2025 | $4,143 -13.5% | $577,280 +2.4% |
| 2024 | $4,791 +3.5% | $563,680 +3.5% |
| 2023 | $4,631 +6.7% | $544,850 +6.7% |
| 2022 | $4,341 +3.4% | $510,680 +3.4% |
| 2021 | $4,200 +2.1% | $494,110 +2.1% |
| 2020 | $4,113 +7.7% | $483,840 +7.7% |
| 2018 | $3,819 +7.4% | $449,310 +7.4% |
| 2017 | $3,555 +7.5% | $418,280 +7.5% |
| 2016 | $3,306 +10% | $388,970 +10% |
| 2015 | $3,007 +22.3% | $353,760 +22.3% |
| 2014 | $2,459 +1.6% | $289,280 +1.6% |
| 2013 | $2,421 +4.9% | $284,830 +4.9% |
| 2012 | $2,309 +33.1% | $271,590 |
| 2011 | $1,735 -13.6% | $271,590 -10.5% |
| 2010 | $2,007 +1.3% | $303,620 -8.5% |
| 2009 | $1,982 +13% | $331,940 +16.7% |
| 2007 | $1,753 +5.2% | $284,400 +2.4% |
| 2006 | $1,666 -7% | $277,630 +23.6% |
| 2005 | $1,792 +57.3% | $224,620 +126.8% |
| 2001 | $1,139 | $99,059 |
Find assessor info on the county website
Monthly payment
Est. payment
Payment breakdown
Explore the cost of this home by adjusting the details. Changes won't be saved.Climate risks
Neighborhood: Edgewood
Nearby schools
Schools provided by the listing agent
- District: District Of Columbia Public Schools
Source: Bright MLS. This data may not be complete. We recommend contacting the local school district to confirm school assignments for this home.


Similar homes
- $749,9004 bd2 ba1.7k sqft2015 4th St NE, Washington, DC 20002For Sale

 MLS ID #DCDC2274692, Alleyah Miner, Samson Properties. Bright MLS
- $799,0003 bd2 ba1.3k sqft1410 D St NE, Washington, DC 20002For Sale
 MLS ID #DCDC2282364, Jason Walder, Compass. Bright MLS
- $799,0004 bd2 ba2.1k sqft229 P St NW, Washington, DC 20001For Sale
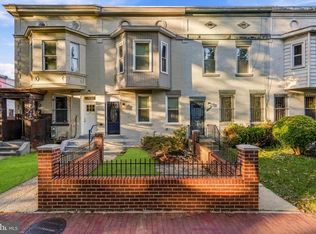 MLS ID #DCDC2281224, Tohmai Smith, RLAH @properties. Bright MLS
- $785,0002 bd3 ba1.6k sqftEckington, Washington, DC 20002For Sale
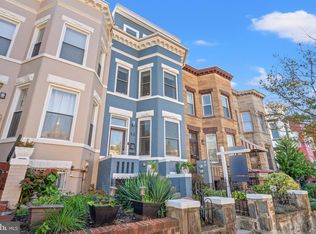 MLS ID #DCDC2286116, Kirsten Williams, TTR Sotheby's International Realty. Bright MLS
- $789,9993 bd3 ba1.7k sqft518 Columbia Rd NW, Washington, DC 20001For SaleMLS ID #DCDC2282486, Garret Grier, TTR Sotheby's International Realty. Bright MLS
- $779,0005 bd3 ba1.8k sqft1344 Levis St NE, Washington, DC 20002For SaleMLS ID #DCDC2281092, Mr. Timothy Robinson, KW United. Bright MLS
- $785,0003 bd3 ba1.5k sqft626 Otis Pl NW, Washington, DC 20010For SaleMLS ID #DCDC2287656, Mansour Abu-Rahmeh, TTR Sotheby's International Realty. Bright MLS
- $925,0003 bd4 ba1.6k sqft907 L St NE, Washington, DC 20002For SaleMLS ID #DCDC2285070, Errick Harrell, Redfin Corp. Bright MLS
- $769,9003 bd3 ba1.4k sqft1411 Montello Ave NE, Washington, DC 20002For SaleMLS ID #DCDC2235524, Larry Lessin, Homes By Owner. Bright MLS
- $875,0004 bd4 ba2k sqft8 Adams St NW, Washington, DC 20001For SaleMLS ID #DCDC2282888, Renee Peres, Compass. Bright MLS
- $675,0004 bd3 ba1.6k sqft914 5th St NE, Washington, DC 20002For SaleMLS ID #DCDC2288256, Chris Jackson, Keller Williams Preferred Properties. Bright MLS
- $865,0004 bd4 ba1.9k sqft517 Florida Ave NE, Washington, DC 20002For SaleMLS ID #DCDC2272828, Natasha Uppal, Samson Properties. Bright MLS
- $799,0004 bd4 ba2k sqft1024 Spring Rd NW, Washington, DC 20010For SaleMLS ID #DCDC2286928, Jeffrey Stahle, Samson Properties. Bright MLS
- $874,9994 bd4 ba1.9k sqft1325 Staples St NE, Washington, DC 20002For SaleMLS ID #DCDC2260240, Susan Kirn, Compass. Bright MLS
- $930,0004 bd4 ba1.9k sqft1710 3rd St NE, Washington, DC 20002For SaleMLS ID #DCDC2271978, Rob Traister, RE/MAX Ideal. Bright MLS
- $799,0003 bd3 ba1.3k sqft762 Gresham Pl NW, Washington, DC 20001For SaleMLS ID #DCDC2281598, Leslie Shafer, Omnia Real Estate LLC. Bright MLS
- $899,9004 bd4 ba2.2k sqft2105 4th St NE, Washington, DC 20002For SaleMLS ID #DCDC2286522, Alan Chargin, Keller Williams Capital Properties. Bright MLS
- $799,9994 bd4 ba1.6k sqft219 Jefferson St NW, Washington, DC 20011For SaleMLS ID #DCDC2283118, Phillip Gentile, Vylla Home. Bright MLS
- $729,0314 bd3 ba1.9k sqft31 Bates St NW, Washington, DC 20001For SaleMLS ID #DCDC2267950, Keith James, Keller Williams Capital Properties. Bright MLS
- $649,9003 bd3 ba1.2k sqftBrookland, Washington, DC 20018For SaleMLS ID #DCDC2280096, Jason Lallis, RLAH @properties. Bright MLS
