Character, charm, and outdoor living meet in this beautiful D.C. home! Situated on a quiet street, this 3-bedroom, 2-full-bath property stands out with its rich personality and bold style throughout. The interior features hardwood floors and a kitchen equipped with stainless steel appliances. The lower level offers a versatile basement with separate front and rear entrances for more convenience and flexibility. Step outside to a rear outdoor area that is an entertainer’s dream—complete with a spacious deck perfect for hosting friends and family, plus private off-street parking inside your own property—a rare gem in the District! Enjoy easy commuting with less than a 15-minute walk to the Red Line Metro, Edgewood Recreation Center around the corner and Bryant Street Market 10-minute walk. Bring your buyers looking for a unique home built for both comfort and gathering!
For sale
$639,500
223 Douglas St NE, Washington, DC 20002
3beds
1,710sqft
Townhouse
Built in 1925
871 Square Feet Lot
$630,800 Zestimate®
$374/sqft
$-- HOA
What's special
Quiet streetHardwood floors
- 30 days
- 504
- 61
Zillow last checked:
Listing updated:
Listed by:
Tatiana Monje De Busch 703-470-7544,
EXP Realty, LLC
Source: Bright MLS,MLS#: DCDC2274472
Facts & features
Interior
Bedrooms & bathrooms
- Bedrooms: 3
- Bathrooms: 2
- Full bathrooms: 2
- Main level bathrooms: 1
Basement
- Area: 510
Heating
- Central, Natural Gas
Cooling
- Central Air, Electric
Appliances
- Included: Dishwasher, Dryer, Microwave, Oven/Range - Gas, Refrigerator, Stainless Steel Appliance(s), Cooktop, Washer, Gas Water Heater
- Laundry: In Basement
Features
- Ceiling Fan(s), Combination Kitchen/Dining, Eat-in Kitchen
- Flooring: Hardwood
- Basement: Front Entrance,Rear Entrance
- Has fireplace: No
Interior area
- Total structure area: 1,710
- Total interior livable area: 1,710 sqft
- Finished area above ground: 1,200
- Finished area below ground: 510
Video & virtual tour
Property
Parking
- Parking features: On Street, Other
- Has uncovered spaces: Yes
Accessibility
- Accessibility features: None
Features
- Levels: Two
- Stories: 2
- Patio & porch: Deck, Porch
- Pool features: None
Lot
- Size: 871 Square Feet
- Features: Unknown Soil Type
Details
- Additional structures: Above Grade, Below Grade
- Parcel number: 3553//0095
- Zoning: RESIDENTIAL
- Special conditions: Standard
Construction
Type & style
- Home type: Townhouse
- Architectural style: Traditional
- Property subtype: Townhouse
Materials
- Brick
- Foundation: Slab
Condition
- New construction: No
- Year built: 1925
- Major remodel year: 2006
Utilities & green energy
- Sewer: Public Sewer
- Water: Public
- Utilities for property: Electricity Available, Natural Gas Available, Sewer Available, Water Available
Community & HOA
Community
- Subdivision: Brookland
HOA
- Has HOA: No
Location
- Region: Washington
Financial & listing details
- Price per square foot: $374/sqft
- Tax assessed value: $598,370
- Annual tax amount: $5,022
- Date on market: 10/1/2026
- Listing agreement: Exclusive Agency
- Exclusions: Fireplace Mantle, Upstairs Hallway Light / Chandelier, Upstairs Sunroom Light, 2nd Bedroom Light (lights Will Be Replaced).
- Ownership: Fee Simple
Estimated market value
$630,800
$599,000 - $662,000
$3,124/mo
Price history
| Date | Event | Price |
|---|---|---|
| 10/5/2026 | Listed for sale | $639,500+4.8%$374/sqft |
Source:  Bright MLS #DCDC2274472 Report a problem | ||
| 6/3/2021 | Sold | $610,000+121.8%$357/sqft |
Source: Public Record Report a problem | ||
| 7/26/2006 | Sold | $275,000+358.3%$161/sqft |
Source: Public Record Report a problem | ||
| 5/3/1994 | Sold | $60,000$35/sqft |
Source: Public Record Report a problem | ||
Public tax history
| Year | Property taxes | Tax assessment |
|---|---|---|
| 2026 | $5,022 +0.6% | $590,860 +0.6% |
| 2025 | $4,990 +3% | $587,080 +3% |
| 2024 | $4,844 +4.3% | $569,930 +4.3% |
| 2023 | $4,646 +15.3% | $546,630 +15.3% |
| 2022 | $4,031 +23.1% | $474,210 +2.7% |
| 2021 | $3,274 +2.6% | $461,530 +2.3% |
| 2020 | $3,191 +11.7% | $451,130 +9.1% |
| 2018 | $2,856 +9.7% | $413,590 +8.2% |
| 2017 | $2,603 +9.7% | $382,130 +7.1% |
| 2016 | $2,372 -3.7% | $356,660 +9.6% |
| 2015 | $2,463 +8.4% | $325,420 +21.7% |
| 2014 | $2,272 +1.7% | $267,350 +1.7% |
| 2013 | $2,235 +3.9% | $262,980 +3.9% |
| 2012 | $2,152 | $253,130 |
| 2011 | $2,152 -10.4% | $253,130 -10.4% |
| 2010 | $2,401 -8.9% | $282,520 -8.9% |
| 2009 | $2,637 +33.9% | $310,230 +38.6% |
| 2007 | $1,970 +103.3% | $223,840 +165.7% |
| 2001 | $969 | $84,257 |
Find assessor info on the county website
Monthly payment
Est. payment
Payment breakdown
Explore the cost of this home by adjusting the details. Changes won't be saved.Climate risks
Neighborhood: Edgewood
Nearby schools
Schools provided by the listing agent
- District: District Of Columbia Public Schools
Source: Bright MLS. This data may not be complete. We recommend contacting the local school district to confirm school assignments for this home.

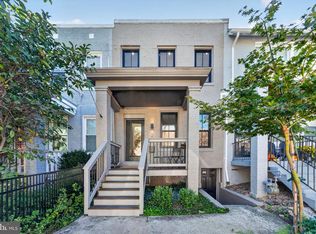

Similar homes
- $625,0003 bd3 ba1.9k sqft1226 Owen Pl NE, Washington, DC 20002For Sale

 MLS ID #DCDC2283190, Karen Rollings, EXP Realty, LLC. Bright MLS
- $785,0003 bd2 ba1.2k sqft816 10th St NE, Washington, DC 20002For Sale
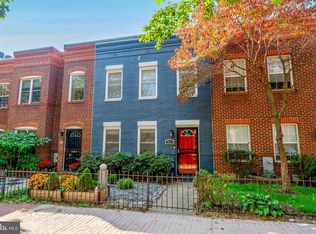 MLS ID #DCDC2289790, Tori Eger, Compass. Bright MLS
- $600,0002 bd2 ba1.7k sqft1219 Linden Pl NE, Washington, DC 20002For Sale
 MLS ID #DCDC2279568, Chris Craddock, EXP Realty, LLC. Bright MLS
- $590,0003 bd4 ba2.3k sqft2225 Naylor Rd SE, Washington, DC 20020For Sale
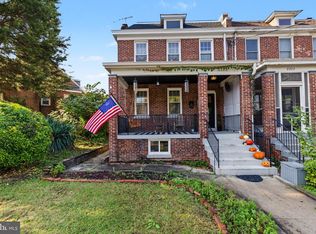 MLS ID #DCDC2289554, Chelsea Traylor, Redfin Corp. Bright MLS
- $679,0002 bd2 ba1.3k sqftNone Available, Washington, DC 20002For SaleMLS ID #DCDC2281070, Drew Carpenter, Compass. Bright MLS
- $549,0003 bd2 ba1.5k sqft1722 Lang Pl NE, Washington, DC 20002For SaleMLS ID #DCDC2250942, Katie Geffken, TTR Sotheby's International Realty. Bright MLS
- $824,9003 bd3 ba1.6k sqftLedroit Park, Washington, DC 20001For SaleMLS ID #DCDC2286720, Lina Criales-McAuliffe, RLAH @properties. Bright MLS
- $875,0004 bd4 ba2k sqft8 Adams St NW, Washington, DC 20001For SaleMLS ID #DCDC2282888, Renee Peres, Compass. Bright MLS
- $930,0004 bd4 ba1.9k sqft1710 3rd St NE, Washington, DC 20002For SaleMLS ID #DCDC2271978, Rob Traister, RE/MAX Ideal. Bright MLS
- $700,0003 bd3 ba1.9k sqft41 Kennedy St NE, Washington, DC 20011For SaleMLS ID #DCDC2278150, Jocelyn Lederman, Compass. Bright MLS
- $925,0003 bd2 ba1.9k sqft1018 F St NE, Washington, DC 20002For SaleMLS ID #DCDC2279894, Monica Wright, Keller Williams Flagship. Bright MLS
- $620,0003 bd4 ba2.2k sqft3034 S Dakota Ave NE, Washington, DC 20018For SaleMLS ID #DCDC2267598, Edward DUMITRACHE, Pearson Smith Realty, LLC. Bright MLS
- $599,0002 bd2 ba1.1k sqftOld City 1, Washington, DC 20002For SaleMLS ID #DCDC2267960, David Thomas, Keller Williams Capital Properties. Bright MLS
- $697,0004 bd3 ba1.8k sqft4433 13th St NE, Washington, DC 20017For SaleMLS ID #DCDC2282946, Peter Grimm, Berkshire Hathaway HomeServices PenFed Realty. Bright MLS
- $895,0003 bd2 ba1.3k sqft4214 3rd St NW, Washington, DC 20011For SaleMLS ID #DCDC2277892, Brandi Jones, Sovereign Home Realty. Bright MLS
- $799,0003 bd3 ba1.3k sqft762 Gresham Pl NW, Washington, DC 20001For SaleMLS ID #DCDC2281598, Leslie Shafer, Omnia Real Estate LLC. Bright MLS
- $625,0002 bd2 ba864 sqft1515 Independence Ave SE, Washington, DC 20003For SaleMLS ID #DCDC2283812, Sarah Aschenbach, Compass. Bright MLS
- $380,0002 bd2 ba1k sqft1648 Kramer St NE, Washington, DC 20002For SaleMLS ID #DCDC2281386, Emily Jackson, Northrop Realty. Bright MLS
- $599,0003 bd2 ba1.7k sqft3414 Highwood Dr SE, Washington, DC 20020For SaleMLS ID #DCDC2288544, Martin Weldon, Keller Williams Capital Properties. Bright MLS
- $649,0003 bd4 ba2.1k sqft5419 Richenbacher Ave, Alexandria, VA 22304For SaleMLS ID #VAAX2067534, Casey A Sutherland, Rosemont Real Estate, LLC. Bright MLS
