Separate entrance on 11th Street. Iron gate - down the steps to #3. Welcome to this stunning two level 1,180 SF condo in The Chatham, a nine unit boutique building less than a block from Lincoln Park. Private entrance accessed from 11th Street. The first level features refinished hardwood floors and ample natural light. The elegant living room offers a wood-burning fireplace and bay window, built-in bookcase as well as recessed lighting. The modern kitchen boasts a built-in banquette for convenient dining, upgraded countertops, newer stainless steel appliances, and a large walk-in closet. A powder room rounds out this floor. Upstairs features new carpet across two spacious bedrooms. A bay window anchors the primary bedroom, while the second bedroom has floor-to-ceiling built-ins and a walk-in closet. There is a lovely hall bath with storage. A utility closet with convenient, stacked, front-loading washer and dryer completes this level. Outside is a brick patio and a private entrance which makes this property live like a townhouse. There is a low condo fee, recent electrical upgrades, and split unit HVAC throughout. Don’t miss this wonderful opportunity to live between Stanton and Lincoln Parks, and vibrant Eastern Market. Pet friendly building.
For sale
Price cut: $19K (9/11)
$629,000
1024 Massachusetts Ave NE APT 3, Washington, DC 20002
2beds
1,180sqft
Condominium
Built in 1908
-- sqft lot
$626,100 Zestimate®
$533/sqft
$667/mo HOA
What's special
Iron gateRefinished hardwood floorsBuilt-in bookcaseWood-burning fireplaceNewer stainless steel appliancesFloor-to-ceiling built-insBay window
- 117 days
- 877
- 69
Zillow last checked:
Listing updated:
Listed by:
David Thomas 202-486-5918,
Keller Williams Capital Properties
Source: Bright MLS,MLS#: DCDC2267960
Facts & features
Interior
Bedrooms & bathrooms
- Bedrooms: 2
- Bathrooms: 2
- Full bathrooms: 1
- 1/2 bathrooms: 1
- Main level bathrooms: 1
Basement
- Area: 0
Heating
- Forced Air, Electric
Cooling
- Ductless, Electric
Appliances
- Included: Microwave, Dishwasher, Disposal, Dryer, Washer, Water Heater, Electric Water Heater
- Laundry: Washer In Unit, Dryer In Unit, In Unit
Features
- Eat-in Kitchen
- Flooring: Wood
- Windows: Energy Efficient
- Basement: Front Entrance,Finished,Improved
- Number of fireplaces: 1
Interior area
- Total structure area: 1,180
- Total interior livable area: 1,180 sqft
- Finished area above ground: 1,180
- Finished area below ground: 0
Video & virtual tour
Property
Parking
- Parking features: On Street
- Has uncovered spaces: Yes
Accessibility
- Accessibility features: None
Features
- Levels: Two
- Stories: 2
- Pool features: None
Lot
- Features: Unknown Soil Type
Details
- Additional structures: Above Grade, Below Grade
- Parcel number: 0965//2003
- Zoning: AMAZING - BY LINCOLN PARK
- Special conditions: Standard
Construction
Type & style
- Home type: Condo
- Architectural style: Victorian
- Property subtype: Condominium
- Attached to another structure: Yes
Materials
- Brick
- Roof: Unknown
Condition
- New construction: No
- Year built: 1908
Details
- Builder name: Chatham
Utilities & green energy
- Sewer: Public Sewer
- Water: Public
Community & HOA
Community
- Condo and coop fee: $667 monthly
- Subdivision: Capitol Hill
HOA
- Has HOA: No
- Amenities included: None
- Services included: Maintenance Structure, Lawn Care Front, Management, Trash, Water, Sewer
- HOA name: Chatham Condominiums
Location
- Region: Washington
Financial & listing details
- Price per square foot: $533/sqft
- Tax assessed value: $645,420
- Annual tax amount: $5,227
- Date on market: 6/12/2026
- Listing agreement: Exclusive Right To Sell
- Ownership: Condominium
Estimated market value
$626,100
$595,000 - $657,000
$3,637/mo
Price history
| Date | Event | Price |
|---|---|---|
| 9/11/2026 | Price change | $629,000-2.9%$533/sqft |
Source:  Bright MLS #DCDC2267960 Report a problem Bright MLS #DCDC2267960 Report a problem | ||
| 8/14/2026 | Price change | $648,000-0.2%$549/sqft |
Source: Bright MLS #DCDC2267960 Report a problem | ||
| 7/24/2026 | Price change | $649,000-3%$550/sqft |
Source: Bright MLS #DCDC2267960 Report a problem | ||
| 7/8/2026 | Price change | $669,000-1.5%$567/sqft |
Source: Bright MLS #DCDC2267960 Report a problem | ||
| 6/12/2026 | Listed for sale | $679,000+7.4%$575/sqft |
Source: Bright MLS #DCDC2267960 Report a problem | ||
| 12/8/2022 | Sold | $632,000-0.5%$536/sqft |
Source: Bright MLS #DCDC2062638 Report a problem | ||
| 11/2/2022 | Contingent | $635,000$538/sqft |
Source: Bright MLS #DCDC2062638 Report a problem | ||
| 9/30/2022 | Listed for sale | $635,000+28%$538/sqft |
Source: Bright MLS #DCDC2062638 Report a problem | ||
| 5/8/2006 | Sold | $496,000$420/sqft |
Source: Public Record Report a problem | ||
Public tax history
| Year | Property taxes | Tax assessment |
|---|---|---|
| 2026 | $5,350 +2.4% | $645,420 +2.4% |
| 2025 | $5,227 +1.3% | $630,580 +1.3% |
| 2024 | $5,160 +21.2% | $622,190 +3.8% |
| 2023 | $4,257 +5.4% | $599,520 +5.6% |
| 2022 | $4,038 -11.4% | $567,570 -9.3% |
| 2021 | $4,559 -1.9% | $625,970 +0.6% |
| 2020 | $4,645 +15.3% | $622,220 +13.7% |
| 2018 | $4,027 -0.8% | $547,150 -1.5% |
| 2017 | $4,061 +9.8% | $555,260 +9.6% |
| 2016 | $3,698 -6.9% | $506,810 -6.8% |
| 2015 | $3,971 +9.7% | $543,960 +9.7% |
| 2014 | $3,620 +8.4% | $496,070 +7.3% |
| 2013 | $3,341 +1.4% | $462,150 +1.6% |
| 2012 | $3,294 | $455,030 |
| 2011 | $3,294 -9.7% | $455,030 -8.4% |
| 2010 | $3,647 -9.1% | $496,590 -8% |
| 2009 | $4,013 +0.1% | $539,590 +4.7% |
| 2007 | $4,009 +194.8% | $515,540 +30.2% |
| 2006 | $1,360 -17.8% | $395,960 +12% |
| 2005 | $1,654 +12% | $353,570 +43.7% |
| 2004 | $1,477 +12% | $246,050 +35.3% |
| 2003 | $1,319 +25% | $181,840 +30% |
| 2002 | $1,055 | $139,880 |
| 2001 | $1,055 | $139,880 |
Find assessor info on the county website
Monthly payment
Est. payment
Payment breakdown
Explore the cost of this home by adjusting the details. Changes won't be saved.Climate risks
Neighborhood: Capitol Hill
Nearby schools
Schools provided by the listing agent
- District: District Of Columbia Public Schools
Source: Bright MLS. This data may not be complete. We recommend contacting the local school district to confirm school assignments for this home.
- $668,0002 bd2 ba1k sqft1024 Massachusetts Ave NE APT 2, Washington, DC 20002Sold
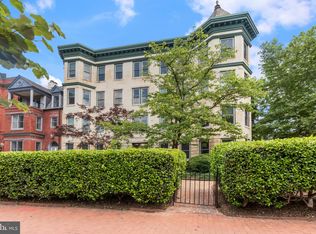
- $545,0001 bd1 ba764 sqft1024 Massachusetts Ave NE APT 5, Washington, DC 20002Sold
- $606,2002 bd1 ba1k sqft1024 Massachusetts Ave NE APT 1, Washington, DC 20002Off Market
- $471,9001 bd1 ba866 sqft1024 Massachusetts Ave NE APT 4, Washington, DC 20002Off Market
Similar homes
- $574,5002 bd2 ba960 sqft1638 Kramer St NE, Washington, DC 20002For Sale
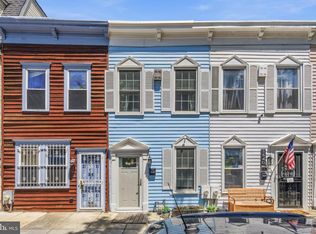
 MLS ID #DCDC2259960, Andre Margutti, Redfin Corp. Bright MLS
 - $635,0002 bd1 ba1k sqft1317 Potomac Ave SE, Washington, DC 20003For Sale
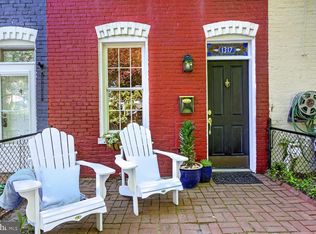 MLS ID #DCDC2283918, Merry Miller, Berkshire Hathaway HomeServices PenFed Realty. Bright MLS
 - $575,0003 bd2 ba1k sqft649 16th St NE, Washington, DC 20002For Sale
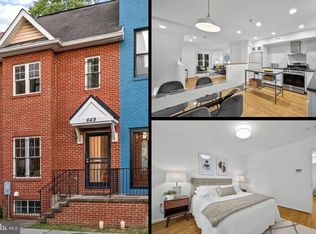 MLS ID #DCDC2269254, Joel Nelson, Keller Williams Capital Properties. Bright MLS
 - $699,0002 bd2 ba1.3k sqftNone Available, Washington, DC 20002For Sale
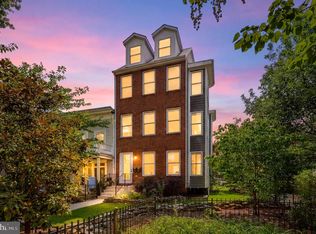 MLS ID #DCDC2281070, Drew Carpenter, Compass. Bright MLS
 - $449,0002 bd2 ba662 sqft516 4th Street Condos, Washington, DC 20002For SaleMLS ID #DCDC2273082, Jason Skipworth, RLAH @properties. Bright MLS
- $599,9003 bd2 ba1.4k sqft518 Oklahoma Ave NE, Washington, DC 20002For SaleMLS ID #DCDC2266222, James Thomley, RLAH @properties. Bright MLS
- $635,0002 bd1 ba1k sqft914 15th St SE, Washington, DC 20003For SaleMLS ID #DCDC2266482, Joel Nelson, Keller Williams Capital Properties. Bright MLS
- $595,0003 bd2 ba1.5k sqft1722 Lang Pl NE, Washington, DC 20002For SaleMLS ID #DCDC2250942, Katie Geffken, TTR Sotheby's International Realty. Bright MLS
- $499,5002 bd2 ba840 sqft611 18th St NE, Washington, DC 20002For SaleMLS ID #DCDC2283620, Don Denton, Coldwell Banker Realty - Washington. Bright MLS
- $649,9004 bd4 ba1.5k sqft4041 7th St NE APT 1, Washington, DC 20017For SaleMLS ID #DCDC2283430, Tom Daley, Keller Williams Capital Properties. Bright MLS
- $349,9002 bd2 ba800 sqftTrinidad, Washington, DC 20002For SaleMLS ID #DCDC2269122, Chelsea Traylor, Redfin Corp. Bright MLS
- $639,0002 bd3 ba1.5k sqftMclean Gardens Condominium, Washington, DC 20016For SaleMLS ID #DCDC2277484, Ben Dursch, Coldwell Banker Realty - Washington. Bright MLS
- $380,0002 bd2 ba1k sqft1648 Kramer St NE, Washington, DC 20002For SaleMLS ID #DCDC2281386, Emily Jackson, Northrop Realty. Bright MLS
- $799,9003 bd3 ba1k sqftLedroit Park, Washington, DC 20001For SaleMLS ID #DCDC2280384, Cesar Milla, Coldwell Banker Realty. Bright MLS
- $499,9002 bd2 ba1.1k sqftColumbia Heights, Washington, DC 20010For SaleMLS ID #DCDC2276780, Eddie R Suarez, TTR Sotheby's International Realty. Bright MLS
- $750,0002 bd3 ba1.3k sqftAdora Condominium, Washington, DC 20011For SaleMLS ID #DCDC2282248, Daniel Lusk, McWilliams/Ballard Inc.. Bright MLS
- $449,9002 bd2 ba673 sqftOld City 2, Washington, DC 20001For SaleMLS ID #DCDC2262828, Nazan Kirdar, Long & Foster Real Estate, Inc.. Bright MLS
- $529,0002 bd1 ba1k sqftColumbia Heights, Washington, DC 20010For SaleMLS ID #DCDC2264308, Warren Kluth, Long & Foster Real Estate, Inc.. Bright MLS
- $449,0002 bd2 ba887 sqft77 U St NW #2, Washington, DC 20001For SaleMLS ID #DCDC2136088, David Bediz, RLAH @properties. Bright MLS
- $849,0003 bd2 ba1.3k sqft1365 E St SE, Washington, DC 20003For SaleMLS ID #DCDC2282096, David Thomas, Keller Williams Capital Properties. Bright MLS
