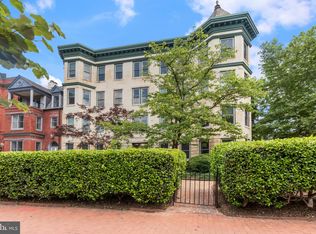
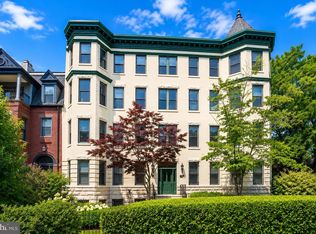
Historic Capitol Hill charm meets Architectural Digest–worthy design on Massachusetts Avenue, steps from Lincoln Park. Set one level above the street in The Chatham, an intimate nine-unit condominium, this reimagined one-bedroom residence offers 764 square feet of sophisticated, move-in-ready living. Six south-facing windows bathe the home in natural light, highlighting exposed brick, a handsome fireplace, custom built-ins, hardwood floors, and motorized window shades. Completely renovated in 2023 for the owner’s personal use, the residence reflects exceptional craftsmanship, carefully selected materials, and thoughtful storage throughout. The chef’s kitchen pairs style with function, featuring premium appliances, custom cabinetry, refined finishes, and an oversized counter with breakfast-bar seating. A sun-filled dining area beside the front bay windows creates an inviting space for meals and entertaining. The serene bedroom includes a beautifully designed custom closet, while the luxurious bathroom offers elegant finishes, excellent storage, and in-unit laundry. Exceptionally low condominium fees complete this rare offering. Enjoy effortless Capitol Hill living with Lincoln Park at your doorstep and Wine & Butter, Pacci’s, Eastern Market, neighborhood cafés, restaurants, shops, and Metro all within an easy stroll.
Sold for $545,000
Street View
Zillow last checked:
Listing updated:
Bought with:
Rebecca Haughian, 5011569
Redfin Corporation
Source: Bright MLS,MLS#: DCDC2272122
Price history
| Date | Event | Price |
|---|---|---|
| 8/17/2026 | Sold | $545,000+1.3%$713/sqft |
Source:  Bright MLS #DCDC2272122 Report a problem Bright MLS #DCDC2272122 Report a problem | ||
| 7/23/2026 | Contingent | $538,000$704/sqft |
Source: Bright MLS #DCDC2272122 Report a problem | ||
| 7/16/2026 | Listed for sale | $538,000+12.8%$704/sqft |
Source: Bright MLS #DCDC2272122 Report a problem | ||
| 6/24/2022 | Sold | $477,000+1.7%$624/sqft |
Source: Bright MLS #DCDC2053472 Report a problem | ||
| 6/13/2022 | Contingent | $469,000$614/sqft |
Source: Bright MLS #DCDC2053472 Report a problem | ||
| 6/9/2022 | Listed for sale | $469,000+37.5%$614/sqft |
Source: Bright MLS #DCDC2053472 Report a problem | ||
| 3/26/2010 | Sold | $341,000$446/sqft |
Source: Public Record Report a problem | ||
Nearby homes
- $668,0002 bd2 ba1k sqft1024 Massachusetts Ave NE APT 2, Washington, DC 20002Sold
- $629,0002 bd2 ba1.1k sqft1024 Massachusetts Ave NE APT 3, Washington, DC 20002For Sale
- $612,3002 bd1 ba1k sqft1024 Massachusetts Ave NE APT 1, Washington, DC 20002Off Market
- $473,6001 bd1 ba866 sqft1024 Massachusetts Ave NE APT 4, Washington, DC 20002Off Market
Get a cash offer in 3 minutes
Find out how much your home could sell for in as little as 3 minutes with a no-obligation cash offer.
Estimated market value
$547,000
