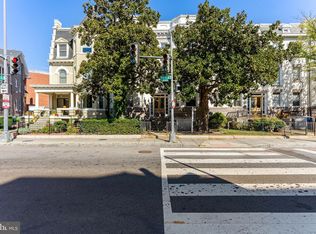
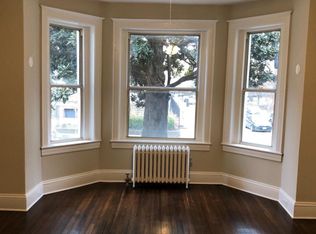
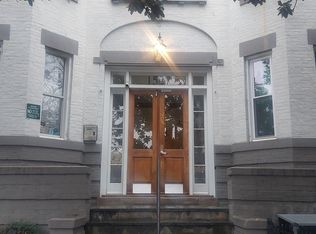
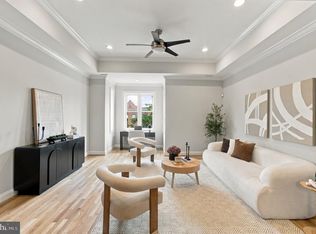
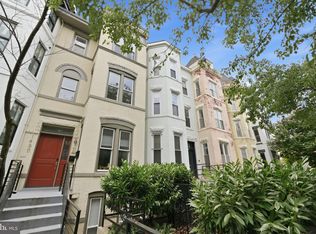
Old World Charm with Modern Updates. Location, Space, VALUE - all three meet here! This is a Great Opportunity in a Wonderfully Vibrant Neighborhood. Incredibly SPACIOUS, Sun-Filled and Extensively Updated Top-Floor 2BR/1BA Apartment with PARKING in Charming Building. Superb Location, too! Numerous Updates including Adding Central AC (2020), Complete Bathroom Remodel (2021), All Windows Replaced (2022), Refrigerator and W/D Replaced (2024) and New Garbage Disposal and Dishwasher (2026). Very Gracious Entry Foyer with large Coat Closet leads to Art-Gallery-Like Hallway. BIG Living/Dining Room Combination with Wall of Windows, Two King-Sized Bedrooms with Ample Closets, a Wonderful, Completely Updated Full Bath and and Spacious Kitchen with Ample Counter and Cabinet Space. Hardwood Flooring, Loads of Natural Light, Great Storage, W/D in Unit, BIG Private Balcony/Deck with Table Space & Extra Seating Areas, Off-Street Reserved Parking and So Much More. The Building is getting a new roof, too - that's been paid for! The perfect Combination of Old World Charm and Modern Updates with Great Day-to-Day and Entertaining Space. Steps to Meridian Hill Park, Adams Morgan, Mt Pleasant, Columbia Hts, 14th Street, Metro, Shopping, Dining and Nightlife. A truly Special home and a Great Opportunity!
For sale
Price cut: $40K (8/12)
$529,000
1527 Park Rd NW APT 301, Washington, DC 20010
2beds
1,058sqft
Condominium
Built in 1905
-- sqft lot
$520,700 Zestimate®
$500/sqft
$682/mo HOA
What's special
Off-street reserved parkingParking in charming buildingGreat storageArt-gallery-like hallwayLoads of natural lightHardwood flooring
- 113 days
- 261
- 35
Zillow last checked:
Listing updated:
Listed by:
Warren Kluth 703-244-1111,
Long & Foster Real Estate, Inc.
Source: Bright MLS,MLS#: DCDC2264308
Facts & features
Interior
Bedrooms & bathrooms
- Bedrooms: 2
- Bathrooms: 1
- Full bathrooms: 1
- Main level bathrooms: 1
- Main level bedrooms: 2
Basement
- Area: 0
Heating
- Radiator, Natural Gas
Cooling
- Central Air, Ceiling Fan(s), Electric
Appliances
- Included: Dishwasher, Disposal, Dryer, Oven/Range - Gas, Refrigerator, Washer, Microwave, Gas Water Heater
- Laundry: Washer In Unit, Dryer In Unit, In Unit
Features
- Combination Dining/Living, Floor Plan - Traditional, Kitchen - Country, Breakfast Area, Kitchen - Table Space
- Flooring: Hardwood, Wood
- Windows: Double Pane Windows
- Has basement: No
- Has fireplace: No
Interior area
- Total structure area: 1,058
- Total interior livable area: 1,058 sqft
- Finished area above ground: 1,058
- Finished area below ground: 0
Video & virtual tour
Property
Parking
- Total spaces: 1
- Parking features: Assigned, Off Street
- Details: Assigned Parking, Assigned Space #: 9
Accessibility
- Accessibility features: None
Features
- Levels: One
- Stories: 1
- Exterior features: Lighting, Balcony
- Pool features: None
Lot
- Features: Unknown Soil Type
Details
- Additional structures: Above Grade, Below Grade
- Parcel number: 2676//2037
- Zoning: RA-2
- Special conditions: Standard
- Other equipment: Intercom
Construction
Type & style
- Home type: Condo
- Architectural style: Colonial
- Property subtype: Condominium
- Attached to another structure: Yes
Materials
- Brick
Condition
- Very Good
- New construction: No
- Year built: 1905
Utilities & green energy
- Sewer: Public Sewer
- Water: Public
Community & HOA
Community
- Security: Carbon Monoxide Detector(s)
- Condo and coop fee: $682 monthly
- Subdivision: Columbia Heights
HOA
- Has HOA: No
- Amenities included: None
- Services included: Common Area Maintenance, Custodial Services Maintenance, Maintenance Structure, Reserve Funds, Heat, Water
- HOA name: Parkline Condominiums
Location
- Region: Washington
Financial & listing details
- Price per square foot: $500/sqft
- Tax assessed value: $469,490
- Annual tax amount: $3,552
- Date on market: 6/5/2026
- Listing agreement: Exclusive Right To Sell
- Listing terms: Cash,Conventional,FHA,FHA 203(b),FHA 203(k),VA Loan
- Ownership: Condominium
Estimated market value
$520,700
$495,000 - $547,000
$3,160/mo
Price history
| Date | Event | Price |
|---|---|---|
| 8/12/2026 | Price change | $529,000-7%$500/sqft |
Source:  Bright MLS #DCDC2264308 Report a problem Bright MLS #DCDC2264308 Report a problem | ||
| 7/7/2026 | Price change | $569,000-1.7%$538/sqft |
Source: Bright MLS #DCDC2264308 Report a problem | ||
| 6/5/2026 | Listed for sale | $579,000+27.3%$547/sqft |
Source: Bright MLS #DCDC2264308 Report a problem | ||
| 2/21/2020 | Sold | $455,000+1.1%$430/sqft |
Source: Public Record Report a problem | ||
| 1/19/2020 | Pending sale | $449,900$425/sqft |
Source: TTR Sotheby's International Realty #DCDC455158 Report a problem | ||
| 1/16/2020 | Listed for sale | $449,900+0.2%$425/sqft |
Source: Bright MLS #DCDC455158 Report a problem | ||
| 12/17/2019 | Listing removed | $449,000$424/sqft |
Source: TTR Sotheby's International Realty #DCDC450204 Report a problem | ||
| 11/25/2019 | Price change | $449,000-5.5%$424/sqft |
Source: TTR Sotheby's International Realty #DCDC450204 Report a problem | ||
| 11/14/2019 | Listed for sale | $475,000+20.3%$449/sqft |
Source: Bright MLS #DCDC450204 Report a problem | ||
| 12/2/2015 | Sold | $395,000-1%$373/sqft |
Source: Public Record Report a problem | ||
| 9/29/2015 | Pending sale | $399,000$377/sqft |
Source: RE/MAX Realty Centre Inc. #DC8756103 Report a problem | ||
| 9/25/2015 | Listed for sale | $399,000$377/sqft |
Source: RE/MAX Realty Centre Inc. #DC8756103 Report a problem | ||
Public tax history
| Year | Property taxes | Tax assessment |
|---|---|---|
| 2026 | $3,073 -13.5% | $469,490 -10.3% |
| 2025 | $3,552 -2.4% | $523,400 -1.3% |
| 2024 | $3,638 -2.9% | $530,200 -1.7% |
| 2023 | $3,745 -12.8% | $539,330 +3.9% |
| 2022 | $4,297 +8.3% | $519,280 +8.1% |
| 2021 | $3,969 +3.1% | $480,260 +6.1% |
| 2020 | $3,849 +74% | $452,770 +13.8% |
| 2018 | $2,212 +9.6% | $397,690 +28.3% |
| 2017 | $2,019 +4.1% | $309,950 +3.3% |
| 2016 | $1,940 -24.6% | $299,940 -0.9% |
| 2015 | $2,574 +23.9% | $302,770 +23.9% |
| 2014 | $2,077 -6.8% | $244,370 -6.8% |
| 2013 | $2,228 | $262,080 +7.9% |
| 2012 | -- | $242,800 |
| 2011 | -- | $242,800 +13.5% |
| 2010 | -- | $213,880 -7% |
| 2009 | -- | $230,040 +2.2% |
| 2007 | $1,452 | $225,000 |
Find assessor info on the county website
Monthly payment
Est. payment
Payment breakdown
Explore the cost of this home by adjusting the details. Changes won't be saved.Climate risks
Neighborhood: Columbia Heights
Nearby schools
Schools provided by the listing agent
- District: District Of Columbia Public Schools
Source: Bright MLS. This data may not be complete. We recommend contacting the local school district to confirm school assignments for this home.
- $398,8002 bd1 ba1.2k sqft1527 Park Rd NW APT B1, Washington, DC 20010Off Market
- $534,4003 bd1 ba1.2k sqft1527 Park Rd NW APT 101, Washington, DC 20010Off Market
- $446,7003 bd1 ba1.2k sqft1527 Park Rd NW APT 102, Washington, DC 20010Off Market
- $417,9002 bd1 ba1.1k sqft1527 Park Rd NW APT 201, Washington, DC 20010Off Market
Similar homes
- $624,9002 bd2 ba1.2k sqft1512 Park Rd NW APT 4, Washington, DC 20010For Sale
 MLS ID #DCDC2282756, Rachel Valentino, Keller Williams Realty. Bright MLS
 - $449,9001 bd1 ba684 sqft3350 17th St NW APT 1, Washington, DC 20010For Sale
 MLS ID #DCDC2266060, Jennifer Myers, Corcoran McEnearney. Bright MLS
 - $499,0002 bd1 ba700 sqftColumbia Heights, Washington, DC 20009For Sale
 MLS ID #DCDC2277280, Melissa Lango, Compass. Bright MLS
 - $509,0002 bd1 ba929 sqftThe Avalon, Washington, DC 20009For Sale
 MLS ID #DCDC2272534, Joshua Waxman, Long & Foster Real Estate, Inc.. Bright MLS
 - $535,9002 bd2 ba924 sqft813 12th St NE, Washington, DC 20002For SaleMLS ID #DCDC2284846, Taylor McNeal, Samson Properties. Bright MLS
- $449,9002 bd1 ba778 sqftColumbia Heights, Washington, DC 20009For SaleMLS ID #DCDC2280428, Kristen Hopkins, RLAH @properties. Bright MLS
- $500,0002 bd2 ba1k sqftKalorama, Washington, DC 20009For SaleMLS ID #DCDC2254108, Summer Davis, Keller Williams Capital Properties. Bright MLS
- $439,0002 bd1 ba763 sqftColumbia Heights, Washington, DC 20009For SaleMLS ID #DCDC2261732, Ferid Azakov, Redfin Corporation. Bright MLS
- $510,0002 bd2 ba878 sqftColumbia Heights, Washington, DC 20001For SaleMLS ID #DCDC2250938, Ms. Nicole K Apanda, Corcoran McEnearney. Bright MLS
- $519,5002 bd2 ba1k sqftOld City 2, Washington, DC 20001For SaleMLS ID #DCDC2243382, Katie Geffken, TTR Sotheby's International Realty. Bright MLS
- $475,0002 bd1 ba791 sqftColumbia Heights, Washington, DC 20009For SaleMLS ID #DCDC2264170, Dana Rice, Compass. Bright MLS
- $550,0002 bd1 ba1k sqft1915 16th St NW APT 202, Washington, DC 20009For SaleMLS ID #DCDC2282694, Lauren Johnson, EXP Realty, LLC. Bright MLS
- $320,0001 bd1 ba678 sqftColumbia Heights, Washington, DC 20010For SaleMLS ID #DCDC2280234, Jonathan Eng, Century 21 Redwood Realty. Bright MLS
- $580,0002 bd2 ba1k sqftOld City 2, Washington, DC 20009For SaleMLS ID #DCDC2274242, Thomas Kolker, TTR Sotheby's International Realty. Bright MLS
- $719,0002 bd2 ba980 sqft1338 Fairmont St NW #2, Washington, DC 20009For SaleMLS ID #DCDC2283298, Chris Coppola, Compass. Bright MLS
- $489,9002 bd2 ba673 sqftOld City 2, Washington, DC 20001For SaleMLS ID #DCDC2277096, Jason Cheperdak, Samson Properties. Bright MLS
- $650,0002 bd2 ba877 sqftOld City 2, Washington, DC 20009For SaleMLS ID #DCDC2275964, Kyle Meeks, TTR Sotheby's International Realty. Bright MLS
- $525,0002 bd2 ba1k sqftFairlington Arbor, Arlington, VA 22206For SaleMLS ID #VAAR2080222, Meredith Margolis, Compass. Bright MLS
- $450,0002 bd2 ba894 sqftLedroit Park, Washington, DC 20001For SaleMLS ID #DCDC2277462, Katie Dwyer, Compass. Bright MLS
- $295,0002 bd1 ba677 sqftKenyon Manor Condominium, Washington, DC 20010For SaleMLS ID #DCDC2281638, Eugene Sung, RLAH @properties. Bright MLS
