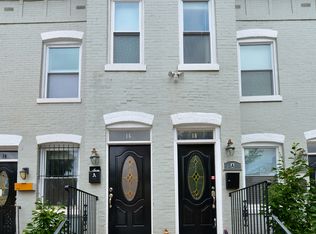
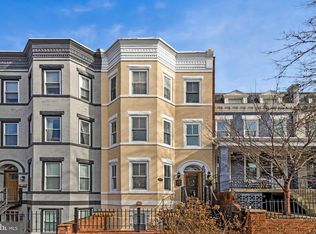
***PRICE DROP!!!! **** This 'townhouse-style' home offers the rare luxury of a private entrance and a dedicated off-street parking space. A true urban retreat! Inside the second-level home lives like a penthouse. It is spacious, with soaring ceilings, natural light, and open-concept living. The home has been tastefully updated with a ventless fireplace, designer light fixtures, and kitchen updates like a backsplash and high-end oven with air fry. Unlike typical city condos, this home is long on storage. The oversized primary suite includes a massive walk-in closet and the second bedroom features a full wall of closets – ideal for a high-functioning home office or additional bedroom. Move-in ready and meticulously maintained, the unit boasts in-unit full-sized laundry, a new water heater and a brand new HVAC system. Within walking distance of this home are perennial favorites like coffee shop Big Bear Cafe, where, legend has it, Sarah Jessica Parker, Frank Gehry and Trombone Shorty dined together. The Pub & The People is another neighborhood pick, with its lush and dog-friendly outdoor eating area and a great comfort food menu. Beyond the immediate few blocks, NoMa, Shaw, and Mount Vernon Triangle offer many of Washington’s best restaurants, shopping, gyms, and more. If you commute to an office, all of the region is at your fingertips - whether you’re walking a couple blocks, biking on the dedicated bike lanes on Q and R streets that connect you East-West across the city, or hopping on the Metro at NoMa (Red Line) or Shaw (Green/Yellow Lines). If you need to get further afield, the private parking spot behind this home (first one in from the alley) is convenient - and if you exit through the alley, you avoid any traffic at North Capitol and New York Ave. If you’re flying, DCA is only 10 minutes away by car. What a beautiful home base for life’s adventures!
For sale
Price cut: $28.4K (9/22)
$519,500
14 O St NW Unit B, Washington, DC 20001
2beds
1,090sqft
Condominium
Built in 1907
-- sqft lot
$504,500 Zestimate®
$477/sqft
$502/mo HOA
What's special
Dedicated off-street parking spaceLong on storageOpen-concept livingIn-unit full-sized laundryMassive walk-in closetSpacious with soaring ceilingsOversized primary suite
- 254 days
- 274
- 22
Zillow last checked:
Listing updated:
Listed by:
Katie Geffken 202-360-7625,
TTR Sotheby's International Realty
Source: Bright MLS,MLS#: DCDC2243382
Facts & features
Interior
Bedrooms & bathrooms
- Bedrooms: 2
- Bathrooms: 2
- Full bathrooms: 2
Basement
- Area: 0
Heating
- Heat Pump, Electric
Cooling
- Central Air, Electric
Appliances
- Included: Microwave, Dishwasher, Disposal, Oven/Range - Electric, Refrigerator, Stainless Steel Appliance(s), Washer, Dryer, Electric Water Heater
- Laundry: Washer In Unit, Dryer In Unit, In Unit
Features
- Open Floorplan
- Flooring: Wood
- Has basement: No
- Number of fireplaces: 1
- Fireplace features: Insert, Other
Interior area
- Total structure area: 1,090
- Total interior livable area: 1,090 sqft
- Finished area above ground: 1,090
- Finished area below ground: 0
Property
Parking
- Total spaces: 1
- Parking features: Assigned, Surface, Off Street
- Details: Assigned Parking
Accessibility
- Accessibility features: None
Features
- Levels: One
- Stories: 1
- Pool features: None
Lot
- Features: Unknown Soil Type
Details
- Additional structures: Above Grade, Below Grade
- Parcel number: 0617//2006
- Zoning: RES
- Special conditions: Standard
Construction
Type & style
- Home type: Condo
- Property subtype: Condominium
- Attached to another structure: Yes
Materials
- Brick
Condition
- New construction: No
- Year built: 1907
Utilities & green energy
- Sewer: Public Sewer
- Water: Public
Community & HOA
Community
- Condo and coop fee: $502 monthly
- Subdivision: Truxton Circle
HOA
- Has HOA: No
- Amenities included: None
- Services included: Maintenance Grounds, Pest Control, Trash, Snow Removal, Insurance
Location
- Region: Washington
Financial & listing details
- Price per square foot: $477/sqft
- Tax assessed value: $627,190
- Annual tax amount: $4,665
- Date on market: 2/5/2026
- Listing agreement: Exclusive Right To Sell
- Ownership: Condominium
Estimated market value
$504,500
$479,000 - $530,000
$3,231/mo
Price history
| Date | Event | Price |
|---|---|---|
| 9/22/2026 | Price change | $519,500-5.2%$477/sqft |
Source:  Bright MLS #DCDC2243382 Report a problem Bright MLS #DCDC2243382 Report a problem | ||
| 7/16/2026 | Listed for sale | $547,900$503/sqft |
Source: Bright MLS #DCDC2243382 Report a problem | ||
| 7/1/2026 | Listing removed | $547,900$503/sqft |
Source: Bright MLS #DCDC2243382 Report a problem | ||
| 6/1/2026 | Price change | $547,900-0.4%$503/sqft |
Source: Bright MLS #DCDC2243382 Report a problem | ||
| 3/10/2026 | Price change | $549,900-4.9%$504/sqft |
Source: Bright MLS #DCDC2243382 Report a problem | ||
| 2/5/2026 | Listed for sale | $578,000+28.5%$530/sqft |
Source: Bright MLS #DCDC2243382 Report a problem | ||
| 5/6/2021 | Listing removed | -- |
Source:  Keller Williams Report a problem Keller Williams Report a problem | ||
| 2/27/2021 | Listed for rent | $2,700$2/sqft |
Source: Keller Williams #DCDC509750 Report a problem | ||
| 3/17/2020 | Listing removed | $2,700$2/sqft |
Source: METRO DC HOME MANAGEMENT, LLC Report a problem | ||
| 1/26/2020 | Listed for rent | $2,700$2/sqft |
Source: METRO DC HOME MANAGEMENT, LLC Report a problem | ||
| 12/30/2013 | Sold | $449,900$413/sqft |
Source: Agent Provided Report a problem | ||
Public tax history
| Year | Property taxes | Tax assessment |
|---|---|---|
| 2026 | $4,414 -5.4% | $627,190 -4.1% |
| 2025 | $4,665 -0.8% | $654,330 -0.2% |
| 2024 | $4,704 +2.6% | $655,620 +2.8% |
| 2023 | $4,584 -1.8% | $637,980 -0.6% |
| 2022 | $4,668 +1% | $641,680 +1.3% |
| 2021 | $4,622 +5.5% | $633,460 +7.1% |
| 2020 | $4,382 +12.3% | $591,270 +8.6% |
| 2018 | $3,904 +9.8% | $544,510 +1.4% |
| 2017 | $3,556 +9.8% | $536,820 +18.6% |
| 2016 | $3,239 +7% | $452,750 +5.9% |
| 2015 | $3,026 -0.3% | $427,400 |
| 2014 | $3,036 | $427,400 |
Find assessor info on the county website
Monthly payment
Est. payment
Payment breakdown
Explore the cost of this home by adjusting the details. Changes won't be saved.Climate risks
Neighborhood: Truxton Circle
Nearby schools
Schools provided by the listing agent
- District: District Of Columbia Public Schools
Source: Bright MLS. This data may not be complete. We recommend contacting the local school district to confirm school assignments for this home.
Similar homes
- $499,9992 bd2 ba920 sqftEckington, Washington, DC 20002For Sale

 MLS ID #DCDC2280202, Anthony Mokabber, Compass. Bright MLS
 - $450,0002 bd2 ba894 sqftLedroit Park, Washington, DC 20001For Sale
 MLS ID #DCDC2277462, Katie Dwyer, Compass. Bright MLS
 - $545,0002 bd2 ba982 sqft523 Florida Ave NW APT 2, Washington, DC 20001For Sale
 MLS ID #DCDC2283750, Tiffany Richards, Samson Properties. Bright MLS
 - $499,9002 bd2 ba1k sqftOld City 1, Washington, DC 20002For Sale
 MLS ID #DCDC2280446, Megan Thiel, Long & Foster Real Estate, Inc.. Bright MLS
 - $545,0002 bd2 ba854 sqftBalfour Condominium, Washington, DC 20009For SaleMLS ID #DCDC2281164, Melanie Friedson, RLAH @properties. Bright MLS
- $599,0003 bd2 ba1.3k sqftLedroit Park, Washington, DC 20001For SaleMLS ID #DCDC2260390, Yuliia Kryshen, EXP Realty, LLC. Bright MLS
- $620,0002 bd2 ba832 sqftBloomingdale, Washington, DC 20001For SaleMLS ID #DCDC2272200, Jaleel Kuteh, Keller Williams Capital Properties. Bright MLS
- $499,0002 bd1 ba822 sqftKalorama, Washington, DC 20009For SaleMLS ID #DCDC2285340, Michael Matese, Compass. Bright MLS
- $535,9002 bd2 ba924 sqft813 12th St NE, Washington, DC 20002For SaleMLS ID #DCDC2284846, Taylor McNeal, Samson Properties. Bright MLS
- $699,9002 bd2 ba1.3k sqft142 Bates St NW, Washington, DC 20001For SaleMLS ID #DCDC2286104, Kevin Gray, Compass. Bright MLS
- $549,9002 bd2 ba966 sqftColumbia Heights, Washington, DC 20010For SaleMLS ID #DCDC2282630, Mike Favazzo, TTR Sotheby's International Realty. Bright MLS
- $499,0002 bd2 ba848 sqftThe Benjamin, Washington, DC 20009For SaleMLS ID #DCDC2262718, Courtney Abrams, TTR Sotheby's International Realty. Bright MLS
- $500,0002 bd2 ba1k sqftKalorama, Washington, DC 20009For SaleMLS ID #DCDC2254108, Summer Davis, Keller Williams Capital Properties. Bright MLS
- $529,0002 bd1 ba1k sqftColumbia Heights, Washington, DC 20010For SaleMLS ID #DCDC2264308, Warren Kluth, Long & Foster Real Estate, Inc.. Bright MLS
- $499,9002 bd1 ba750 sqft1116 C St NE APT 202, Washington, DC 20002For SaleMLS ID #DCDC2260040, Ned Kraemer, Compass. Bright MLS
- $525,0002 bd2 ba963 sqftMount Pleasant, Washington, DC 20009For SaleMLS ID #DCDC2278990, Ryan McKevitt, Real Broker, LLC - Gaithersburg. Bright MLS
- $525,0003 bd2 ba1.2k sqft632 Farragut Pl NE, Washington, DC 20017For SaleMLS ID #DCDC2286776, Libby Clarke, Compass. Bright MLS
- $550,0002 bd1 ba1k sqft1915 16th St NW APT 202, Washington, DC 20009For SaleMLS ID #DCDC2282694, Lauren Johnson, EXP Realty, LLC. Bright MLS
- $525,0003 bd2 ba1k sqft649 16th St NE, Washington, DC 20002For SaleMLS ID #DCDC2269254, Joel Nelson, Keller Williams Capital Properties. Bright MLS
