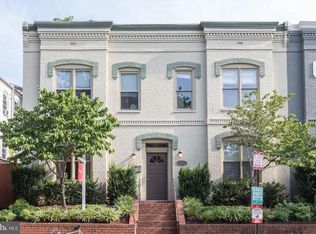
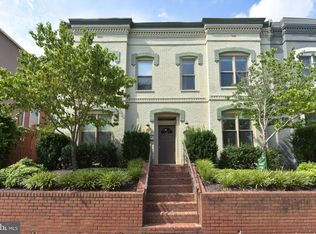
Welcome to 1116 C Street NE #202—a stylish and sun-filled two-bedroom, one-bath residence with the rare convenience of dedicated parking and a cozy fireplace, perfectly positioned in the heart of Capitol Hill. This thoughtfully designed home offers the ideal blend of comfort, functionality, and location for first-time buyers and young professionals looking to plant roots in one of DC’s most vibrant neighborhoods. Inside, you’ll find an inviting layout with well-proportioned living and dining spaces, anchored by a charming fireplace that creates the perfect focal point for relaxing evenings or hosting friends. The kitchen is efficiently designed with ample cabinetry and counter space, while both bedrooms offer flexibility—ideal for a home office, guest room, or roommate setup. Natural light pours through the windows, creating a bright and welcoming atmosphere throughout. Step outside and you’re just moments from some of the best that Capitol Hill has to offer. Enjoy a quick 10-minute walk to Eastern Market for fresh produce and weekend vendors, or take a scenic 20-minute stroll to Union Market for some of the city’s best dining and entertainment. Commuting is a breeze with Eastern Market Metro Station just 10–12 minutes away on foot, and Union Station (Washington Metro) reachable in about 15–20 minutes, connecting you to the entire city and beyond via Metro, Amtrak, MARC, and VRE. With its unbeatable location, included parking, and warm, inviting character, this home is a fantastic opportunity to enjoy the Capitol Hill lifestyle without compromise. Don’t miss your chance to make this home your own—schedule a private tour today and experience it for yourself.
For sale
Price cut: $25.1K (9/10)
$499,900
1116 C St NE APT 202, Washington, DC 20002
2beds
750sqft
Condominium
Built in 1910
-- sqft lot
$497,700 Zestimate®
$667/sqft
$370/mo HOA
What's special
Warm inviting characterCozy fireplace
- 154 days
- 485
- 51
Zillow last checked:
Listing updated:
Listed by:
Ned Kraemer 202-725-5621,
Compass
Source: Bright MLS,MLS#: DCDC2260040
Facts & features
Interior
Bedrooms & bathrooms
- Bedrooms: 2
- Bathrooms: 1
- Full bathrooms: 1
- Main level bathrooms: 1
- Main level bedrooms: 2
Heating
- Forced Air, Electric
Cooling
- Central Air, Electric
Appliances
- Included: Electric Water Heater
- Laundry: In Unit
Features
- Has basement: No
- Number of fireplaces: 1
Interior area
- Total structure area: 750
- Total interior livable area: 750 sqft
- Finished area above ground: 750
Property
Parking
- Total spaces: 1
- Parking features: Off Street
Accessibility
- Accessibility features: None
Features
- Levels: Two
- Stories: 2
- Pool features: None
Lot
- Features: Urban Land-Sassafras-Chillum
Details
- Additional structures: Above Grade
- Parcel number: 0986//2006
- Zoning: RESIDENTIAL
- Special conditions: Standard
Construction
Type & style
- Home type: Condo
- Architectural style: Federal
- Property subtype: Condominium
- Attached to another structure: Yes
Materials
- Brick
- Roof: Flat
Condition
- New construction: No
- Year built: 1910
Utilities & green energy
- Sewer: Public Sewer
- Water: Public
Community & HOA
Community
- Condo and coop fee: $370 monthly
- Subdivision: Old City #1
HOA
- Has HOA: No
- Amenities included: None
- Services included: Insurance, Reserve Funds, Trash
Location
- Region: Washington
Financial & listing details
- Price per square foot: $667/sqft
- Tax assessed value: $477,780
- Annual tax amount: $3,193
- Date on market: 5/5/2026
- Listing agreement: Exclusive Right To Sell
- Listing terms: Cash,Conventional
- Ownership: Condominium
Estimated market value
$497,700
$473,000 - $523,000
$2,553/mo
Price history
| Date | Event | Price |
|---|---|---|
| 9/10/2026 | Price change | $499,900-4.8%$667/sqft |
Source:  Bright MLS #DCDC2260040 Report a problem Bright MLS #DCDC2260040 Report a problem | ||
| 8/21/2026 | Price change | $525,000-4.5%$700/sqft |
Source: Bright MLS #DCDC2260040 Report a problem | ||
| 7/9/2026 | Price change | $549,900-1.8%$733/sqft |
Source: Bright MLS #DCDC2260040 Report a problem | ||
| 5/5/2026 | Listed for sale | $559,900+5.1%$747/sqft |
Source: Bright MLS #DCDC2260040 Report a problem | ||
| 8/1/2018 | Sold | $532,500-1.4%$710/sqft |
Source: Public Record Report a problem | ||
| 7/2/2018 | Pending sale | $540,000$720/sqft |
Source: Long & Foster Real Estate, Inc. #DC10260654 Report a problem | ||
| 6/25/2018 | Listing removed | $2,500$3/sqft |
Source: Long & Foster Real Estate, Inc. #1001645800 Report a problem | ||
| 6/5/2018 | Listed for sale | $540,000+12.7%$720/sqft |
Source: Long & Foster Real Estate, Inc. #1001776536 Report a problem | ||
| 5/29/2018 | Listed for rent | $2,500+8.7%$3/sqft |
Source: Long & Foster Real Estate, Inc. #DC10253785 Report a problem | ||
| 7/6/2015 | Listing removed | $2,300$3/sqft |
Source: Long & Foster Report a problem | ||
| 6/18/2015 | Sold | $479,000$639/sqft |
Source: Public Record Report a problem | ||
| 6/16/2015 | Listed for rent | $2,300$3/sqft |
Source: Long & Foster Report a problem | ||
| 5/10/2015 | Pending sale | $479,000$639/sqft |
Source: TTR Sothebys International Realty #DC8627559 Report a problem | ||
| 5/6/2015 | Listed for sale | $479,000+6.4%$639/sqft |
Source: TTR Sothebys International Realty #DC8627559 Report a problem | ||
| 7/3/2013 | Sold | $450,000-5.3%$600/sqft |
Source: Public Record Report a problem | ||
| 5/17/2013 | Listed for sale | $475,000+22.1%$633/sqft |
Source: Citylights Realty Group, LLC #DC8082849 Report a problem | ||
| 8/31/2007 | Sold | $389,000$519/sqft |
Source: Public Record Report a problem | ||
Public tax history
| Year | Property taxes | Tax assessment |
|---|---|---|
| 2026 | $3,144 -1.5% | $477,780 -0.7% |
| 2025 | $3,193 +0.2% | $481,140 +0.9% |
| 2024 | $3,186 -10.8% | $477,020 -8.1% |
| 2023 | $3,571 +3.5% | $518,880 +4.1% |
| 2022 | $3,451 +6% | $498,430 +5.5% |
| 2021 | $3,255 +2.3% | $472,640 +5% |
| 2020 | $3,184 +8.6% | $450,270 +5.7% |
| 2018 | $2,933 +9.7% | $426,030 +10.1% |
| 2017 | $2,674 -1.8% | $387,010 -1.2% |
| 2016 | $2,722 +2.4% | $391,890 +2% |
| 2015 | $2,658 +3.4% | $384,140 +3.1% |
| 2014 | $2,571 | $372,640 |
Find assessor info on the county website
Monthly payment
Est. payment
Payment breakdown
Explore the cost of this home by adjusting the details. Changes won't be saved.Climate risks
Neighborhood: Capitol Hill
Nearby schools
Schools provided by the listing agent
- District: District Of Columbia Public Schools
Source: Bright MLS. This data may not be complete. We recommend contacting the local school district to confirm school assignments for this home.
Similar homes
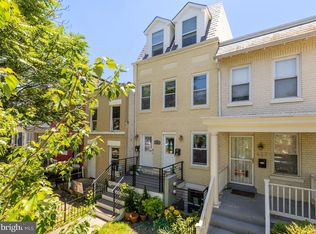
- $549,0002 bd3 ba1k sqft629 Morton Pl NE #1, Washington, DC 20002Active
 MLS ID #12772011, Kurt Matsa, Compass. MRED as distributed by MLS GRID
 - $535,9002 bd2 ba924 sqft813 12th St NE, Washington, DC 20002For Sale

 MLS ID #DCDC2284846, Taylor McNeal, Samson Properties. Bright MLS
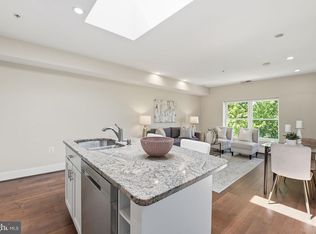
 - $489,0002 bd2 ba900 sqft1917 2nd St NE APT 301, Washington, DC 20002For Sale
 MLS ID #DCDC2282330, Parker McCarthy, Compass. Bright MLS
 - $450,0002 bd2 ba775 sqftOld City 1, Washington, DC 20002For Sale
 MLS ID #DCDC2279282, Valeriia Solodka, Redfin Corp. Bright MLS
 - $464,9002 bd2 ba780 sqft1652 Kramer St NE, Washington, DC 20002For SaleMLS ID #DCDC2266494, Amy Levin, Long & Foster Real Estate, Inc.. Bright MLS
- $480,0001 bd2 ba910 sqftOld City 1, Washington, DC 20002For SaleMLS ID #DCDC2273990, Sobeida Scherif, Argent Realty, LLC. Bright MLS
- $389,9002 bd2 ba697 sqftOld City 1, Washington, DC 20002For SaleMLS ID #DCDC2280418, Donnell Williams JR., DMV Prime Properties. Bright MLS
- $450,0002 bd2 ba940 sqft633 18th St NE, Washington, DC 20002For SaleMLS ID #DCDC2280608, James Nellis, EXP Realty, LLC. Bright MLS
- $440,0001 bd1 ba679 sqftOld City 1, Washington, DC 20002For SaleMLS ID #DCDC2282142, Julia Gallagher, Compass. Bright MLS
- $499,9001 bd2 ba760 sqftOld City 1, Washington, DC 20003For SaleMLS ID #DCDC2281588, Carol Manning, EXP Realty, LLC. Bright MLS
- $499,0002 bd2 ba848 sqftThe Benjamin, Washington, DC 20009For SaleMLS ID #DCDC2262718, Courtney Abrams, TTR Sotheby's International Realty. Bright MLS
- $499,0002 bd1 ba700 sqftColumbia Heights, Washington, DC 20009For SaleMLS ID #DCDC2277280, Melissa Lango, Compass. Bright MLS
- $519,5002 bd2 ba1k sqftOld City 2, Washington, DC 20001For SaleMLS ID #DCDC2243382, Katie Geffken, TTR Sotheby's International Realty. Bright MLS
- $450,0002 bd2 ba894 sqftLedroit Park, Washington, DC 20001For SaleMLS ID #DCDC2277462, Katie Dwyer, Compass. Bright MLS
- $574,5002 bd2 ba960 sqft1638 Kramer St NE, Washington, DC 20002For SaleMLS ID #DCDC2259960, Andre Margutti, Redfin Corp. Bright MLS
- $429,0002 bd1 ba693 sqftOld City 1, Washington, DC 20003For SaleMLS ID #DCDC2253134, Mark Vernon, Compass. Bright MLS
- $495,0001 bd2 ba850 sqftOld City 2, Washington, DC 20001For SaleMLS ID #DCDC2276948, Rick Woler, Compass. Bright MLS
- $460,0003 bd3 ba1k sqft1621 Lyman Pl NE, Washington, DC 20002For SaleMLS ID #DCDC2246266, Christine Gray, Fathom Realty MD, LLC. Bright MLS
