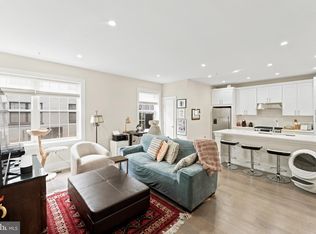
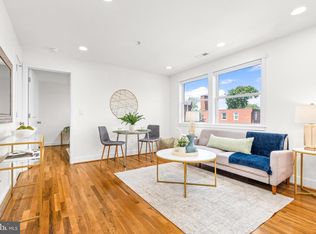
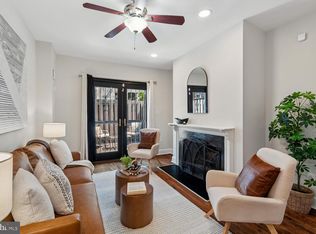
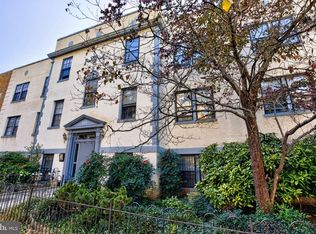
Tucked away in a boutique building in vibrant Capitol Hill East, this home perfectly balances modern efficiency with classic D.C. charm. This quintessential Capitol Hill condo includes private outdoor space and gated parking. Step inside to find an airy, open floor plan with oversized windows, wood floors, and an extra-wide kitchen. The kitchen is perfect for those who love to cook and entertain. It features stainless steel appliances, ample cabinetry, and a generous island with seating for three, the perfect spot for your morning coffee or a casual evening glass of wine. The living area is bathed in natural light, leading out to a rear deck ideal for dining al fresco or enjoying a breath of fresh air. Retreat to the spacious bedroom, which offers plenty of room to unwind, while the well-appointed bathroom includes the ultimate city convenience: an in-unit washer and dryer. With its prime location and thoughtful layout, this home offers a sophisticated home base in one of the city’s most historic and sought-after areas. Don’t miss the chance to make this Capitol Hill gem your own. All square footage is approximate. Some photos are virtually enhanced.
For sale
$435,000
1519 Constitution Ave NE APT 202, Washington, DC 20002
1beds
679sqft
Condominium
Built in 1927
-- sqft lot
$425,200 Zestimate®
$641/sqft
$332/mo HOA
What's special
- 34 days
- 116
- 7
Zillow last checked:
Listing updated:
Listed by:
Julia Gallagher 301-512-3844,
Compass,
Co-Listing Agent: Paul M Basto 908-883-1467,
Compass
Source: Bright MLS,MLS#: DCDC2287882
Facts & features
Interior
Bedrooms & bathrooms
- Bedrooms: 1
- Bathrooms: 1
- Full bathrooms: 1
- Main level bathrooms: 1
- Main level bedrooms: 1
Basement
- Area: 0
Heating
- Forced Air, Natural Gas
Cooling
- Central Air, Electric
Appliances
- Included: Microwave, Dishwasher, Disposal, Dryer, Oven/Range - Gas, Refrigerator, Stainless Steel Appliance(s), Cooktop, Washer, Washer/Dryer Stacked, Electric Water Heater
- Laundry: Dryer In Unit, Washer In Unit, In Unit
Features
- Bathroom - Tub Shower, Breakfast Area, Combination Dining/Living, Combination Kitchen/Dining, Combination Kitchen/Living, Open Floorplan, Eat-in Kitchen, Kitchen - Gourmet, Recessed Lighting
- Flooring: Wood
- Windows: Window Treatments
- Has basement: No
- Has fireplace: No
Interior area
- Total structure area: 679
- Total interior livable area: 679 sqft
- Finished area above ground: 679
- Finished area below ground: 0
Property
Parking
- Total spaces: 1
- Parking features: Secured, Parking Space Conveys, Private, Assigned, Parking Lot
- Details: Assigned Parking
Accessibility
- Accessibility features: None
Features
- Levels: One
- Stories: 1
- Exterior features: Lighting, Sidewalks, Street Lights, Balcony
- Pool features: None
Lot
- Features: Unknown Soil Type
Details
- Additional structures: Above Grade, Below Grade
- Parcel number: 1069//2011
- Zoning: RF-1
- Special conditions: Standard
Construction
Type & style
- Home type: Condo
- Architectural style: Contemporary
- Property subtype: Condominium
- Attached to another structure: Yes
Materials
- Combination
Condition
- New construction: No
- Year built: 1927
Utilities & green energy
- Sewer: Public Sewer
- Water: Public
Community & HOA
Community
- Security: Main Entrance Lock, Smoke Detector(s)
- Condo and coop fee: $332 monthly
- Subdivision: Capitol Hill East
HOA
- Has HOA: No
- Amenities included: None
- Services included: Common Area Maintenance, Water
Location
- Region: Washington
Financial & listing details
- Price per square foot: $641/sqft
- Tax assessed value: $354,090
- Annual tax amount: $2,139
- Date on market: 10/15/2026
- Listing agreement: Exclusive Right To Sell
- Ownership: Condominium
Estimated market value
$425,200
$404,000 - $446,000
$2,053/mo
Price history
| Date | Event | Price |
|---|---|---|
| 10/15/2026 | Listed for sale | $435,000-1.1%$641/sqft |
Source:  Bright MLS #DCDC2287882 Report a problem | ||
| 10/15/2026 | Listing removed | $440,000$648/sqft |
Source: Bright MLS #DCDC2282142 Report a problem | ||
| 9/16/2026 | Listed for sale | $440,000+6%$648/sqft |
Source: Bright MLS #DCDC2282142 Report a problem | ||
| 4/18/2025 | Listing removed | $2,500$4/sqft |
Source: Zillow Rentals Report a problem | ||
| 4/4/2025 | Price change | $2,500-2%$4/sqft |
Source: Zillow Rentals Report a problem | ||
| 4/2/2025 | Price change | $2,550-1.9%$4/sqft |
Source: Zillow Rentals Report a problem | ||
| 3/27/2025 | Listed for rent | $2,600$4/sqft |
Source: Zillow Rentals Report a problem | ||
| 12/30/2019 | Listing removed | $414,900$611/sqft |
Source: McWilliams/Ballard Inc. #DCDC448526 Report a problem | ||
| 11/1/2019 | Listed for sale | $414,900+7.8%$611/sqft |
Source: McWilliams/Ballard Inc. #DCDC448526 Report a problem | ||
| 6/8/2018 | Sold | $385,000-3.7%$567/sqft |
Source: Public Record Report a problem | ||
| 5/13/2018 | Pending sale | $399,999$589/sqft |
Source: Keller Williams Realty Centre #1000199924 Report a problem | ||
| 4/25/2018 | Price change | $399,999-5.7%$589/sqft |
Source: Keller Williams Realty Centre #1000199924 Report a problem | ||
| 3/23/2018 | Price change | $424,000-8.6%$624/sqft |
Source: Keller Williams Realty Centre #1000199924 Report a problem | ||
| 3/4/2018 | Listed for sale | $464,000$683/sqft |
Source: Keller Williams Realty Centre #1000199924 Report a problem | ||
Public tax history
| Year | Property taxes | Tax assessment |
|---|---|---|
| 2026 | $2,139 -0.3% | $359,590 +0.4% |
| 2025 | $2,146 +7.5% | $357,980 +6.2% |
| 2024 | $1,996 -24.7% | $337,010 +3.2% |
| 2023 | $2,650 -0.7% | $326,470 -0.3% |
| 2022 | $2,667 +35.7% | $327,570 +2.1% |
| 2021 | $1,966 -2.6% | $320,970 +2.4% |
| 2020 | $2,020 -19.9% | $313,310 +5.7% |
| 2018 | $2,520 +8.1% | $296,520 +8.1% |
| 2017 | $2,332 +24.4% | $274,380 +24.4% |
| 2016 | $1,875 -14.6% | $220,580 -14.6% |
| 2015 | $2,195 | $258,220 |
| 2014 | $2,195 | $258,220 |
Find assessor info on the county website
Monthly payment
Est. payment
Payment breakdown
Explore the cost of this home by adjusting the details. Changes won't be saved.Climate risks
Neighborhood: Kingman Park
Nearby schools
Schools provided by the listing agent
- District: District Of Columbia Public Schools
Source: Bright MLS. This data may not be complete. We recommend contacting the local school district to confirm school assignments for this home.
- $385,0001 bd1 ba682 sqft1519 Constitution #101, Washington, DC 20002Sold

- $292,1001 bd1 ba692 sqft1515 Constitution Ave NE APT 1, Washington, DC 20002Off Market

- $310,1001 bd1 ba688 sqft1515 Constitution Ave NE APT 2, Washington, DC 20002Off Market

- $256,6201 bd1 ba750 sqft1515 Constitution Ave NE, Washington, DC 20002Off Market

Similar homes
- $460,0001 bd2 ba910 sqftOld City 1, Washington, DC 20002For Sale
 MLS ID #DCDC2273990, Sobeida Scherif, Argent Realty, LLC. Bright MLS
- $429,0002 bd1 ba693 sqftOld City 1, Washington, DC 20003For Sale
 MLS ID #DCDC2253134, Mark Vernon, Compass. Bright MLS
- $449,0002 bd2 ba780 sqft1652 Kramer St NE, Washington, DC 20002For Sale
 MLS ID #DCDC2266494, Amy Levin, Long & Foster Real Estate, Inc.. Bright MLS
- $450,0001 bd1 ba635 sqftCapitol Hill, Washington, DC 20003For Sale
 MLS ID #DCDC2289636, Judi Seiden, Berkshire Hathaway HomeServices PenFed Realty. Bright MLS
- $373,5552 bd2 ba821 sqft1013 17th Pl NE #6, Washington, DC 20002For SaleMLS ID #DCDC2282584, Alex Martinez, The Agency DC. Bright MLS
- $379,0152 bd2 ba833 sqft1013 17th Pl NE #8, Washington, DC 20002For SaleMLS ID #DCDC2282482, Alex Martinez, The Agency DC. Bright MLS
- $399,5002 bd1 ba693 sqftOld City 1, Washington, DC 20003For SaleMLS ID #DCDC2278166, Sarah Brown, Compass. Bright MLS
- $535,0002 bd2 ba766 sqftThe Corey, Washington, DC 20002For SaleMLS ID #DCDC2288378, Stefanie Hurley, Compass. Bright MLS
- $361,7252 bd2 ba795 sqft1013 17th Pl NE APT 2, Washington, DC 20002For SaleMLS ID #DCDC2282472, Alex Martinez, The Agency DC. Bright MLS
- $319,0002 bd1 ba850 sqftTrinidad, Washington, DC 20002For SaleMLS ID #DCDC2285966, Mr. Timothy Robinson, KW United. Bright MLS
- $415,0002 bd1 ba650 sqftCapitol Hill, Washington, DC 20003For SaleMLS ID #DCDC2274782, Peter Grimm, Berkshire Hathaway HomeServices PenFed Realty. Bright MLS
- $299,0001 bd1 ba628 sqftOld City 1, Washington, DC 20003For SaleMLS ID #DCDC2290680, Avery Boyce, Compass. Bright MLS
- $499,9001 bd2 ba760 sqftOld City 1, Washington, DC 20003For SaleMLS ID #DCDC2281588, Carol Manning, EXP Realty, LLC. Bright MLS
- $439,0001 bd1 ba745 sqftCentral, Washington, DC 20005For SaleMLS ID #DCDC2287976, Chelsea Traylor, Redfin Corp. Bright MLS
- $449,9002 bd1 ba778 sqftColumbia Heights, Washington, DC 20009For SaleMLS ID #DCDC2280428, Kristen Hopkins, RLAH @properties. Bright MLS
- $419,0002 bd2 ba825 sqftBrookland, Washington, DC 20017For SaleMLS ID #DCDC2272734, Mr. Timothy Robinson, KW United. Bright MLS
- $509,9002 bd2 ba924 sqft813 12th St NE, Washington, DC 20002For SaleMLS ID #DCDC2284846, Taylor McNeal, Samson Properties. Bright MLS
- $399,9001 bd1 ba637 sqftThe Lincoln, Washington, DC 20001For SaleMLS ID #DCDC2287152, Rebecca Weiner, Compass. Bright MLS
- $449,0002 bd2 ba887 sqft77 U St NW #2, Washington, DC 20001For SaleMLS ID #DCDC2136088, David Bediz, RLAH @properties. Bright MLS
- $425,0002 bd1 ba891 sqftParkside Condo Association, Washington, DC 20007For SaleMLS ID #DCDC2283574, Conrad Bennett, EJF Real Estate Services. Bright MLS
