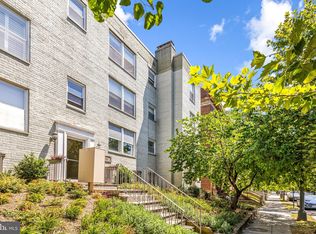
Welcome to this charming 2-bedroom, 1-bathroom top floor condo nestled on the desirable 1600 block of C St SE in the heart of Washington, DC. This thoughtfully designed refreshed condo offers well-appointed rooms, blending modern updates with cozy charm in an unbeatable location. Step inside to discover a beautifully renovated kitchen and bath, showcasing contemporary finishes and high-end details. The home boasts gleaming hardwood floors throughout the living spaces, complemented by durable ceramic flooring in the bath, ensuring style and practicality. Dual pane windows with new treatments invite natural light while maintaining energy efficiency and privacy. Recessed lighting adds a sophisticated touch and enhances the warm, inviting atmosphere. Experience ultimate comfort year-round with central HVAC controlled by a smart thermostat. The convenience continues with in-unit laundry, featuring a brand new stacked washer/dryer, as well as an assigned parking spot, making urban living a breeze. Just steps to the Stadium/Armory metro, and nearby bike and bus routes, make commuting super easy. This property’s thoughtful design, high-quality features, and attention to detail make it a standout home. Whether you're entertaining or enjoying quiet moments, this penthouse condo provides the perfect blend of form and function. Ask about the assumable loan. Don’t miss the chance to make this exceptional property your own—schedule a tour today!
For sale
$429,000
1628 C St SE APT 302, Washington, DC 20003
2beds
693sqft
Condominium
Built in 1953
-- sqft lot
$422,700 Zestimate®
$619/sqft
$553/mo HOA
What's special
Warm inviting atmosphereBeautifully renovated kitchenEnergy efficiency and privacyRecessed lightingNatural light
- 51 days
- 145
- 1
Zillow last checked:
Listing updated:
Listed by:
Mark Vernon 202-579-5743,
Compass
Source: Bright MLS,MLS#: DCDC2253134
Facts & features
Interior
Bedrooms & bathrooms
- Bedrooms: 2
- Bathrooms: 1
- Full bathrooms: 1
- Main level bathrooms: 1
- Main level bedrooms: 2
Basement
- Area: 0
Heating
- Central, Electric
Cooling
- Central Air, Electric
Appliances
- Included: Dishwasher, Disposal, Dryer, Energy Efficient Appliances, Oven/Range - Electric, Refrigerator, Stainless Steel Appliance(s), Cooktop, Washer, Washer/Dryer Stacked, Water Dispenser, Microwave, Electric Water Heater
- Laundry: Dryer In Unit, Washer In Unit, In Unit
Features
- Soaking Tub, Open Floorplan, Kitchen Island, Kitchen - Gourmet, Recessed Lighting, Upgraded Countertops
- Flooring: Ceramic Tile, Hardwood, Wood
- Windows: Double Hung, Double Pane Windows, Energy Efficient, Screens, Window Treatments
- Has basement: No
- Has fireplace: No
Interior area
- Total structure area: 693
- Total interior livable area: 693 sqft
- Finished area above ground: 693
- Finished area below ground: 0
Property
Parking
- Total spaces: 1
- Parking features: Assigned, Parking Lot
- Details: Assigned Parking, Assigned Space #: 5
Accessibility
- Accessibility features: None
Features
- Levels: Four
- Stories: 4
- Pool features: None
Lot
- Features: Urban Land-Beltsville-Chillum
Details
- Additional structures: Above Grade, Below Grade
- Parcel number: 1088//2027
- Zoning: RF-1
- Special conditions: Standard
- Other equipment: Intercom
Construction
Type & style
- Home type: Condo
- Architectural style: Federal
- Property subtype: Condominium
- Attached to another structure: Yes
Materials
- Brick
Condition
- Excellent
- New construction: No
- Year built: 1953
- Major remodel year: 2009
Utilities & green energy
- Sewer: Public Sewer
- Water: Public
Community & HOA
Community
- Security: Main Entrance Lock
- Condo and coop fee: $553 monthly
- Subdivision: Hill East
HOA
- Has HOA: No
- Amenities included: None
- Services included: Common Area Maintenance, Custodial Services Maintenance, Maintenance Structure, Maintenance Grounds, Management, Reserve Funds, Sewer, Snow Removal, Trash, Water
- HOA name: Capital House Condominium
Location
- Region: Washington
Financial & listing details
- Price per square foot: $619/sqft
- Tax assessed value: $389,040
- Annual tax amount: $2,499
- Date on market: 8/14/2026
- Listing agreement: Exclusive Right To Sell
- Listing terms: Cash,Conventional,FHA,VA Loan
- Ownership: Condominium
Estimated market value
$422,700
$402,000 - $444,000
$2,320/mo
Price history
| Date | Event | Price |
|---|---|---|
| 8/14/2026 | Listed for sale | $429,000+43%$619/sqft |
Source:  Bright MLS #DCDC2253134 Report a problem Bright MLS #DCDC2253134 Report a problem | ||
| 7/29/2009 | Sold | $300,000$433/sqft |
Source: Public Record Report a problem | ||
Public tax history
| Year | Property taxes | Tax assessment |
|---|---|---|
| 2026 | $2,389 -4.4% | $389,040 -2.6% |
| 2025 | $2,499 -3.7% | $399,450 -2% |
| 2024 | $2,596 -1.6% | $407,600 -0.3% |
| 2023 | $2,637 -2.6% | $408,910 -0.5% |
| 2022 | $2,706 +5.9% | $410,800 +5.3% |
| 2021 | $2,555 -1.1% | $390,230 +2.8% |
| 2020 | $2,585 +1.2% | $379,770 +1.6% |
| 2018 | $2,555 +7.3% | $373,930 +6.1% |
| 2017 | $2,380 +6.8% | $352,450 +5.5% |
| 2016 | $2,229 +8.6% | $333,960 +4.7% |
| 2015 | $2,053 +9.4% | $319,030 +9.6% |
| 2014 | $1,877 +9% | $290,990 +7.1% |
| 2013 | $1,722 -5.1% | $271,660 -3.3% |
| 2012 | $1,815 | $280,980 |
| 2011 | $1,815 +1.8% | $280,980 +1.4% |
| 2010 | $1,782 -24.4% | $277,200 |
| 2009 | $2,356 | $277,200 |
Find assessor info on the county website
Monthly payment
Est. payment
Payment breakdown
Explore the cost of this home by adjusting the details. Changes won't be saved.Climate risks
Neighborhood: Barney Circle
Nearby schools
Schools provided by the listing agent
- District: District Of Columbia Public Schools
Source: Bright MLS. This data may not be complete. We recommend contacting the local school district to confirm school assignments for this home.
Similar homes
- $415,0002 bd1 ba693 sqftOld City 1, Washington, DC 20003For Sale

 MLS ID #DCDC2278166, Sarah Brown, Bidwell Properties. Bright MLS
 - $369,0001 bd1 ba698 sqftArmory Place Condominium, Washington, DC 20003For Sale
 MLS ID #DCDC2281770, Dina Paxenos, Northgate Realty, LLC. Bright MLS
 - $440,0001 bd1 ba679 sqftOld City 1, Washington, DC 20002For Sale
 MLS ID #DCDC2282142, Julia Gallagher, Compass. Bright MLS
 - $325,0001 bd1 ba628 sqftOld City 1, Washington, DC 20003For Sale
 MLS ID #DCDC2273150, Avery Boyce, Compass. Bright MLS
 - $599,9002 bd2 ba900 sqft1527 K St SE, Washington, DC 20003For SaleMLS ID #DCDC2284836, ivory frimpong, Samson Properties. Bright MLS
- $449,0002 bd2 ba662 sqft516 4th Street Condos, Washington, DC 20002For SaleMLS ID #DCDC2273082, Jason Skipworth, RLAH @properties. Bright MLS
- $365,0001 bd1 ba572 sqftOld City 1, Washington, DC 20003For SaleMLS ID #DCDC2280102, Joel Nelson, Keller Williams Capital Properties. Bright MLS
- $525,0002 bd2 ba955 sqftNone Available, Washington, DC 20003For SaleMLS ID #DCDC2267020, Ty Voyles, Keller Williams Capital Properties. Bright MLS
- $449,9002 bd1 ba778 sqftColumbia Heights, Washington, DC 20009For SaleMLS ID #DCDC2280428, Kristen Hopkins, RLAH @properties. Bright MLS
- $450,0002 bd2 ba940 sqft633 18th St NE, Washington, DC 20002For SaleMLS ID #DCDC2280608, James Nellis, EXP Realty, LLC. Bright MLS
- $399,9002 bd1 ba716 sqftLedroit Park, Washington, DC 20001For SaleMLS ID #DCDC2283686, Phoenix Wright, Compass. Bright MLS
- $449,9002 bd2 ba673 sqftOld City 2, Washington, DC 20001For SaleMLS ID #DCDC2262828, Nazan Kirdar, Long & Foster Real Estate, Inc.. Bright MLS
- $349,9002 bd2 ba800 sqftTrinidad, Washington, DC 20002For SaleMLS ID #DCDC2269122, Chelsea Traylor, Redfin Corp. Bright MLS
- $425,0002 bd1 ba891 sqftParkside Condo Association, Washington, DC 20007For SaleMLS ID #DCDC2283574, Conrad Bennett, EJF Real Estate Services. Bright MLS
- $399,2062 bd2 ba862 sqftOld City 2, Washington, DC 20009For SaleMLS ID #DCDC2268820, Dana Rice, Compass. Bright MLS
- $439,0002 bd1 ba763 sqftColumbia Heights, Washington, DC 20009For SaleMLS ID #DCDC2261732, Ferid Azakov, Redfin Corporation. Bright MLS
- $445,0002 bd1 ba791 sqftColumbia Heights, Washington, DC 20009For SaleMLS ID #DCDC2264170, Dana Rice, Compass. Bright MLS
- $464,9002 bd2 ba780 sqft1652 Kramer St NE, Washington, DC 20002For SaleMLS ID #DCDC2266494, Amy Levin, Long & Foster Real Estate, Inc.. Bright MLS
- $499,9002 bd1 ba750 sqft1116 C St NE APT 202, Washington, DC 20002For SaleMLS ID #DCDC2260040, Ned Kraemer, Compass. Bright MLS
