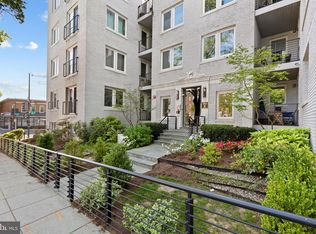
Welcome to The Mint - a pet-friendly, boutique condominium at the junction of Eckington and Edgewood. Unit #104 is a corner-unit with 3-sides of exposure and is an example of a fabulous use of space. It showcases an entry foyer, a large & open kitchen, true living-dining space, and two amply-sized bedrooms. The kitchen features stainless steal appliances & stone countertops and the hardwood floors are in wonderful condition. Washer/Dryer are in-unit! The bedrooms back to W street, making them on the quieter side. NOTE: this unit is elevated from ground level*** This secure & modern condominium building was entirely remodeled in 2012 by Pers Development. The Mint offers an expansive roof deck, a fitness center, stunning landscaping, and large, secured storage spaces for each unit (can fit a bike, luggage, etc). The ButterflyMX smart building access system keeps the building secure but conveniently accessed. Just a few blocks south of Bryant Street Market, Alamo Drafthouse, Kraken Courts, F45, City State Brewing and more. And a few blocks north of Bouldering Project, Union Kitchen Market, and Lost Generation Brewing. And don't forget about easy access to the Metropolitan Branch Trail and RIA Metro (red line) <1/2 mile away!
For sale
Price cut: $10K (10/1)
$359,000
329 Rhode Island Ave NE APT 104, Washington, DC 20002
2beds
763sqft
Condominium
Built in 1927
-- sqft lot
$-- Zestimate®
$471/sqft
$574/mo HOA
What's special
Stunning landscapingTwo amply-sized bedroomsTrue living-dining spaceLarge and open kitchenEntry foyerExpansive roof deck
- 47 days
- 204
- 20
Zillow last checked:
Listing updated:
Listed by:
Brittanie DeChino 202-802-0158,
TTR Sotheby's International Realty
Source: Bright MLS,MLS#: DCDC2279296
Facts & features
Interior
Bedrooms & bathrooms
- Bedrooms: 2
- Bathrooms: 1
- Full bathrooms: 1
- Main level bathrooms: 1
- Main level bedrooms: 2
Basement
- Area: 0
Heating
- Heat Pump, Electric
Cooling
- Central Air, Electric
Appliances
- Included: Dishwasher, Disposal, Microwave, Refrigerator, Ice Maker, Washer, Dryer, Cooktop, Electric Water Heater
- Laundry: Has Laundry, In Unit
Features
- Combination Kitchen/Living, Upgraded Countertops, Open Floorplan
- Flooring: Wood, Carpet, Ceramic Tile
- Has basement: No
- Has fireplace: No
Interior area
- Total structure area: 763
- Total interior livable area: 763 sqft
- Finished area above ground: 763
- Finished area below ground: 0
Video & virtual tour
Property
Parking
- Parking features: On Street
- Has uncovered spaces: Yes
Accessibility
- Accessibility features: None
Features
- Levels: One
- Stories: 1
- Pool features: None
- Has view: Yes
- View description: Street
Lot
- Features: Urban, Urban Land-Beltsville-Chillum
Details
- Additional structures: Above Grade, Below Grade
- Parcel number: 3559//2052
- Zoning: SEE DC ZONING
- Special conditions: Standard
Construction
Type & style
- Home type: Condo
- Architectural style: Contemporary
- Property subtype: Condominium
- Attached to another structure: Yes
Materials
- Brick
Condition
- Very Good
- New construction: No
- Year built: 1927
- Major remodel year: 2012
Utilities & green energy
- Sewer: Public Sewer
- Water: Public
Community & HOA
Community
- Condo and coop fee: $574 monthly
- Subdivision: Eckington
HOA
- Has HOA: No
- Amenities included: Common Grounds, Fitness Center, Storage, Picnic Area, Security, Other
- Services included: Common Area Maintenance, Custodial Services Maintenance, Maintenance Structure, Maintenance Grounds, Insurance, Management, Reserve Funds, Sewer, Snow Removal, Trash, Water, Lawn Care Front
- HOA name: The Mint Condominium
Location
- Region: Washington
Financial & listing details
- Price per square foot: $471/sqft
- Tax assessed value: $356,330
- Annual tax amount: $3,022
- Date on market: 8/22/2026
- Listing agreement: Exclusive Right To Sell
- Ownership: Condominium
Estimated market value
Not available
Estimated sales range
Not available
Not available
Price history
| Date | Event | Price |
|---|---|---|
| 10/1/2026 | Price change | $359,000-2.7%$471/sqft |
Source:  Bright MLS #DCDC2279296 Report a problem Bright MLS #DCDC2279296 Report a problem | ||
| 9/18/2026 | Price change | $369,000-1.6%$484/sqft |
Source: Bright MLS #DCDC2279296 Report a problem | ||
| 8/22/2026 | Listed for sale | $375,000-1.1%$491/sqft |
Source: Bright MLS #DCDC2279296 Report a problem | ||
| 7/30/2025 | Listing removed | $379,000$497/sqft |
Source: Bright MLS #DCDC2203340 Report a problem | ||
| 5/30/2025 | Listed for sale | $379,000-5%$497/sqft |
Source: Bright MLS #DCDC2203340 Report a problem | ||
| 5/28/2025 | Listing removed | $399,000$523/sqft |
Source: Bright MLS #DCDC2192992 Report a problem | ||
| 4/16/2025 | Listed for sale | $399,000+8.4%$523/sqft |
Source: Bright MLS #DCDC2192992 Report a problem | ||
| 1/5/2018 | Sold | $368,000-1.8%$482/sqft |
Source: Public Record Report a problem | ||
| 11/10/2017 | Listing removed | $2,350$3/sqft |
Source: Real Living At Home #1003296117 Report a problem | ||
| 11/9/2017 | Listed for rent | $2,350+2.2%$3/sqft |
Source: Real Living At Home #1003296117 Report a problem | ||
| 10/16/2017 | Price change | $374,900-3.1%$491/sqft |
Source: Real Living At Home #DC10082656 Report a problem | ||
| 9/28/2017 | Price change | $387,000-3.2%$507/sqft |
Source: Real Living At Home #DC10082656 Report a problem | ||
| 9/14/2017 | Listed for sale | $399,900+1.2%$524/sqft |
Source: Real Living At Home #DC10056578 Report a problem | ||
| 8/5/2016 | Listing removed | $395,000$518/sqft |
Source: Real Living At Home #DC9632276 Report a problem | ||
| 4/20/2016 | Price change | $395,000-3.6%$518/sqft |
Source: Real Living At Home #DC9632276 Report a problem | ||
| 4/14/2016 | Listing removed | $2,300$3/sqft |
Source: Central Propeties, LLC Report a problem | ||
| 3/21/2016 | Listed for rent | $2,300$3/sqft |
Source: Central Properties LLC #DC9505363 Report a problem | ||
| 2/14/2016 | Listing removed | $2,300$3/sqft |
Source: Central Properties LLC #DC9505363 Report a problem | ||
| 2/7/2016 | Listed for rent | $2,300$3/sqft |
Source: Central Properties LLC #DC9505363 Report a problem | ||
| 1/6/2016 | Listing removed | $2,300$3/sqft |
Source: Central Properties LLC #DC9505363 Report a problem | ||
| 1/6/2016 | Price change | $409,900-4.5%$537/sqft |
Source: Central Properties LLC #DC9531137 Report a problem | ||
| 12/23/2015 | Listed for rent | $2,300+1.1%$3/sqft |
Source: Central Properties LLC #DC9505363 Report a problem | ||
| 10/5/2015 | Price change | $429,000-2.3%$562/sqft |
Source: Central Properties LLC #DC8750064 Report a problem | ||
| 9/17/2015 | Listed for sale | $439,000+46.4%$575/sqft |
Source: Central Properties LLC #DC8750064 Report a problem | ||
| 9/2/2015 | Listing removed | $2,275$3/sqft |
Source: Columbia Property Management Report a problem | ||
| 7/13/2012 | Sold | $299,900$393/sqft |
Source: Public Record Report a problem | ||
Public tax history
| Year | Property taxes | Tax assessment |
|---|---|---|
| 2026 | $3,022 -3.7% | $371,580 -3.5% |
| 2025 | $3,139 -4.1% | $384,930 -3.8% |
| 2024 | $3,274 +1% | $400,300 +1.1% |
| 2023 | $3,240 +6.7% | $395,890 +6.7% |
| 2022 | $3,036 +3.3% | $370,940 +3.3% |
| 2021 | $2,939 -4.2% | $359,000 -0.5% |
| 2020 | $3,068 +9.2% | $360,940 +9.2% |
| 2018 | $2,810 +3.1% | $330,610 +3.1% |
| 2017 | $2,725 +8.8% | $320,580 +8.8% |
| 2016 | $2,504 +3.7% | $294,560 +3.7% |
| 2015 | $2,415 +7% | $284,160 +7% |
| 2014 | $2,257 | $265,560 |
Find assessor info on the county website
Monthly payment
Est. payment
Payment breakdown
Explore the cost of this home by adjusting the details. Changes won't be saved.Climate risks
Neighborhood: Eckington
Nearby schools
Schools provided by the listing agent
- Elementary: Langley
- Middle: Mckinley
- High: Dunbar
- District: District Of Columbia Public Schools
Source: Bright MLS. This data may not be complete. We recommend contacting the local school district to confirm school assignments for this home.
- $375,0002 bd3 ba850 sqft329 Rhode Island Ave NE APT 303, Washington, DC 20002Sold
- $1,908,500-- bd-- ba-- sqft329 Rhode Island Ave NE, Washington, DC 20002Off Market
- $399,4002 bd2 ba926 sqft329 Rhode Island Ave NE APT 302, Washington, DC 20002Off Market

- $408,9002 bd2 ba959 sqft329 Rhode Island Ave NE APT 304, Washington, DC 20002Off Market
Similar homes
- $365,0001 bd2 ba787 sqftGarfield, Washington, DC 20008For Sale

 MLS ID #DCDC2286978, Stephanie Bredahl, Compass. Bright MLS
 - $379,9002 bd1 ba732 sqftOld City 1, Washington, DC 20002For Sale
 MLS ID #DCDC2279866, Steve Swank, McWilliams/Ballard, Inc.. Bright MLS
 - $379,9001 bd1 ba617 sqft2310 4th St NE Unit 22, Washington, DC 20002New Construction
 MLS ID #DCDC2271546, Barak Sky, Serhant. Bright MLS
 - $325,0001 bd1 ba581 sqftBrookland, Washington, DC 20002For Sale
 MLS ID #DCDC2276396, Tim Tieff, Keller Williams Realty. Bright MLS
 - $439,0002 bd1 ba763 sqftColumbia Heights, Washington, DC 20009For SaleMLS ID #DCDC2285944, Ferid Azakov, Redfin Corporation. Bright MLS
- $385,0001 bd1 ba623 sqftOld City 2, Washington, DC 20001For SaleMLS ID #DCDC2285274, Jordan Chronopoulos, RLAH @properties. Bright MLS
- $315,0002 bd2 ba700 sqftBrentwood, Washington, DC 20002For SaleMLS ID #DCDC2185898, Summer Davis, Keller Williams Capital Properties. Bright MLS
- $382,5002 bd1 ba702 sqftColumbia Heights, Washington, DC 20010For SaleMLS ID #DCDC2280488, Haythem Hedda, Pearson Smith Realty, LLC. Bright MLS
- $450,0002 bd2 ba775 sqftOld City 1, Washington, DC 20002For SaleMLS ID #DCDC2279282, Valeriia Solodka, Redfin Corp. Bright MLS
- $315,0001 bd1 ba590 sqftThe Providence, Washington, DC 20001For SaleMLS ID #DCDC2281822, Michael Makris, Corcoran McEnearney. Bright MLS
- $369,0001 bd1 ba698 sqftArmory Place Condominium, Washington, DC 20003For SaleMLS ID #DCDC2281770, Dina Paxenos, Northgate Realty, LLC. Bright MLS
- $399,9993 bd2 ba1k sqftTrinidad, Washington, DC 20002For SaleMLS ID #DCDC2244480, Jack Seiden, Samson Properties. Bright MLS
- $364,9991 bd1 ba613 sqftThe Axis Condos, Washington, DC 20003For SaleMLS ID #DCDC2283814, Alix Sartorius, Compass. Bright MLS
- $359,0001 bd1 ba461 sqftOld City 2, Washington, DC 20001For SaleMLS ID #DCDC2273632, Nathan Julian Guggenheim, Washington Fine Properties, LLC. Bright MLS
- $240,4501 bd1 ba500 sqft1831 2nd St NE Unit 207, Washington, DC 20002For SaleMLS ID #DCDC2255748, Rebecca Love, Redfin Corp. Bright MLS
- $419,0002 bd2 ba825 sqftBrookland, Washington, DC 20017For SaleMLS ID #DCDC2272734, Mr. Timothy Robinson, KW United. Bright MLS
- $365,0001 bd1 ba572 sqftOld City 1, Washington, DC 20003For SaleMLS ID #DCDC2280102, Joel Nelson, Keller Williams Capital Properties. Bright MLS
- $479,9002 bd2 ba842 sqftTrinidad, Washington, DC 20002For SaleMLS ID #DCDC2285460, Bashir Badru, Keller Williams Capital Properties. Bright MLS
- $389,9001 bd1 ba641 sqft2801 Connecticut Ave NW APT 4, Washington, DC 20008For SaleMLS ID #DCDC2282526, Karam Iqteit, TTR Sotheby's International Realty. Bright MLS
- $349,0001 bd1 ba569 sqftColumbia Heights, Washington, DC 20009For SaleMLS ID #DCDC2247932, Tom Buerger, Compass. Bright MLS
