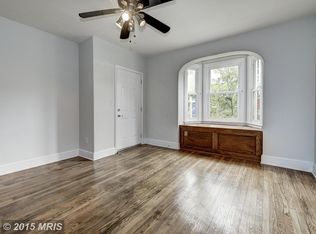
A smart buy today with an eye toward what's next! Newly Priced at just $359,000, this updated top-floor 1BR + den condo offers an opportunity to own just 1/2 block from Stadium-Armory Metro and moments from the massive 180-acre RFK campus redevelopment. With remarkably low condo fees of just $250/month, this property deserves a look from investors seeking a long-term hold as well as buyers looking for an affordable home in a location with an exciting future. The RFK redevelopment is planned to bring a new Commanders stadium, housing, restaurants, retail, entertainment, parks and recreation, transforming this part of DC into a major new destination. Inside, nearly 700 SF offers a spacious and versatile layout with a large bedroom, separate den ideal for a home office or guest space, hardwood floors, in-unit laundry and updated systems including HVAC (2023) and water heater (2022). Located on the top floor of a self-managed 4-unit building with a huge fully fenced shared backyard and patio. With Metro practically at your doorstep, Capitol Hill minutes away, and one of DC's most ambitious redevelopment projects taking shape nearby, this is an opportunity to buy into the neighborhood's next chapter at an accessible price point.
For sale
Price cut: $10K (10/10)
$359,000
1836 Independence Ave SE APT 4, Washington, DC 20003
1beds
698sqft
Condominium
Built in 1936
-- sqft lot
$352,900 Zestimate®
$514/sqft
$250/mo HOA
What's special
Large bedroomIn-unit laundryHardwood floors
- 43 days
- 364
- 49
Zillow last checked:
Listing updated:
Listed by:
Dina Paxenos 202-256-1624,
Northgate Realty, LLC
Source: Bright MLS,MLS#: DCDC2281770
Facts & features
Interior
Bedrooms & bathrooms
- Bedrooms: 1
- Bathrooms: 1
- Full bathrooms: 1
- Main level bathrooms: 1
- Main level bedrooms: 1
Rooms
- Room types: Living Room, Kitchen, Den, Bedroom 1, Bathroom 1
Bedroom 1
- Features: Ceiling Fan(s), Flooring - HardWood
- Level: Main
Bathroom 1
- Features: Bathroom - Tub Shower, Flooring - Ceramic Tile
- Level: Main
Den
- Features: Balcony Access, Flooring - HardWood
- Level: Main
Kitchen
- Features: Granite Counters, Flooring - Ceramic Tile, Flooring - HardWood, Kitchen - Gas Cooking, Recessed Lighting, Track Lighting, Living/Dining Room Combo
- Level: Main
Living room
- Features: Flooring - HardWood, Cedar Closet(s)
- Level: Main
Heating
- Forced Air, Heat Pump, Electric
Cooling
- Ceiling Fan(s), Central Air, Heat Pump, Electric
Appliances
- Included: Disposal, Dryer, Oven/Range - Gas, Refrigerator, Washer, Microwave, Dishwasher, Range Hood, Stainless Steel Appliance(s), Gas Water Heater
- Laundry: Has Laundry, Dryer In Unit, Washer In Unit, In Unit
Features
- Floor Plan - Traditional, Kitchen - Galley, Upgraded Countertops, Bathroom - Tub Shower, Cedar Closet(s), Ceiling Fan(s), Combination Dining/Living
- Flooring: Hardwood, Wood
- Has basement: No
- Has fireplace: No
Interior area
- Total structure area: 698
- Total interior livable area: 698 sqft
- Finished area above ground: 698
- Finished area below ground: 0
Property
Parking
- Parking features: On Street
- Has uncovered spaces: Yes
Accessibility
- Accessibility features: None
Features
- Levels: One
- Stories: 1
- Patio & porch: Patio
- Exterior features: Balcony
- Pool features: None
- Fencing: Back Yard
Lot
- Features: Urban, Urban Land-Sassafras-Chillum
Details
- Additional structures: Above Grade, Below Grade
- Parcel number: 1111//2019
- Zoning: RF-1
- Special conditions: Standard
Construction
Type & style
- Home type: Condo
- Architectural style: Colonial
- Property subtype: Condominium
- Attached to another structure: Yes
Materials
- Brick, Brick Front, Combination
Condition
- Very Good
- New construction: No
- Year built: 1936
Utilities & green energy
- Sewer: Public Sewer
- Water: Public
Community & HOA
Community
- Security: Main Entrance Lock
- Condo and coop fee: $250 monthly
- Subdivision: Capitol Hill East
HOA
- Has HOA: No
- Amenities included: Common Grounds
- Services included: Maintenance Grounds, Sewer, Trash, Water, Reserve Funds
- HOA name: Armory Place Condominium
Location
- Region: Washington
Financial & listing details
- Price per square foot: $514/sqft
- Tax assessed value: $413,110
- Annual tax amount: $2,594
- Date on market: 9/8/2026
- Listing agreement: Exclusive Right To Sell
- Listing terms: Cash,Conventional
- Ownership: Condominium
Estimated market value
$352,900
$335,000 - $371,000
$2,080/mo
Price history
| Date | Event | Price |
|---|---|---|
| 10/10/2026 | Price change | $359,000-2.7%$514/sqft |
Source:  Bright MLS #DCDC2281770 Report a problem Bright MLS #DCDC2281770 Report a problem | ||
| 9/8/2026 | Listed for sale | $369,000+17%$529/sqft |
Source: Bright MLS #DCDC2281770 Report a problem | ||
| 12/19/2014 | Sold | $315,500$452/sqft |
Source: Public Record Report a problem | ||
| 11/18/2014 | Pending sale | $315,500$452/sqft |
Source: Redfin Corporation #DC8472755 Report a problem | ||
| 11/8/2014 | Price change | $315,500-1.4%$452/sqft |
Source: Redfin Corporation #DC8472755 Report a problem | ||
| 10/4/2014 | Price change | $320,000-1.5%$458/sqft |
Source: Redfin Corporation #DC8472755 Report a problem | ||
| 9/21/2014 | Listed for sale | $325,000+28.5%$466/sqft |
Source: Owner Report a problem | ||
| 2/7/2013 | Sold | $253,000+130%$362/sqft |
Source: Public Record Report a problem | ||
| 7/12/2011 | Sold | $110,000-57.7%$158/sqft |
Source: Public Record Report a problem | ||
| 11/2/2009 | Sold | $260,000+6.1%$372/sqft |
Source: Public Record Report a problem | ||
| 5/19/2005 | Sold | $245,000$351/sqft |
Source: Public Record Report a problem | ||
Public tax history
| Year | Property taxes | Tax assessment |
|---|---|---|
| 2026 | $2,594 +3.6% | $413,110 +3.3% |
| 2025 | $2,503 -11.3% | $399,960 -7.9% |
| 2024 | $2,822 +2.6% | $434,170 +2.9% |
| 2023 | $2,749 +2.2% | $422,130 +0.7% |
| 2022 | $2,690 +9.5% | $419,350 +6.2% |
| 2021 | $2,457 +4.9% | $394,760 +12.4% |
| 2020 | $2,342 +7.3% | $351,250 +1% |
| 2018 | $2,183 +9.6% | $347,670 +4.1% |
| 2017 | $1,992 +9.6% | $334,050 +17% |
| 2016 | $1,817 -1.3% | $285,490 -0.9% |
| 2015 | $1,841 +6.7% | $287,970 +5.4% |
| 2014 | $1,725 +6.5% | $273,190 +5.2% |
| 2013 | $1,621 -11.4% | $259,780 -8.1% |
| 2012 | $1,830 | $282,760 |
| 2011 | $1,830 +1.8% | $282,760 +1.3% |
| 2010 | $1,798 -24.2% | $279,000 |
| 2009 | $2,372 | $279,000 |
Find assessor info on the county website
Monthly payment
Est. payment
Payment breakdown
Explore the cost of this home by adjusting the details. Changes won't be saved.Climate risks
Neighborhood: Kingman Park
Nearby schools
Schools provided by the listing agent
- District: District Of Columbia Public Schools
Source: Bright MLS. This data may not be complete. We recommend contacting the local school district to confirm school assignments for this home.
- $355,0001 bd1 ba850 sqft1836 Independence Ave SE APT 3, Washington, DC 20003Off Market
- $367,7002 bd1 ba687 sqft1836 Independence Ave SE APT 1, Washington, DC 20003Off Market
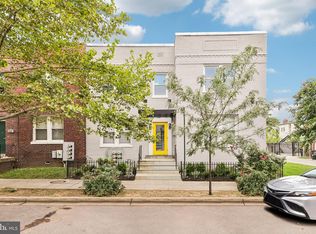
- $358,240-- bd-- ba-- sqft1836 Independence Ave SE, Washington, DC 20003Off Market
- $362,1002 bd1 ba690 sqft1836 Independence Ave SE APT 2, Washington, DC 20003Off Market

Similar homes

- $389,9002 bd2 ba697 sqftOld City 1, Washington, DC 20002For Sale
 MLS ID #DCDC2280418, Donnell Williams JR., DMV Prime Properties. Bright MLS
 - $344,0001 bd1 ba467 sqftOld City 1, Washington, DC 20003For Sale
 MLS ID #DCDC2275074, Mehrnaz Bazargan, Redfin Corp. Bright MLS
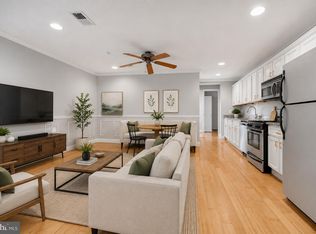
 - $349,9002 bd2 ba800 sqftTrinidad, Washington, DC 20002For Sale
 MLS ID #DCDC2269122, Chelsea Traylor, Redfin Corp. Bright MLS
 - $325,0002 bd2 ba725 sqftOld City 1, Washington, DC 20002For Sale
 MLS ID #DCDC2240650, Ray Minarcik, Nomadic Real Estate Broker Services. Bright MLS
 - $375,0002 bd1 ba679 sqft2103 N Scott St APT 84, Arlington, VA 22209For SaleMLS ID #VAAR2081166, Heidi Robbins, RLAH @properties. Bright MLS
- $349,9001 bd1 ba749 sqftPetworth, Washington, DC 20011For SaleMLS ID #DCDC2279582, Zach Warren, Compass. Bright MLS
- $444,0001 bd1 ba619 sqft311 4th St SE APT 6, Washington, DC 20003For SaleMLS ID #DCDC2282542, Mike Lederman, Compass. Bright MLS
- $359,9001 bd1 ba674 sqftNone Available, Washington, DC 20011For SaleMLS ID #DCDC2277236, Todd Litchfield, Coldwell Banker Realty - Washington. Bright MLS
- $370,0002 bd2 ba634 sqftColumbia Heights, Washington, DC 20010For SaleMLS ID #DCDC2286382, Simone Velvel, Real Broker, LLC. Bright MLS
- $345,0001 bd1 ba651 sqftCortland Condominium, Washington, DC 20008For SaleMLS ID #DCDC2283810, Alex DeLorme, Compass. Bright MLS
- $474,9992 bd1 ba805 sqftKalorama, Washington, DC 20009For SaleMLS ID #DCDC2288678, Martin Weldon, Keller Williams Capital Properties. Bright MLS
- $300,0001 bd1 ba590 sqftThe Providence, Washington, DC 20001For SaleMLS ID #DCDC2281822, Michael Makris, Corcoran McEnearney. Bright MLS
- $480,0001 bd2 ba910 sqftOld City 1, Washington, DC 20002For SaleMLS ID #DCDC2273990, Sobeida Scherif, Argent Realty, LLC. Bright MLS
- $399,9002 bd1 ba716 sqftLedroit Park, Washington, DC 20001For SaleMLS ID #DCDC2283686, Phoenix Wright, Compass. Bright MLS
- $299,9992 bd-- ba692 sqftJordan Flats Condominium, Washington, DC 20002For SaleMLS ID #DCDC2201706, Katie Todd, Next Step Realty. Bright MLS
- $399,9001 bd1 ba783 sqft2710 Macomb St NW APT 310, Washington, DC 20008For SaleMLS ID #DCDC2288138, Chelsea Traylor, Redfin Corp. Bright MLS
- $360,0001 bd1 ba800 sqft1201 S Barton St Unit 181, Arlington, VA 22204For SaleMLS ID #VAAR2080930, Michelle Doherty, RLAH @properties. Bright MLS
- $339,0001 bd1 ba600 sqftThe Mintwood Cooperative, Washington, DC 20009For SaleMLS ID #DCDC2284678, Taylor Carney, Compass. Bright MLS
- $349,0001 bd2 ba715 sqft3100 Wisconsin Ave NW APT 202, Washington, DC 20016For SaleMLS ID #DCDC2262556, Ellen Abrams, TTR Sotheby's International Realty. Bright MLS
- $310,0001 bd1 ba500 sqftGeorgetown, Washington, DC 20007For SaleMLS ID #DCDC2283752, Lindsay Clark, Compass. Bright MLS
