Turnkey 1-bedroom 1-bath Co-op with Character & Charm! Features in-unit laundry hook-ups (Not common in this building), no underlying mortgage (the low monthly includes property taxes), and tons of sunlight! This bright and airy corner one-bedroom unit offers the perfect blend of classic D.C and modern convenience, featuring updates throughout, hardwood floors, and beautiful wood moldings. The open-concept living area offers great city views and is freshly painted. The kitchen is large, with lots of storage and a newer gas oven (with a built-in air fryer!). There’s even a built-in bistro table, making it a great spot for your morning coffee or providing extra counter space. The spacious bedroom can easily accommodate a king-sized bed and features a generous walk-in closet with plenty of room to stay organized. Plus, there is the option to add an in-unit washer and dryer, as the hookups and electrical are already installed! Living at 1875 Mintwood Place means enjoying a pet-friendly community with excellent perks, including dedicated bike storage and extra private storage. The basement also has a community laundry room for added convenience. The low monthly fee of $442 includes property taxes, building management, water, heat, and community upkeep. Owner is liable for electric and internet. The location is truly unbeatable. You’re just moments away from the vibrant energy of Adams Morgan, the leafy streets of Woodley Park, and the Metro (Woodley Park stop, Red line), putting the best of the city right at your doorstep. Great dog parks are nearby! Whether you’re exploring local cafes or commuting across town, everything you need is nearby!
For sale
Price cut: $10K (9/21)
$339,000
1875 Mintwood Pl NW APT 36, Washington, DC 20009
1beds
600sqft
Condominium
Built in 1926
-- sqft lot
$332,800 Zestimate®
$565/sqft
$441/mo HOA
What's special
Spacious bedroomIn-unit laundry hook-upsGreat city viewsFreshly paintedUpdates throughoutGenerous walk-in closetHardwood floors
- 30 days
- 516
- 46
Zillow last checked:
Listing updated:
Listed by:
Taylor Carney 202-602-8080,
Compass
Source: Bright MLS,MLS#: DCDC2284678
Facts & features
Interior
Bedrooms & bathrooms
- Bedrooms: 1
- Bathrooms: 1
- Full bathrooms: 1
- Main level bathrooms: 1
- Main level bedrooms: 1
Heating
- Radiator, Natural Gas
Cooling
- Window Unit(s), Ceiling Fan(s), Electric
Appliances
- Included: Microwave, Dishwasher, Disposal, Refrigerator, Stainless Steel Appliance(s), Oven/Range - Gas, Water Heater
- Laundry: Hookup, Common Area, Dryer In Unit, Washer In Unit, Main Level, Washer/Dryer Hookups Only, In Unit
Features
- Combination Kitchen/Living, Open Floorplan, Bathroom - Tub Shower, Combination Dining/Living, Combination Kitchen/Dining, Kitchen - Galley, Eat-in Kitchen, Ceiling Fan(s)
- Flooring: Wood, Other
- Windows: Window Treatments
- Has basement: No
- Has fireplace: No
- Common walls with other units/homes: 2+ Common Walls
Interior area
- Total structure area: 600
- Total interior livable area: 600 sqft
- Finished area above ground: 600
Property
Parking
- Parking features: On Street
- Has uncovered spaces: Yes
Accessibility
- Accessibility features: None
Features
- Levels: One
- Stories: 1
- Exterior features: Lighting, Sidewalks, Street Lights
- Pool features: None
- Has view: Yes
- View description: City
Lot
- Features: Corner Lot/Unit, Urban Land-Beltsville-Chillum
Details
- Additional structures: Above Grade
- Parcel number: 2549//0856
- Zoning: SEE DC WEBSITE
- Zoning description: See DC website
- Special conditions: Standard
- Other equipment: Intercom
Construction
Type & style
- Home type: Cooperative
- Architectural style: Beaux Arts
- Property subtype: Condominium
- Attached to another structure: Yes
Materials
- Brick
Condition
- Excellent
- New construction: No
- Year built: 1926
Utilities & green energy
- Sewer: Public Sewer
- Water: Public
- Utilities for property: Cable Available, Electricity Available, Water Available, Sewer Available
Community & HOA
Community
- Security: Main Entrance Lock
- Condo and coop fee: $441 monthly
- Subdivision: Kalorama
HOA
- Has HOA: No
- Amenities included: Storage, Laundry
- Services included: Custodial Services Maintenance, Heat, Insurance, Management, Reserve Funds, Snow Removal, Taxes, Trash, Sewer, Water, Pest Control, Laundry, Common Area Maintenance
Location
- Region: Washington
Financial & listing details
- Price per square foot: $565/sqft
- Tax assessed value: $6,530,710
- Annual tax amount: $39,470
- Date on market: 9/23/2026
- Listing agreement: Exclusive Agency
- Listing terms: Cash,Conventional
- Inclusions: Appliances, 2 Air Conditioners, & Tv.
- Ownership: Cooperative
Estimated market value
$332,800
$316,000 - $349,000
$2,280/mo
Price history
| Date | Event | Price |
|---|---|---|
| 9/21/2026 | Price change | $339,000-2.9%$565/sqft |
Source:  Bright MLS #DCDC2280468 Report a problem Bright MLS #DCDC2280468 Report a problem | ||
| 8/27/2026 | Price change | $349,000-2.8%$582/sqft |
Source: Bright MLS #DCDC2280468 Report a problem | ||
| 7/29/2026 | Price change | $359,000-2.7%$598/sqft |
Source: Bright MLS #DCDC2259492 Report a problem | ||
| 6/2/2026 | Listed for sale | $369,000+9.8%$615/sqft |
Source: Bright MLS #DCDC2259492 Report a problem | ||
| 3/30/2024 | Listing removed | -- |
Source: Zillow Rentals Report a problem | ||
| 3/7/2024 | Price change | $2,200-4.3%$4/sqft |
Source: Zillow Rentals Report a problem | ||
| 2/16/2024 | Listed for rent | $2,300$4/sqft |
Source: Zillow Rentals Report a problem | ||
| 8/3/2023 | Listing removed | -- |
Source: Zillow Rentals Report a problem | ||
| 7/13/2023 | Listed for rent | $2,300$4/sqft |
Source: Zillow Rentals Report a problem | ||
| 1/2/2019 | Listing removed | $336,000$560/sqft |
Source: Keller Williams Capital Properties - Upper NW DC #DC10345152 Report a problem | ||
| 9/13/2018 | Listed for sale | $336,000+17.5%$560/sqft |
Source: Keller Williams Capital Properties #1003739290 Report a problem | ||
| 1/1/2015 | Sold | $286,000+6.7%$477/sqft |
Source:  Long & Foster Broker Feed #DCDC105736_100 Report a problem Long & Foster Broker Feed #DCDC105736_100 Report a problem | ||
| 3/22/2013 | Sold | $268,000-4.3%$447/sqft |
Source: Agent Provided Report a problem | ||
| 7/24/2010 | Listing removed | $279,900$467/sqft |
Source: Long & Foster Real Estate #DC7285952 Report a problem | ||
| 7/3/2010 | Listed for sale | $279,900$467/sqft |
Source: Long & Foster Real Estate #DC7285952 Report a problem | ||
Public tax history
Tax history is unavailable.
Monthly payment
Est. payment
Payment breakdown
Explore the cost of this home by adjusting the details. Changes won't be saved.Climate risks
Neighborhood: Adams Morgan
Nearby schools
Schools provided by the listing agent
- District: District Of Columbia Public Schools
Source: Bright MLS. This data may not be complete. We recommend contacting the local school district to confirm school assignments for this home.
- $185,0001 bd1 ba600 sqft1875 Mintwood Pl NW APT 33, Washington, DC 20009Sold

- $450,0002 bd1 ba800 sqft1875 Mintwood Pl NW APT 2, Washington, DC 20009Sold

- $6,530,710-- bd-- ba22k sqft1875 Mintwood Pl NW, Washington, DC 20009Off Market
- $---- bd-- ba-- sqft1875 Mintwood Pl NW APT 20, Washington, DC 20009Off Market
Similar homes
- $319,0001 bd1 ba575 sqftKalorama, Washington, DC 20009For Sale

 MLS ID #DCDC2268472, Tom Buerger, Compass. Bright MLS
 - $379,9001 bd2 ba657 sqft1843 Mintwood Pl NW APT 110, Washington, DC 20009For Sale
 MLS ID #DCDC2283332, Aaron Brainerd, RLAH @properties. Bright MLS
 - $349,9001 bd1 ba565 sqftThe Brittany, Washington, DC 20009For Sale
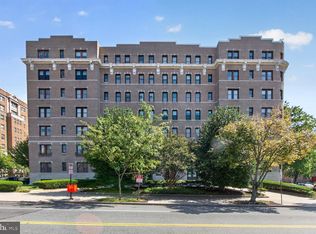 MLS ID #DCDC2283952, Jennie McDonnell, TTR Sotheby's International Realty. Bright MLS
 - $348,000-- bd1 ba479 sqftKalorama, Washington, DC 20009For Sale
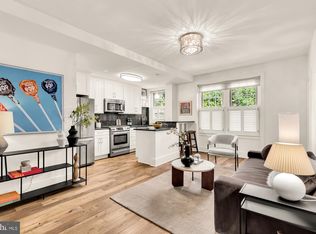 MLS ID #DCDC2258138, Kurt Matsa, Compass. Bright MLS
 - $474,9992 bd1 ba805 sqftKalorama, Washington, DC 20009For SaleMLS ID #DCDC2288678, Martin Weldon, Keller Williams Capital Properties. Bright MLS
- $380,0001 bd1 ba468 sqftOld City 2, Washington, DC 20009For SaleMLS ID #DCDC2282760, Rebecca Zemek, KW United. Bright MLS
- $275,0001 bd1 ba530 sqftValley V Ista, Washington, DC 20009For SaleMLS ID #DCDC2276370, Harriet Kline, Long & Foster Real Estate, Inc.. Bright MLS
- $349,0001 bd1 ba569 sqftColumbia Heights, Washington, DC 20009For SaleMLS ID #DCDC2247932, Tom Buerger, Compass. Bright MLS
- $392,5001 bd1 ba535 sqftKalorama, Washington, DC 20009For SaleMLS ID #DCDC2249394, Ryan Tyndall, Compass. Bright MLS
- $345,0001 bd1 ba651 sqftCortland Condominium, Washington, DC 20008For SaleMLS ID #DCDC2283810, Alex DeLorme, Compass. Bright MLS
- $299,0001 bd1 ba510 sqft2707 Adams Mill Rd NW APT 308, Washington, DC 20009For SaleMLS ID #DCDC2272178, Justin Paulhamus, 4J Real Estate, LLC. Bright MLS
- $370,0002 bd2 ba634 sqftColumbia Heights, Washington, DC 20010For SaleMLS ID #DCDC2286382, Simone Velvel, Real Broker, LLC. Bright MLS
- $499,0002 bd1 ba822 sqftKalorama, Washington, DC 20009For SaleMLS ID #DCDC2285340, Michael Matese, Compass. Bright MLS
- $310,0001 bd1 ba500 sqftGeorgetown, Washington, DC 20007For SaleMLS ID #DCDC2283752, Lindsay Clark, Compass. Bright MLS
- $455,0001 bd1 ba838 sqft2032 Belmont Rd NW APT 405, Washington, DC 20009For SaleMLS ID #DCDC2281920, Paul W Johnson, Redfin Corp. Bright MLS
- $289,9001 bd1 ba659 sqft1820 Clydesdale, Washington, DC 20009For SaleMLS ID #DCDC2274950, Jessica Evans, Compass. Bright MLS
- $298,0001 bd1 ba477 sqft1740 18th St NW APT T2, Washington, DC 20009For SaleMLS ID #DCDC2255244, Mireille Pioppo, Compass. Bright MLS
- $315,0001 bd1 ba738 sqftColumbia Heights, Washington, DC 20010For SaleMLS ID #DCDC2280478, Rebecca Love, Redfin Corp. Bright MLS
- $249,500-- bd1 ba417 sqftPark Tower, Washington, DC 20009For SaleMLS ID #DCDC2280358, Steven Henry, Continental Properties, Ltd.. Bright MLS
- $375,0002 bd1 ba679 sqft2103 N Scott St APT 84, Arlington, VA 22209For SaleMLS ID #VAAR2081166, Heidi Robbins, RLAH @properties. Bright MLS
