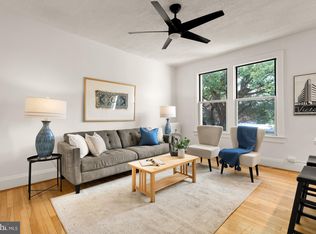
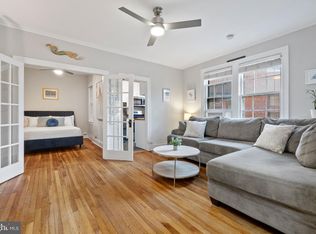
Welcome to a bright and beautifully updated one-bedroom home that combines generous living space, timeless finishes, and an unbeatable Northwest DC location. Offering 659 square feet, this thoughtfully designed residence feels significantly larger than most, with an open, flexible layout that easily accommodates both comfortable everyday living and entertaining. Southeast-facing windows flood the home with natural light, while the renovated interior is completely move-in ready, making it an ideal opportunity for a first-time buyer or anyone looking to enjoy city living without sacrificing space. The spacious living and dining area offers exceptional versatility, with plenty of room to relax, host friends, or create a dedicated dining space. The renovated kitchen features crisp white cabinetry, quartz countertops, stainless steel appliances, generous cabinet storage, and a clean, modern aesthetic that makes cooking both functional and enjoyable. Luxury flooring flows throughout the home, creating warmth and continuity from room to room. The oversized bedroom is a rare find, comfortably accommodating a king-sized bed with plenty of additional space for dressers, reading chairs, or a dedicated work-from-home area. The renovated bathroom has been thoughtfully updated with a walk-in glass shower, oversized tile, matte black fixtures, and contemporary lighting, creating a clean, spa-inspired retreat. Every detail has been designed to maximize comfort, functionality, and style. Located in the heart of Lanier Heights, you'll enjoy one of Northwest DC's most beloved neighborhoods. Quiet, tree-lined streets create a peaceful residential setting while placing you just moments from the vibrant restaurants, cafés, and nightlife of Adams Morgan. Walter Pierce Park is just around the corner, with Rock Creek Park, Mount Pleasant, and Columbia Heights all nearby. Both the Red and Green Metro lines are within walking distance, making commuting and exploring the city effortless. Monthly ownership costs are also made more predictable, with the cooperative fee including property taxes, heat, hot water, water, and sewer.
For sale
Price cut: $9.1K (9/9)
$289,900
1820 Clydesdale Pl NW APT 112, Washington, DC 20009
1beds
659sqft
Condominium
Built in 1927
-- sqft lot
$284,800 Zestimate®
$440/sqft
$624/mo HOA
What's special
Clean modern aestheticClean spa-inspired retreatMatte black fixturesQuiet tree-lined streetsOversized bedroomGenerous living spaceOpen flexible layout
- 85 days
- 143
- 9
Zillow last checked:
Listing updated:
Listed by:
Jessica Evans 301-832-5105,
Compass
Source: Bright MLS,MLS#: DCDC2274950
Facts & features
Interior
Bedrooms & bathrooms
- Bedrooms: 1
- Bathrooms: 1
- Full bathrooms: 1
- Main level bathrooms: 1
- Main level bedrooms: 1
Heating
- Radiator, Natural Gas
Cooling
- Window Unit(s), Electric
Appliances
- Included: Gas Water Heater
- Laundry: Common Area
Features
- Kitchen - Galley, Floor Plan - Traditional, High Ceilings
- Flooring: Wood
- Has basement: No
- Has fireplace: No
Interior area
- Total structure area: 659
- Total interior livable area: 659 sqft
- Finished area above ground: 659
Property
Parking
- Parking features: On Street
- Has uncovered spaces: Yes
Accessibility
- Accessibility features: Accessible Entrance, Accessible Elevator Installed, Other
Features
- Levels: One
- Stories: 1
- Pool features: None
Lot
- Features: Urban Land-Sassafras-Chillum
Details
- Additional structures: Above Grade
- Parcel number: 2584//0827
- Zoning: RA-2
- Special conditions: Standard
Construction
Type & style
- Home type: Cooperative
- Architectural style: Beaux Arts
- Property subtype: Condominium
- Attached to another structure: Yes
Materials
- Brick, Combination, Brick Front
Condition
- New construction: No
- Year built: 1927
Utilities & green energy
- Sewer: Public Sewer
- Water: Public
Community & HOA
Community
- Security: Smoke Detector(s), Main Entrance Lock
- Condo and coop fee: $624 monthly
- Subdivision: Mount Pleasant
HOA
- Has HOA: No
- Amenities included: Elevator(s), Common Grounds
- Services included: Management, Insurance, Snow Removal, Common Area Maintenance, Heat, Other, Reserve Funds, Sewer, Taxes, Trash, Water
- HOA name: 1820 Clydesdale Cooperative
Location
- Region: Washington
Financial & listing details
- Price per square foot: $440/sqft
- Tax assessed value: $11,232,680
- Date on market: 7/24/2026
- Listing agreement: Exclusive Agency
- Listing terms: Conventional
- Ownership: Cooperative
Estimated market value
$284,800
$271,000 - $299,000
$2,336/mo
Price history
| Date | Event | Price |
|---|---|---|
| 9/9/2026 | Price change | $289,900-3%$440/sqft |
Source:  Bright MLS #DCDC2274950 Report a problem Bright MLS #DCDC2274950 Report a problem | ||
| 7/24/2026 | Listed for sale | $299,000+12.8%$454/sqft |
Source: Bright MLS #DCDC2274950 Report a problem | ||
| 2/26/2024 | Sold | $265,000-1.7%$402/sqft |
Source: Bright MLS #DCDC2120620 Report a problem | ||
| 1/18/2024 | Pending sale | $269,700$409/sqft |
Source: Bright MLS #DCDC2120620 Report a problem | ||
| 1/4/2024 | Listed for sale | $269,700-5.4%$409/sqft |
Source: Bright MLS #DCDC2120620 Report a problem | ||
| 12/21/2023 | Listing removed | -- |
Source: Bright MLS #DCDC2120620 Report a problem | ||
| 11/30/2023 | Listed for sale | $285,000+21.3%$432/sqft |
Source: Bright MLS #DCDC2120620 Report a problem | ||
| 4/7/2017 | Sold | $234,900$356/sqft |
Source:  Long & Foster Broker Feed #1001371925_100 Report a problem Long & Foster Broker Feed #1001371925_100 Report a problem | ||
| 1/11/2017 | Pending sale | $234,900$356/sqft |
Source: Long & Foster Real Estate, Inc. #DC9713856 Report a problem | ||
| 12/9/2016 | Listed for sale | $234,900$356/sqft |
Source: Long & Foster Real Estate, Inc. #DC9713856 Report a problem | ||
| 8/9/2016 | Listing removed | $234,900$356/sqft |
Source: Long & Foster Real Estate, Inc. #DC9713856 Report a problem | ||
| 7/18/2016 | Pending sale | $234,900$356/sqft |
Source: Long & Foster Real Estate, Inc. #DC9713856 Report a problem | ||
| 7/14/2016 | Listed for sale | $234,900$356/sqft |
Source: Long & Foster Real Estate, Inc. #DC9713856 Report a problem | ||
Public tax history
Tax history is unavailable.
Monthly payment
Est. payment
Payment breakdown
Explore the cost of this home by adjusting the details. Changes won't be saved.Climate risks
Neighborhood: Adams Morgan
Nearby schools
Schools provided by the listing agent
- High: Wilson Senior
- District: District Of Columbia Public Schools
Source: Bright MLS. This data may not be complete. We recommend contacting the local school district to confirm school assignments for this home.
- $330,0001 bd1 ba592 sqft1820 Clydesdale Pl NW #212, Washington, DC 20009Sold

- $149,999-- bd1 ba400 sqft1820 Clydesdale Pl NW APT 411, Washington, DC 20009For Sale

- $320,0001 bd1 ba600 sqft1820 Clydesdale Pl NW APT 405, Washington, DC 20009Sold
- $190,000-- bd1 ba500 sqft1820 Clydesdale Pl NW APT 309, Washington, DC 20009Sold

Similar homes
- $275,0001 bd1 ba530 sqftValley V Ista, Washington, DC 20009For Sale

 MLS ID #DCDC2276370, Harriet Kline, Long & Foster Real Estate, Inc.. Bright MLS
 - $319,0001 bd1 ba575 sqftKalorama, Washington, DC 20009For Sale
 MLS ID #DCDC2268472, Tom Buerger, Compass. Bright MLS
 - $270,0001 bd1 ba687 sqft1801 Clydesdale Pl NW #222, Washington, DC 20009For Sale
 MLS ID #DCDC2286930, Jenn Smira, Compass. Bright MLS
 - $299,0001 bd1 ba510 sqft2707 Adams Mill Rd NW APT 308, Washington, DC 20009For Sale
 MLS ID #DCDC2272178, Justin Paulhamus, 4J Real Estate, LLC. Bright MLS
 - $282,0001 bd1 ba430 sqft1321 Fairmont St NW APT 205, Washington, DC 20009For SaleMLS ID #DCDC2267926, Dave DeSantis, TTR Sotheby's International Realty. Bright MLS
- $300,0001 bd1 ba570 sqftKenesaw Phoenix, Washington, DC 20009For SaleMLS ID #DCDC2272450, Anna Mackler, Serhant. Bright MLS
- $325,0001 bd1 ba570 sqftColumbia Heights, Washington, DC 20009For SaleMLS ID #DCDC2262918, Jen Angotti, Compass. Bright MLS
- $298,0001 bd1 ba477 sqft1740 18th St NW APT T2, Washington, DC 20009For SaleMLS ID #DCDC2255244, Mireille Pioppo, Compass. Bright MLS
- $339,0001 bd1 ba600 sqftThe Mintwood Cooperative, Washington, DC 20009For SaleMLS ID #DCDC2284678, Taylor Carney, Compass. Bright MLS
- $250,0001 bd1 ba630 sqftBeverly Court, Washington, DC 20009For SaleMLS ID #DCDC2259110, Trey Grooms, EXP Realty, LLC. Bright MLS
- $300,0001 bd1 ba590 sqftThe Providence, Washington, DC 20001For SaleMLS ID #DCDC2281822, Michael Makris, Corcoran McEnearney. Bright MLS
- $310,0001 bd1 ba500 sqftGeorgetown, Washington, DC 20007For SaleMLS ID #DCDC2283752, Lindsay Clark, Compass. Bright MLS
- $289,0001 bd1 ba505 sqftCleveland Park, Washington, DC 20016For SaleMLS ID #DCDC2279176, Andrew Pariser, Long & Foster Real Estate, Inc.. Bright MLS
- $294,9992 bd1 ba677 sqftKenyon Manor Condominium, Washington, DC 20010For SaleMLS ID #DCDC2281638, Eugene Sung, RLAH @properties. Bright MLS
- $299,0001 bd1 ba600 sqftNew Hampshire House, Washington, DC 20010For SaleMLS ID #DCDC2279166, Peter Grimm, Berkshire Hathaway HomeServices PenFed Realty. Bright MLS
- $259,000-- bd1 ba557 sqftGarfield, Washington, DC 20008For SaleMLS ID #DCDC2282774, Andrew Norris, Compass. Bright MLS
- $285,0001 bd1 ba663 sqftColumbia Heights, Washington, DC 20010For SaleMLS ID #DCDC2259204, Molly Branson, TTR Sotheby's International Realty. Bright MLS
- $349,0001 bd1 ba569 sqftColumbia Heights, Washington, DC 20009For SaleMLS ID #DCDC2247932, Tom Buerger, Compass. Bright MLS
- $348,000-- bd1 ba479 sqftKalorama, Washington, DC 20009For SaleMLS ID #DCDC2258138, Kurt Matsa, Compass. Bright MLS
- $249,000-- bd1 ba426 sqftOld City #2, Washington, DC 20009For SaleMLS ID #DCDC2272770, John Gill, H.A. Gill & Son. Bright MLS
