NEW LOW PRICE! Welcome to your Adams Morgan urban oasis at 1820 Clydesdale Pl NW, Unit 309! This sleek studio apartment, boasting smartly designed space, is truly a gem in the heart of the city yet in a quiet pocket of the bustling neighborhood.
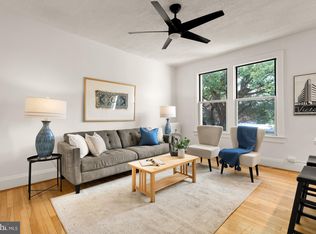
Enjoy a modern living space where the current owner has invested $30,000 in upgrades to make your future home shine. Enjoy a brand-new spa-like bathroom and updated kitchen, complemented by new windows with custom shades throughout that fill the space with natural light, perfectly highlighting the beautifully refinished hardwood floors. You step inside the home to an inviting entry foyer with convenient coat rack and storage. Just ahead is the bright, renovated kitchen with new cabinets, new countertops, gas cooking, microwave, and refrigerator, and a larger pass-through breakfast bar to the living room. The expansive living space has been smartly designed to allow for lounging and dining space closest to the two bright windows. The built-in Murphy bed with double bookshelves at the opposite end of the room folds up and out of the way during the day allowing for more use of the space. At night, simply fold down the queen size bed and extend the two drawers that act as night stands to enjoy a restful sleep. Beyond the living room through a secret pocket door is the large walk-in closet / dressing room with custom cabinetry providing the perfect space for all your clothes and storage needs.
The bathroom has been completely remodeled and features a spa shower with a bright frosted window, a new vanity, a new mirrored medicine cabinet with lighting and built-in electrical outlets, plus additional storage above the new toilet, and new tile floors.
This unit offers the convenience of having laundry facilities in the building, and an elevator to make coming and going a breeze. Stay cool with new air conditioning, and take advantage of street parking for your vehicle. For the cyclists and organizers, there is a dedicated bike room, along with a private storage unit included.
With its perfect blend of style, comfort, and functionality, Unit 309 at 1820 Clydesdale Place NW is ready to welcome you home. Don’t miss out on the opportunity to live in this vibrant part of Washington, DC!
Sold for $190,000
Zillow last checked:
Listing updated:
Bought with:
Alicia Griffin, SP98374864
EXP Realty, LLC
Source: Bright MLS,MLS#: DCDC2205864
Price history
| Date | Event | Price |
|---|---|---|
| 8/15/2025 | Sold | $190,000-4.5%$380/sqft |
Source:  Bright MLS #DCDC2205864 Report a problem Bright MLS #DCDC2205864 Report a problem | ||
| 7/23/2025 | Contingent | $199,000$398/sqft |
Source: Bright MLS #DCDC2205864 Report a problem | ||
| 6/29/2025 | Price change | $199,000-11.6%$398/sqft |
Source: Bright MLS #DCDC2205864 Report a problem | ||
| 6/13/2025 | Listed for sale | $225,000+25%$450/sqft |
Source: Bright MLS #DCDC2205864 Report a problem | ||
| 2/26/2019 | Sold | $180,000-5.2%$360/sqft |
Source: Agent Provided Report a problem | ||
| 1/29/2019 | Pending sale | $189,900$380/sqft |
Source: RLAH Real Estate #DCDC293978 Report a problem | ||
| 1/23/2019 | Price change | $189,900-2.6%$380/sqft |
Source: RLAH Real Estate #DCDC293978 Report a problem | ||
| 11/16/2018 | Listed for sale | $194,900+21.8%$390/sqft |
Source: Central Properties, LLC, #DCDC102276 Report a problem | ||
| 6/8/2015 | Listing removed | $160,000$320/sqft |
Source: RE/MAX Allegiance #DC8594377 Report a problem | ||
| 6/3/2015 | Pending sale | $160,000$320/sqft |
Source: RE/MAX Allegiance #DC8594377 Report a problem | ||
| 4/8/2015 | Listed for sale | $160,000+0.6%$320/sqft |
Source: RE/MAX ALLEGIANCE #DC8594377 Report a problem | ||
| 9/21/2013 | Listing removed | $159,000$318/sqft |
Source: Realty Pros #DC8132732 Report a problem | ||
| 9/6/2013 | Listed for sale | $159,000$318/sqft |
Source: Realty Pros #DC8132732 Report a problem | ||
Nearby homes
- $330,0001 bd1 ba592 sqft1820 Clydesdale Pl NW #212, Washington, DC 20009Sold

- $149,999-- bd1 ba400 sqft1820 Clydesdale Pl NW APT 411, Washington, DC 20009For Sale

- $320,0001 bd1 ba600 sqft1820 Clydesdale Pl NW APT 405, Washington, DC 20009Sold
- $299,0001 bd1 ba659 sqft1820 Clydesdale Pl NW APT 112, Washington, DC 20009For Sale



Get pre-qualified for a loan
At Zillow Home Loans, we can pre-qualify you in as little as 5 minutes with no impact to your credit score.An equal housing lender. NMLS #10287.
