Skip main navigation
Sold for $303,000
  • $303,000

    1820 Clydesdale Pl NW APT 410, Washington, DC 20009

    1beds
    568sqft
    Condominium
    Built in 1927
    -- sqft lot
    $278,400 Zestimate®
    $533/sqft
    $2,140 Estimated rent

    Home value

    $278,400

    $251,000 - $306,000

    $2,140/mo

    Zestimate® history
    Loading
    Loading...

    Owner options

    List your home for rent

    $2,140/mo

    Rent Zestimate®

    Find your next renter with Zillow Rental Manager. Plus, with online applications, you can quickly screen prospective tenants – for free.

    Learn more

    $2,140/mo

    Rent Zestimate®

    Refinance and save

    $1,281/mo

    Est. payment

    Refinancing to a lower rate could help reduce your monthly payments and save thousands over the life of the loan.

    See today's rates

    $1,281/mo

    Est. payment

    Explore your selling options

    Work with a Zillow partner agent

    Leverage their expertise and Zillow's premium Showcase listings to get your home seen by more buyers.

    Get started

    List with your own agent

    Get your home in front of millions of buyers by listing it on Zillow.

    Learn how to do it

    Sell it yourself

    Take full control of how buyers see your home on Zillow by listing For Sale by Owner (FSBO).

    List your home

    What's special

    Cat-friendly buildingStunning hardwood floorsSoutheastern exposureClydesdale pl nwUpdated bathroomUpdated kitchenAmple closet space
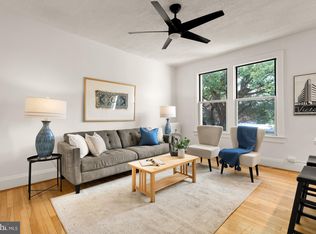
    Welcome home to 1820 Clydesdale Pl NW, Number 410 . Located in a beautiful 1927 Beaux Arts building in Lanier Heights, this top-floor, corner unit with Southeastern exposure will wow you! Featuring an updated kitchen, updated bathroom, ample closet space, stunning hardwood floors and charming period details. Coop dues = $570.44/month includes water, sewer, heat, common area maintenance, master insurance and property taxes (No underlying mortgage). Cat-friendly building with common laundry. A storage locker is included with #410.

    Zillow last checked:

    Listing updated:

    Listed by:

    Liz Mandle 864-704-2965,

    Compass

    Bought with:

    Laura London

    Compass

    Source: Bright MLS,MLS#: DCDC2120236MLS Logo

    Facts & features

    Interior

    Bedrooms & bathrooms
    • Bedrooms: 1
    • Bathrooms: 1
    • Full bathrooms: 1
    • Main level bathrooms: 1
    • Main level bedrooms: 1
    Heating
    • Radiator, Other
    Cooling
    • Window Unit(s), Electric
    Appliances
    • Included: Dishwasher, Disposal, Ice Maker, Microwave, Refrigerator, Cooktop, Water Heater
    • Laundry: Common Area
    Features
    • Breakfast Area, Combination Dining/Living, Upgraded Countertops, Open Floorplan, Floor Plan - Traditional, Ceiling Fan(s), Crown Molding, Kitchen - Galley
    • Flooring: Wood
    • Windows: Window Treatments
    • Has basement: No
    • Has fireplace: No
    Interior area
    • Total structure area: 568
    • Total interior livable area: 568 sqft
    • Finished area above ground: 568

    Property

    Parking
    • Parking features: On Street
    • Has uncovered spaces: Yes
    Accessibility
    • Accessibility features: None
    Features
    • Levels: One
    • Stories: 1
    • Pool features: None
    • Has view: Yes
    • View description: City
    Lot
    • Features: Urban Land-Sassafras-Chillum
    Details
    • Additional structures: Above Grade
    • Parcel number: 2584//0827
    • Zoning: RA-2
    • Special conditions: Standard

    Construction

    Type & style
    • Home type: Cooperative
    • Architectural style: Beaux Arts
    • Property subtype: Condominium
    • Attached to another structure: Yes
    Materials
    • Brick
    Condition
    • New construction: No
    • Year built: 1927

    Utilities & green energy

    • Sewer: Public Sewer
    • Water: Public

    Community & HOA

    Community
    • Condo and coop fee: $570 monthly
    • Subdivision: Lanier Heights
    HOA
    • Has HOA: No
    • Amenities included: Common Grounds, Elevator(s), Other
    • Services included: Common Area Maintenance, Custodial Services Maintenance, Maintenance Structure, Heat, Management, Insurance, Reserve Funds, Sewer, Snow Removal, Trash, Water, Taxes
    • HOA name: 1820 Clydesdale Co-op
    Location
    • Region: Washington

    Financial & listing details

    • Price per square foot: $533/sqft
    • Tax assessed value: $11,049,310
    • Annual tax amount: $97,233
    • Date on market: 12/4/2023
    • Listing agreement: Exclusive Right To Sell
    • Listing terms: Cash,Conventional
    • Ownership: Cooperative

    Price history

    DateEventPrice
    2/23/2024Sold$303,000-1.9%$533/sqft
    Source: Bright MLS #DCDC2120236 Report a problem
    1/18/2024Contingent$309,000$544/sqft
    Source: Bright MLS #DCDC2120236 Report a problem
    12/4/2023Listed for sale$309,000+3.9%$544/sqft
    Source: Bright MLS #DCDC2120236 Report a problem
    2/20/2019Listing removed$297,500$524/sqft
    Source: Redfin Corp #DCDC277792 Report a problem
    2/5/2019Pending sale$297,500$524/sqft
    Source: Redfin Corp #DCDC277792 Report a problem
    2/3/2019Listed for sale$297,500$524/sqft
    Source: Redfin Corp #DCDC277792 Report a problem
    1/31/2019Pending sale$297,500$524/sqft
    Source: Redfin Corp #DCDC277792 Report a problem
    12/13/2018Listed for sale$297,500+8.2%$524/sqft
    Source: Redfin Corp #DCDC277792 Report a problem
    2/25/2015Sold$275,000+2.2%$484/sqft
    Source: Agent Provided Report a problem
    1/15/2015Listed for sale$269,000$474/sqft
    Source: Century 21 Redwood Report a problem

    Public tax history

    Tax history is unavailable.

    Neighborhood: Adams Morgan

    Nearby schools

    GreatSchools rating
    Schools provided by the listing agent
    • Elementary: Cooke
    • Middle: Columbia Heights Education Campus
    • High: Cardozo Education Campus
    • District: District Of Columbia Public Schools

    Source: Bright MLS. This data may not be complete. We recommend contacting the local school district to confirm school assignments for this home.

    Get pre-qualified for a loan
    At Zillow Home Loans, we can pre-qualify you in as little as 5 minutes with no impact to your credit score.

    An equal housing lender. NMLS #10287.