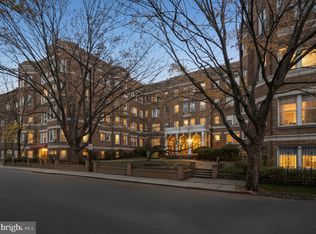
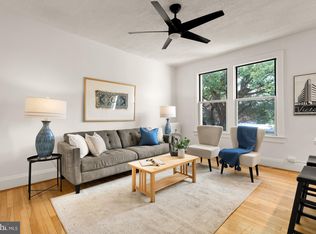
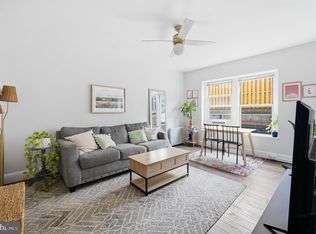
Welcome home to 1820 Clydesdale Place! Centrally located on a quiet tree-lined street in Adams Morgan, this residence is a short stroll to the surrounding Mt. Pleasant, Columbia Heights, Woodley Park, and Dupont Circle neighborhoods. So much, so close. This building, constructed in 1927, has a grand and peaceful entrance. Set back from the street and a well-manicured front lawn, you get a sense of history as you walk toward the main door. This one bedroom, one bath flat has been thoughtfully renovated by the current owner. This kitchen is made for cooking! The nearly brand-new kitchen features tons of cabinetry with custom pull-out shelving, making storage a breeze. The kitchen features stainless steel appliances, including a Bosch dishwasher, and has a brand-new induction stove, and a brand-new combination microwave, air-fryer, and toaster oven. A built-in under sink water filtration system is another pleasant upgrade in this delightful home. The open concept connecting the kitchen to the living and dining areas makes entertaining a joy. The high ceilings make the rooms feel even more expansive and 2 large windows in the living area and one in the kitchen bring in the sunshine. Walking from the main entertaining areas, you will pass one of the many closets that are all equipped with custom and adjustable shelving. The main entryway closet features power outlets for charging while storing, as does the bedroom closet. The bath has been updated but maintains the charm of the original clawfoot tub. A luxurious feature for those who enjoy the pleasure of a good soak after a long day. A linen closet just outside the bath, also with customizable shelving, is an additional bonus of this charming home. The bedroom, situated just past the bathroom is large enough for a king-sized bed and nightstands on both sides. A walk-in closet rounds out the functionality and serenity of the bedroom. Oak hardwood floors, additional built-ins, LED lights with dimmers make this home the epitome of form and function. Laundry facilities are conveniently located on-site on the basement level, with extra private secure storage and a secure bike room. Cats are welcomed and the building has historically approved emotional support and service dogs. This is a co-op so the taxes are assessed for the building but unlike a condo they are included in the monthly fee. The fee is 579.47. The operating fee is 475.71 and the property tax is 103.76 and there is no underlying mortgage with this great unit!
Sold for $330,000
$330,000
1820 Clydesdale Pl NW #212, Washington, DC 20009
1beds
592sqft
Condominium
Built in 1927
-- sqft lot
$307,300 Zestimate®
$557/sqft
$2,177 Estimated rent
Home value
$307,300
$280,000 - $335,000
$2,177/mo
Zestimate® history
Owner options
List your home for rent
$2,177/mo
Rent Zestimate®
Find your next renter with Zillow Rental Manager. Plus, with online applications, you can quickly screen prospective tenants – for free.
$2,177/mo
Rent Zestimate®
Refinance and save
$1,395/mo
Est. payment
Refinancing to a lower rate could help reduce your monthly payments and save thousands over the life of the loan.
$1,395/mo
Est. payment
Explore your selling options
Work with a Zillow partner agent
Leverage their expertise and Zillow's premium Showcase listings to get your home seen by more buyers.
Get startedList with your own agent
Get your home in front of millions of buyers by listing it on Zillow.
Learn how to do itSell it yourself
Take full control of how buyers see your home on Zillow by listing For Sale by Owner (FSBO).
List your homeWhat's special
Quiet tree-lined streetOriginal clawfoot tubWell-manicured front lawnOpen conceptAdditional built-insCustomizable shelvingLarge windows
Zillow last checked:
Listing updated:
Listed by:
Brad Custer 540-325-0413,
Compass
Bought with:
Abi Paulsen, 676418
Coldwell Banker Realty - Washington
Source: Bright MLS,MLS#: DCDC2162728
Facts & features
Interior
Bedrooms & bathrooms
- Bedrooms: 1
- Bathrooms: 1
- Full bathrooms: 1
- Main level bathrooms: 1
- Main level bedrooms: 1
Basement
- Area: 0
Heating
- Radiator, Natural Gas
Cooling
- Window Unit(s), Electric
Appliances
- Included: Gas Water Heater
Features
- Bathroom - Tub Shower, Built-in Features, Combination Dining/Living, Elevator, Flat, Open Floorplan, Kitchen - Gourmet, Walk-In Closet(s), Ceiling Fan(s)
- Flooring: Wood
- Windows: Window Treatments
- Has basement: No
- Has fireplace: No
Interior area
- Total structure area: 592
- Total interior livable area: 592 sqft
- Finished area above ground: 592
- Finished area below ground: 0
Property
Parking
- Parking features: On Street
- Has uncovered spaces: Yes
Accessibility
- Accessibility features: Accessible Elevator Installed
Features
- Levels: One
- Stories: 1
- Pool features: None
Lot
- Features: Clay
Details
- Additional structures: Above Grade, Below Grade
- Parcel number: 2584//0827
- Zoning: RA-2
- Special conditions: Standard
Construction
Type & style
- Home type: Cooperative
- Architectural style: Beaux Arts
- Property subtype: Condominium
- Attached to another structure: Yes
Materials
- Brick
Condition
- New construction: No
- Year built: 1927
Utilities & green energy
- Sewer: Public Sewer
- Water: Public
Community & HOA
Community
- Condo and coop fee: $579 monthly
- Subdivision: Adams Morgan
HOA
- Has HOA: No
- Amenities included: Elevator(s), Storage, Laundry
- Services included: Common Area Maintenance, Maintenance Structure, Heat, Management, Insurance, Reserve Funds, Snow Removal, Trash, Water
- HOA name: 1820 Clydelsdale Coop
Location
- Region: Washington
Financial & listing details
- Price per square foot: $557/sqft
- Annual tax amount: $71,596
- Date on market: 10/3/2024
- Listing agreement: Exclusive Right To Sell
- Listing terms: Conventional,Cash
- Ownership: Cooperative
Price history
| Date | Event | Price |
|---|---|---|
| 10/16/2024 | Sold | $330,000+1.7%$557/sqft |
Source:  Bright MLS #DCDC2162728 Report a problem Bright MLS #DCDC2162728 Report a problem | ||
| 10/5/2024 | Contingent | $324,555$548/sqft |
Source: Bright MLS #DCDC2162728 Report a problem | ||
| 10/3/2024 | Listed for sale | $324,555$548/sqft |
Source: Bright MLS #DCDC2162728 Report a problem | ||
Public tax history
Tax history is unavailable.
Neighborhood: Adams Morgan
Nearby homes
- $161,500-- bd1 ba400 sqft1820 Clydesdale Pl NW APT 411, Washington, DC 20009For Sale
- $320,0001 bd1 ba600 sqft1820 Clydesdale Pl NW APT 405, Washington, DC 20009Sold
- $299,0001 bd1 ba659 sqft1820 Clydesdale Pl NW APT 112, Washington, DC 20009For Sale
- $190,000-- bd1 ba500 sqft1820 Clydesdale Pl NW APT 309, Washington, DC 20009Sold

- $375,0002 bd1 ba860 sqft1820 Clydesdale Pl NW APT 4, Washington, DC 20009Sold
- $469,0002 bd1 ba900 sqft1820 Clydesdale Pl NW APT 300, Washington, DC 20009Sold
- $454,9002 bd1 ba889 sqft1820 Clydesdale Pl NW APT 202, Washington, DC 20009Sold
- $303,0001 bd1 ba568 sqft1820 Clydesdale Pl NW APT 410, Washington, DC 20009Sold
Nearby schools
GreatSchools rating
- 4/10H.D. Cooke Elementary SchoolGrades: PK-5Distance: 0.3 mi
- 6/10Columbia Heights Education CampusGrades: 6-12Distance: 0.5 mi
- 3/10Cardozo Education CampusGrades: 6-12Distance: 0.9 mi
Schools provided by the listing agent
- District: District Of Columbia Public Schools
Source: Bright MLS. This data may not be complete. We recommend contacting the local school district to confirm school assignments for this home.


Get pre-qualified for a loan
At Zillow Home Loans, we can pre-qualify you in as little as 5 minutes with no impact to your credit score.An equal housing lender. NMLS #10287.
- Washington, DC
- District of Columbia
- Washington
- 20009
- Adams Morgan
- 1820 Clydesdale Pl NW Unit 212
Nearby cities
Nearby neighborhoods
Nearby zip codes
Other Washington Topics
