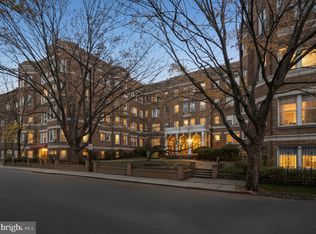
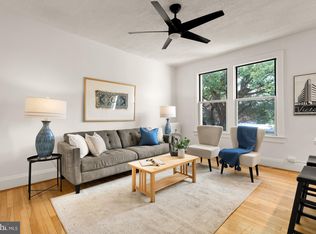
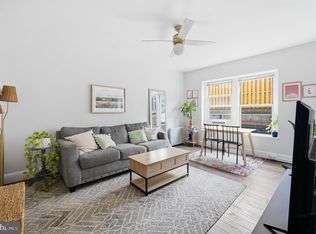
Don't miss this sun-soaked upper level unit 3rd floor 2 bedroom unit! Enjoy the best of city living - this Lanier Heights property is conveniently situated between Adams Morgan and Mount Pleasant. It is arguably DC's most lively and historic neighborhood! The building boasts an elegant foyer entry and covered front patio. This spacious and bright home exudes pre-war character with its oversized double-pane windows, generously sized two bedrooms, gorgeous hardwood floors, ample closet space, and exclusive use of a personal storage unit in the basement. Upon entering the unit, you will be greeted by a fresh paint job and an updated kitchen with granite counters. The kitchen is outfitted with stainless appliances, and a breakfast bar that opens to the sun-filled living room with tree-top views. There are two large bedrooms and a beautifully renovated modern bathroom round out the space. On a quiet, tree-lined street just steps from 2 Metro stops and ample bus options, National Zoo, Rock Creek Park, and an abundance of shopping, dining, and entertainment, this home is at the heart of it all! The monthly fee includes heat, hot water, trash, property taxes and insurance, bike room and storage room!!! Cats ARE allowed and rentals are allowed.
Sold for $469,000
$469,000
1820 Clydesdale Pl NW APT 300, Washington, DC 20009
2beds
900sqft
Condominium
Built in 1927
-- sqft lot
$446,500 Zestimate®
$521/sqft
$3,310 Estimated rent
Home value
$446,500
$411,000 - $482,000
$3,310/mo
Zestimate® history
Owner options
List your home for rent
$3,310/mo
Rent Zestimate®
Find your next renter with Zillow Rental Manager. Plus, with online applications, you can quickly screen prospective tenants – for free.
$3,310/mo
Rent Zestimate®
Refinance and save
$1,983/mo
Est. payment
Refinancing to a lower rate could help reduce your monthly payments and save thousands over the life of the loan.
$1,983/mo
Est. payment
Explore your selling options
Work with a Zillow partner agent
Leverage their expertise and Zillow's premium Showcase listings to get your home seen by more buyers.
Get startedList with your own agent
Get your home in front of millions of buyers by listing it on Zillow.
Learn how to do itSell it yourself
Take full control of how buyers see your home on Zillow by listing For Sale by Owner (FSBO).
List your homeWhat's special
Hot waterGorgeous hardwood floorsGranite countersUpdated kitchenPersonal storage unitRock creek parkFresh paint job
Zillow last checked:
Listing updated:
Listed by:
Ebony Bates 724-255-9393,
Berkshire Hathaway HomeServices PenFed Realty
Bought with:
Kevin Hughes, SP200201445
Compass
Source: Bright MLS,MLS#: DCDC2101414
Facts & features
Interior
Bedrooms & bathrooms
- Bedrooms: 2
- Bathrooms: 1
- Full bathrooms: 1
- Main level bathrooms: 1
- Main level bedrooms: 2
Basement
- Area: 0
Heating
- Radiant, Radiator, Steam, Natural Gas
Cooling
- Window Unit(s), Electric
Appliances
- Included: Microwave, Dishwasher, Disposal, Oven, Oven/Range - Gas, Refrigerator, Stainless Steel Appliance(s), Gas Water Heater
- Laundry: Has Laundry, In Basement, Shared
Features
- Recessed Lighting, Kitchen - Table Space, Kitchen - Galley, Breakfast Area, Built-in Features, Butlers Pantry, Combination Dining/Living, Elevator
- Flooring: Hardwood, Wood
- Basement: Exterior Entry,Connecting Stairway,Front Entrance,Heated,Improved,Interior Entry
- Has fireplace: No
Interior area
- Total structure area: 900
- Total interior livable area: 900 sqft
- Finished area above ground: 900
- Finished area below ground: 0
Property
Parking
- Parking features: On Street
- Has uncovered spaces: Yes
Accessibility
- Accessibility features: Accessible Elevator Installed, Accessible Entrance
Features
- Levels: Four
- Stories: 4
- Patio & porch: Terrace, Porch
- Exterior features: Storage, Stone Retaining Walls, Lighting
- Pool features: None
Lot
- Features: Urban Land-Sassafras-Chillum
Details
- Additional structures: Above Grade, Below Grade
- Parcel number: 2584//0827
- Zoning: RA-2
- Zoning description: Residential
- Special conditions: Standard
Construction
Type & style
- Home type: Cooperative
- Architectural style: Beaux Arts
- Property subtype: Condominium
Materials
- Brick, Concrete, Masonry
Condition
- Excellent,Very Good
- New construction: No
- Year built: 1927
Utilities & green energy
- Sewer: Public Sewer
- Water: Public
- Utilities for property: Natural Gas Available, Electricity Available, Sewer Available, Water Available
Community & HOA
Community
- Security: Main Entrance Lock, Electric Alarm
- Condo and coop fee: $763 monthly
- Subdivision: Adams Morgan
HOA
- Has HOA: No
- Amenities included: Common Grounds, Elevator(s), Storage, Laundry
- Services included: Heat, Water, Trash, Sewer, Reserve Funds, Management, Maintenance Grounds, Common Area Maintenance, Custodial Services Maintenance, Insurance
- HOA name: 1820 Clydesdale Cooperative Inc
Location
- Region: Washington
Financial & listing details
- Price per square foot: $521/sqft
- Tax assessed value: $12,051,340
- Annual tax amount: $73,509
- Date on market: 6/22/2023
- Listing agreement: Exclusive Right To Sell
- Listing terms: Conventional,Cash
- Inclusions: Unit Has No Underlying Mortgage - It Has Already Been Paid Off.
- Ownership: Cooperative
Price history
| Date | Event | Price |
|---|---|---|
| 8/1/2023 | Sold | $469,000$521/sqft |
Source:  Bright MLS #DCDC2101414 Report a problem Bright MLS #DCDC2101414 Report a problem | ||
| 7/25/2023 | Pending sale | $469,000$521/sqft |
Source: Bright MLS #DCDC2101414 Report a problem | ||
| 6/28/2023 | Contingent | $469,000$521/sqft |
Source: Bright MLS #DCDC2101414 Report a problem | ||
| 6/23/2023 | Listed for sale | $469,000+10.2%$521/sqft |
Source: Bright MLS #DCDC2101414 Report a problem | ||
| 1/11/2021 | Listing removed | -- |
Source:  Bright MLS Report a problem Bright MLS Report a problem | ||
| 1/5/2021 | Listed for rent | $2,300$3/sqft |
Source: Bright MLS #DCDC502502 Report a problem | ||
| 4/19/2018 | Listing removed | $425,500$473/sqft |
Source: DCRE RESIDENTIAL LLC #1000318150 Report a problem | ||
| 3/29/2018 | Listed for sale | $425,500+21.9%$473/sqft |
Source: Dcre Residential Llc #1000318150 Report a problem | ||
| 11/1/2011 | Listing removed | $349,000$388/sqft |
Source: TTR Sotheby's International Realty #DC7695426 Report a problem | ||
| 9/24/2011 | Listed for sale | $349,000$388/sqft |
Source: TTR Sotheby's International Realty #DC7695426 Report a problem | ||
Public tax history
Tax history is unavailable.
Neighborhood: Adams Morgan
Nearby homes
- $330,0001 bd1 ba592 sqft1820 Clydesdale Pl NW #212, Washington, DC 20009Sold

- $161,500-- bd1 ba400 sqft1820 Clydesdale Pl NW APT 411, Washington, DC 20009For Sale
- $320,0001 bd1 ba600 sqft1820 Clydesdale Pl NW APT 405, Washington, DC 20009Sold
- $299,0001 bd1 ba659 sqft1820 Clydesdale Pl NW APT 112, Washington, DC 20009For Sale
- $190,000-- bd1 ba500 sqft1820 Clydesdale Pl NW APT 309, Washington, DC 20009Sold
- $375,0002 bd1 ba860 sqft1820 Clydesdale Pl NW APT 4, Washington, DC 20009Sold
- $454,9002 bd1 ba889 sqft1820 Clydesdale Pl NW APT 202, Washington, DC 20009Sold
- $303,0001 bd1 ba568 sqft1820 Clydesdale Pl NW APT 410, Washington, DC 20009Sold
Nearby schools
GreatSchools rating
- 4/10H.D. Cooke Elementary SchoolGrades: PK-5Distance: 0.3 mi
- 6/10Columbia Heights Education CampusGrades: 6-12Distance: 0.5 mi
- 3/10Cardozo Education CampusGrades: 6-12Distance: 0.9 mi
Schools provided by the listing agent
- Elementary: H.d. Cooke
- Middle: Deal
- High: Benjamin Banneker Academy
- District: District Of Columbia Public Schools
Source: Bright MLS. This data may not be complete. We recommend contacting the local school district to confirm school assignments for this home.


Get pre-qualified for a loan
At Zillow Home Loans, we can pre-qualify you in as little as 5 minutes with no impact to your credit score.An equal housing lender. NMLS #10287.
- Washington, DC
- District of Columbia
- Washington
- 20009
- Adams Morgan
- 1820 Clydesdale Pl NW Apartment 300
Nearby cities
Nearby neighborhoods
Nearby zip codes
Other Washington Topics
