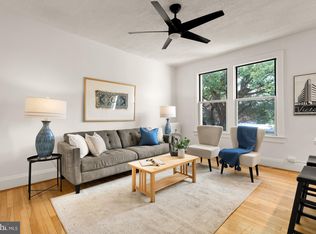
Tucked on a quiet, tree lined block in the heart of Lanier Heights, 1820 Clydesdale unit 411 offers the charm of a historic 1927 Beaux Arts building with the convenience of city living. This neighborhood sits just moments from Rock Creek Park, the National Zoo, the restaurants and shops on 18th St NW in Adams Morgan, and Woodley Park, creating the perfect balance of access and calm. Classic 1920s architecture, leafy streets, and well-preserved brick co-ops give this pocket of the city its character and sense of place. Unit 411, is a well-appointed home located along the rear of the building, where it is flooded with natural light. Enjoy hardwood floors, a comfortably sized bathroom, and a generous closet. The original clawfoot tub adds character, and the black-and-white tile creates a timeless, classic look. A dedicated storage unit, A 10, conveys with the home for added convenience. This home is a perfect canvas to make your own. Residents of 1820 Clydesdale enjoy the simplicity and benefits of co op living. The monthly fee includes water, sewer, hot water, heat, and taxes, offering predictable carrying costs and strong financial oversight. Co-ops often provide stable ownership and a community-focused environment that feels both welcoming and secure. Additional conveniences include on-site laundry, bike storage, and a landscaped entry that greets you each day. This is an amazing opportunity to start investing in yourself and enjoy the luxuries of co-op living (utilities and taxes included, budget easy!).
For sale
Price cut: $11.5K (9/8)
$149,999
1820 Clydesdale Pl NW APT 411, Washington, DC 20009
0beds
400sqft
Condominium
Built in 1927
-- sqft lot
$-- Zestimate®
$375/sqft
$568/mo HOA
What's special
Black-and-white tileLeafy streetsComfortably sized bathroomQuiet tree lined blockOriginal clawfoot tubWell-preserved brick co-opsGenerous closet
- 276 days
- 222
- 13
Zillow last checked:
Listing updated:
Listed by:
Felicia Brewster 202-202-9494,
Compass,
Listing Team: Terra & Tide Homes
Source: Bright MLS,MLS#: DCDC2226868
Facts & features
Interior
Bedrooms & bathrooms
- Bedrooms: 0
- Bathrooms: 1
- Full bathrooms: 1
- Main level bathrooms: 1
Rooms
- Room types: Kitchen, Bathroom 1
Bathroom 1
- Level: Main
Kitchen
- Level: Main
Heating
- Radiator, Natural Gas
Cooling
- Window Unit(s), Electric
Appliances
- Included: Dishwasher, Oven/Range - Gas, Refrigerator, Cooktop, Gas Water Heater
- Laundry: In Basement, Common Area, Shared
Features
- Ceiling Fan(s), Combination Dining/Living, Efficiency, Elevator
- Flooring: Hardwood
- Has basement: No
- Has fireplace: No
Interior area
- Total structure area: 400
- Total interior livable area: 400 sqft
- Finished area above ground: 400
Property
Parking
- Parking features: On Street
- Has uncovered spaces: Yes
Accessibility
- Accessibility features: Accessible Elevator Installed
Features
- Levels: One
- Stories: 1
- Pool features: None
- Has view: Yes
- View description: City
Lot
- Features: Middle Of Block, Chillum-Urban Land Complex, Mixed Soil Type
Details
- Additional structures: Above Grade, Below Grade
- Parcel number: 2584//0827
- Zoning: SEE ZONING MAP
- Special conditions: Standard
- Other equipment: Intercom
Construction
Type & style
- Home type: Cooperative
- Architectural style: Beaux Arts
- Property subtype: Condominium
- Attached to another structure: Yes
Materials
- Brick
Condition
- New construction: No
- Year built: 1927
Utilities & green energy
- Sewer: Public Sewer
- Water: Public
- Utilities for property: Electricity Available, Cable Available, Other
Community & HOA
Community
- Security: Fire Alarm, Main Entrance Lock, Security System
- Condo and coop fee: $568 monthly
- Subdivision: Adams Morgan
HOA
- Has HOA: No
- Amenities included: Common Grounds, Elevator(s), Storage Bin
- Services included: Common Area Maintenance, Maintenance Structure, Heat, Lawn Care Front, Maintenance Grounds, Management, Reserve Funds, Sewer, Snow Removal, Taxes, Trash, Underlying Mortgage, Water
- HOA name: 1820 Clydesdale Cooperative
Location
- Region: Washington
Financial & listing details
- Price per square foot: $375/sqft
- Tax assessed value: $13,033,520
- Annual tax amount: $70,474
- Date on market: 12/6/2025
- Listing agreement: Exclusive Right To Sell
- Listing terms: Negotiable,VA Loan,Conventional,Cash,FHA
- Ownership: Cooperative
Estimated market value
Not available
Estimated sales range
Not available
Not available
Price history
| Date | Event | Price |
|---|---|---|
| 9/8/2026 | Price change | $149,999-7.1%$375/sqft |
Source:  Bright MLS #DCDC2226868 Report a problem Bright MLS #DCDC2226868 Report a problem | ||
| 4/7/2026 | Price change | $161,500-5%$404/sqft |
Source: Bright MLS #DCDC2226868 Report a problem | ||
| 12/6/2025 | Listed for sale | $170,000$425/sqft |
Source: Bright MLS #DCDC2226868 Report a problem | ||
| 9/28/2021 | Listing removed | -- |
Source: Zillow Rental Manager Report a problem | ||
| 8/14/2021 | Listed for rent | $1,450$4/sqft |
Source: Zillow Rental Manager Report a problem | ||
| 1/27/2020 | Listing removed | $1,450$4/sqft |
Source: Compass #DCDC454960 Report a problem | ||
| 1/18/2020 | Listed for rent | $1,450+11.5%$4/sqft |
Source: Compass #DCDC454960 Report a problem | ||
| 2/1/2019 | Listing removed | $1,300$3/sqft |
Source: Long & Foster Real Estate, Inc. #DCDC308174 Report a problem | ||
| 12/24/2018 | Listed for rent | $1,300$3/sqft |
Source: Long & Foster Real Estate, Inc. #DCDC308174 Report a problem | ||
Public tax history
Tax history is unavailable.
Monthly payment
Est. payment
Payment breakdown
Explore the cost of this home by adjusting the details. Changes won't be saved.Climate risks
Neighborhood: Adams Morgan
Nearby schools
Schools provided by the listing agent
- High: Wilson Senior
- District: District Of Columbia Public Schools
Source: Bright MLS. This data may not be complete. We recommend contacting the local school district to confirm school assignments for this home.
- $330,0001 bd1 ba592 sqft1820 Clydesdale Pl NW #212, Washington, DC 20009Sold

- $320,0001 bd1 ba600 sqft1820 Clydesdale Pl NW APT 405, Washington, DC 20009Sold
- $299,0001 bd1 ba659 sqft1820 Clydesdale Pl NW APT 112, Washington, DC 20009For Sale

- $190,000-- bd1 ba500 sqft1820 Clydesdale Pl NW APT 309, Washington, DC 20009Sold

Similar homes
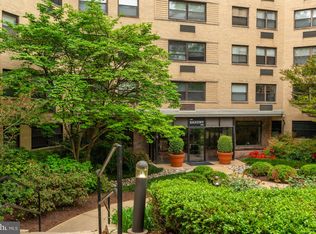
- $145,000-- bd1 ba419 sqftSaxony Cooperative, Washington, DC 20009For Sale
 MLS ID #DCDC2276298, Nicholas Hazelton, Washington Fine Properties, LLC. Bright MLS
 - $142,500-- bd1 ba400 sqftThe Saxony Co-operative, Washington, DC 20009For Sale
 MLS ID #DCDC2262310, Conrad Bennett, EJF Real Estate Services. Bright MLS
 - $199,999-- bd1 ba426 sqft1860 Clydesdale, Washington, DC 20009For Sale
 MLS ID #DCDC2250924, Felicia Brewster, Compass. Bright MLS
 - $199,990-- bd1 ba346 sqftOld City 2, Washington, DC 20009For Sale
 MLS ID #DCDC2268200, Yue He, CENTURY 21 New Millennium. Bright MLS
 - $140,0001 bd1 ba550 sqftBeecher Cooperative Inc, Washington, DC 20007For SaleMLS ID #DCDC2277862, Heidi Hawkins, Coldwell Banker Realty. Bright MLS
- $179,000-- bd1 ba446 sqft2800 Wisconsin Ave NW APT 405, Washington, DC 20007For SaleMLS ID #DCDC2275048, Kris Walker, KW United. Bright MLS
- $142,500-- bd1 ba383 sqftRiver Place, Arlington, VA 22209For SaleMLS ID #VAAR2077412, Chris Lee, Samson Properties. Bright MLS
- $165,0002 bd1 ba585 sqftHillcrest, Washington, DC 20020For SaleMLS ID #DCDC2276750, Robert Morris, Keller Williams Capital Properties. Bright MLS
- $159,9001 bd1 ba525 sqftCongress Heights, Washington, DC 20032For SaleMLS ID #DCDC2280100, Melissa Ebong, Keller Williams Capital Properties. Bright MLS
- $164,999-- bd1 ba575 sqftPotomac Place Tower, Washington, DC 20024For SaleMLS ID #DCDC2258818, Terinee Bonds, Keller Williams Capital Properties. Bright MLS
- $219,5001 bd1 ba556 sqftThe Carlton, Washington, DC 20008For SaleMLS ID #DCDC2279222, Nicholas Hazelton, Washington Fine Properties, LLC. Bright MLS
- $150,000-- bd1 ba500 sqftHarbour Square, Washington, DC 20024For SaleMLS ID #DCDC2256700, Wendy Wright, KW Metro Center. Bright MLS
- $218,000-- bd1 ba400 sqft1731 20th Co-op, Washington, DC 20009For SaleMLS ID #DCDC2273792, LISA RESCH, Compass. Bright MLS
- $135,0001 bd1 ba581 sqftFairfax Village V, Washington, DC 20020For SaleMLS ID #DCDC2278668, Roger Taylor, Compass. Bright MLS
- $119,900-- bd1 ba383 sqftRiver Place Co-op, Arlington, VA 22209For SaleMLS ID #VAAR2068136, Blake Davenport, TTR Sotheby's International Realty. Bright MLS
- $224,9001 bd1 ba572 sqftPlaza West Cooperative, Washington, DC 20009For SaleMLS ID #DCDC2247620, Brenna Galloway, Keller Williams Preferred Properties. Bright MLS
- $205,000-- bd1 ba320 sqftThe Chastleton, Washington, DC 20009For SaleMLS ID #DCDC2268394, Jason Skipworth, RLAH @properties. Bright MLS
- $165,0001 bd1 ba597 sqftCongress Heights, Washington, DC 20032For SaleMLS ID #DCDC2269922, Melissa Ebong, Keller Williams Capital Properties. Bright MLS
- $179,500-- bd1 ba411 sqftDesoto, Washington, DC 20005For SaleMLS ID #DCDC2243288, Cara Pearlman, Compass. Bright MLS
- $158,9991 bd1 ba502 sqftRandle Heights, Washington, DC 20032For SaleMLS ID #DCDC2260914, Aleasha Arthur, Keller Williams Preferred Properties. Bright MLS
