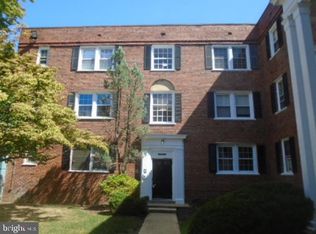
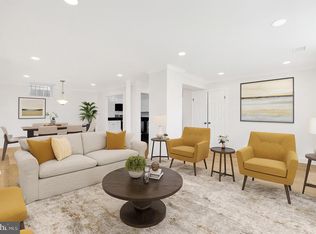
Move-in ready one bedroom with in-unit washer and dryer, central heat and air, and new 2026 carpet. The living room, dining space, and kitchen share one open, light-filled room, and the monthly fee covers water, sewer, trash, lawn care, and exterior building maintenance. Light is the first thing you notice in person. It fills the main room through the day, and nothing is closed off, so you can cook, eat, and unwind without ever feeling boxed in. The kitchen sits right off the living area with warm wood cabinetry and generous counter space. A breakfast bar opens to the main room, so whoever is at the stove stays in the conversation instead of working alone behind a wall. The bedroom is its own quiet corner, with double windows and mirrored closet doors that keep the space open and easy to use. The full bath has classic tile with a tub and shower. Built-in shelving and a storage and coat closet near the front door give everything a place. 581 square feet on the second floor. Parking is on the street. The building is Fairfax Village, in the Hillcrest subdivision of Southeast DC, with parks, local shops, everyday essentials, and several bus routes close by. Some photos are virtually staged.
For sale
Price cut: $6K (10/7)
$129,000
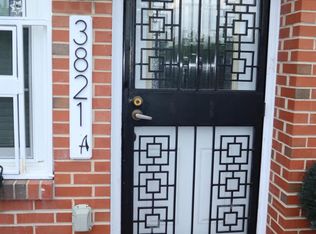
3823 W St SE #201, Washington, DC 20020
1beds
581sqft
Condominium
Built in 1940
-- sqft lot
$-- Zestimate®
$222/sqft
$344/mo HOA
What's special
- 5 days
- 81
- 4
Likely to sell faster than
Zillow last checked:
Listing updated:
Listed by:
Roger Taylor 202-679-1750,
Compass
Source: Bright MLS,MLS#: DCDC2286898
Facts & features
Interior
Bedrooms & bathrooms
- Bedrooms: 1
- Bathrooms: 1
- Full bathrooms: 1
- Main level bathrooms: 1
- Main level bedrooms: 1
Basement
- Area: 0
Heating
- Central, Electric
Cooling
- Central Air, Electric
Appliances
- Included: Electric Water Heater
- Laundry: In Unit
Features
- Has basement: No
- Has fireplace: No
Interior area
- Total structure area: 581
- Total interior livable area: 581 sqft
- Finished area above ground: 581
- Finished area below ground: 0
Property
Parking
- Parking features: On Street
- Has uncovered spaces: Yes
Accessibility
- Accessibility features: None
Features
- Levels: One
- Stories: 1
- Pool features: None
Lot
- Features: Unknown Soil Type
Details
- Additional structures: Above Grade, Below Grade
- Parcel number: 5672//2452
- Zoning: RA-1
- Special conditions: Standard
Construction
Type & style
- Home type: Condo
- Architectural style: Colonial
- Property subtype: Condominium
- Attached to another structure: Yes
Materials
- Brick
Condition
- New construction: No
- Year built: 1940
Utilities & green energy
- Sewer: Public Septic, Public Sewer
- Water: Public
Community & HOA
Community
- Condo and coop fee: $344 monthly
- Subdivision: Hillcrest
HOA
- Has HOA: No
- Amenities included: None
- Services included: Common Area Maintenance, Maintenance Structure, Maintenance Grounds, Sewer, Trash, Water
Location
- Region: Washington
Financial & listing details
- Price per square foot: $222/sqft
- Tax assessed value: $152,240
- Annual tax amount: $1,127
- Date on market: 10/7/2026
- Listing agreement: Exclusive Agency
- Listing terms: Conventional,Cash
- Ownership: Condominium
Estimated market value
Not available
Estimated sales range
Not available
Not available
Price history
| Date | Event | Price |
|---|---|---|
| 10/7/2026 | Price change | $129,000-4.4%$222/sqft |
Source:  Bright MLS #DCDC2286898 Report a problem Bright MLS #DCDC2286898 Report a problem | ||
| 8/15/2026 | Listed for sale | $135,000-6.9%$232/sqft |
Source: Bright MLS #DCDC2278668 Report a problem | ||
| 8/15/2026 | Listing removed | $145,000$250/sqft |
Source: Bright MLS #DCDC2268030 Report a problem | ||
| 6/13/2026 | Listed for sale | $145,000$250/sqft |
Source: Bright MLS #DCDC2268030 Report a problem | ||
Public tax history
Tax history is unavailable.
Monthly payment
Est. payment
Payment breakdown
Explore the cost of this home by adjusting the details. Changes won't be saved.Climate risks
Neighborhood: Fairfax Village
Nearby schools
Schools provided by the listing agent
- District: District Of Columbia Public Schools
Source: Bright MLS. This data may not be complete. We recommend contacting the local school district to confirm school assignments for this home.
Similar homes
- $165,0002 bd1 ba636 sqftHillcrest, Washington, DC 20020For Sale

 MLS ID #DCDC2286168, Russ Carter, Keller Williams Capital Properties. Bright MLS
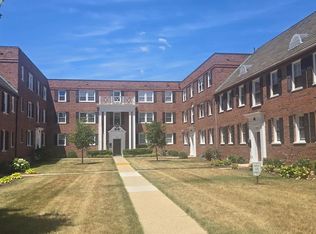
 - $129,9002 bd1 ba605 sqftHillcrest, Washington, DC 20020For Sale
 MLS ID #DCDC2264118, Tiffany Stone, RLAH @properties. Bright MLS
 - $120,9991 bd1 ba583 sqft3937 Pennsylvania Ave SE APT 102, Washington, DC 20020For Sale
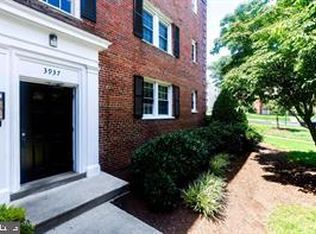 MLS ID #DCDC2260578, Laurence McGee, Bennett Realty Solutions. Bright MLS
 - $129,0002 bd1 ba703 sqftDeanwood, Washington, DC 20019For Sale
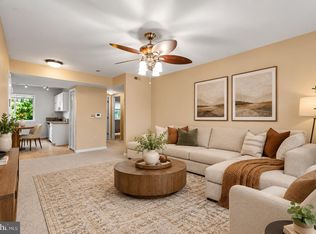 MLS ID #DCDC2286444, Marian Huish, EXP Realty, LLC. Bright MLS
 - $104,9991 bd1 ba634 sqftHill Crest, Washington, DC 20020For SaleMLS ID #DCDC2274632, Milly Yagoda, RLAH @properties. Bright MLS
- $157,0001 bd1 ba629 sqftHillcrest, Washington, DC 20020For SaleMLS ID #DCDC2271670, Mr. Yves Jean Baptiste, Keller Williams Capital Properties. Bright MLS
- $160,0002 bd1 ba585 sqftHillcrest, Washington, DC 20020For SaleMLS ID #DCDC2276750, Robert Morris, Keller Williams Capital Properties. Bright MLS
- $118,9002 bd1 ba793 sqftRandle Heights, Washington, DC 20020For SaleMLS ID #DCDC2262584, Larry Cooper, Alex Cooper Auctioneers, Inc.. Bright MLS
- $174,0002 bd1 ba732 sqftHillcrest, Washington, DC 20020For SaleMLS ID #DCDC2259394, Chris Jackson, Keller Williams Preferred Properties. Bright MLS
- $115,0002 bd1 ba839 sqftRandle Heights, Washington, DC 20020For SaleMLS ID #DCDC2278784, Cheryll March, Bennett Realty Solutions. Bright MLS
- $99,9001 bd1 ba654 sqftRandle Heights, Washington, DC 20020For SaleMLS ID #DCDC2283688, Avi Ron, SSG Real Estate LLC.. Bright MLS
- $128,0002 bd1 ba665 sqftCongress Heights, Washington, DC 20032For SaleMLS ID #DCDC2279086, Rick Mubarak, Samson Properties. Bright MLS
- $135,0002 bd1 ba724 sqftManor Ii, Washington, DC 20032For SaleMLS ID #DCDC2281416, Chris Craddock, EXP Realty, LLC. Bright MLS
- $135,0001 bd1 ba502 sqftMarshall Heights, Washington, DC 20019For SaleMLS ID #DCDC2265650, Cher Castillo, The Agency DC. Bright MLS
- $135,0002 bd1 ba703 sqftCongress Heights, Washington, DC 20032For SaleMLS ID #DCDC2275092, Angela Allison, Houwzer, LLC. Bright MLS
- $135,0001 bd1 ba755 sqft4410 Oglethorpe St APT 309, Hyattsville, MD 20781For SaleMLS ID #MDPG2213128, Ryan Hehman, Compass. Bright MLS
- $84,5001 bd1 ba740 sqftSwann Hill Condo, Suitland, MD 20746For SaleMLS ID #MDPG2222202, Jeff Zinner, RE/MAX Realty Group. Bright MLS
- $120,0002 bd1 ba655 sqftCongress Heights, Washington, DC 20032For SaleMLS ID #DCDC2268440, Andrew Pariser, Long & Foster Real Estate, Inc.. Bright MLS
- $129,5001 bd1 ba768 sqftPark Sutton Codm, Silver Spring, MD 20910For SaleMLS ID #MDMC2259778, Alix Tiako, EQCO Real Estate Inc.. Bright MLS
- $135,0001 bd1 ba571 sqftCongress Heights, Washington, DC 20032For SaleMLS ID #DCDC2260720, Troy Patterson, TTR Sotheby's International Realty. Bright MLS
