7.3 interest rate? How about a 6 percent seller subsidy to buy down the rate. Charming, well-kept condo located in the tree-lined heart of Hillcrest in Southeast Washington, D.C. This condo offers exceptional value and a strategic location. It is ideal for first-time buyers seeking to build equity while maintaining both convenience and quality of life. Great natural. Great living space with 2 Large Bedrooms and 1 Bath. Naturally lit living spaces throughout. Commuting is convenient whether you work on Capitol Hill, in Downtown D.C., or travel frequently through DCA. Metro bus access and grocery stores are nearby and easy to reach on foot. The community reflects strong pride of ownership. Manicured lawns, peaceful evenings, and welcoming neighbors foster a setting of stability and care. It is a great opportunity to gain home ownership, secure a valuable investment, and become part of a vibrant residential community. Conventional financing available to Fairfax Village properties with limited review. Unfortunately, the development is not FHA approved. This property qualifies for the DC Tax Abatement program and DC Home Advantage. Qualified homebuyers are exempt from paying DC Recordation Tax at settlement and also receive an allowable credit from the seller equal to the DC Transfer Tax ($3,960 in savings)! DC Tax Abatement recipients are also exempt from paying their property taxes for the first five years they live in the home, beginning the next full tax year. That's about $6,660 in property taxes! What a great deal! Please call listing agents with any questions or concerns!
For sale
Price cut: $5K (9/14)
$160,000
2102 Suitland Ter SE APT 302, Washington, DC 20020
2beds
585sqft
Condominium
Built in 1940
-- sqft lot
$157,100 Zestimate®
$274/sqft
$417/mo HOA
What's special
Charming well-kept condoManicured lawns
- 78 days
- 66
- 3
Zillow last checked:
Listing updated:
Listed by:
Robert Morris 202-213-5184,
Keller Williams Capital Properties,
Listing Team: Dmv War Team, Co-Listing Team: Dmv War Team,Co-Listing Agent: Russell Carter 202-953-0777,
Keller Williams Capital Properties
Source: Bright MLS,MLS#: DCDC2276750
Facts & features
Interior
Bedrooms & bathrooms
- Bedrooms: 2
- Bathrooms: 1
- Full bathrooms: 1
- Main level bathrooms: 1
- Main level bedrooms: 2
Rooms
- Room types: Living Room, Bedroom 2, Kitchen, Bedroom 1, Laundry, Utility Room, Bathroom 1
Bedroom 1
- Level: Main
Bedroom 2
- Level: Main
Bathroom 1
- Level: Main
Kitchen
- Level: Main
Laundry
- Level: Main
Living room
- Level: Main
Utility room
- Level: Main
Heating
- Central, Electric
Cooling
- Central Air, Electric
Appliances
- Included: Electric Water Heater
- Laundry: Washer In Unit, Dryer In Unit, Laundry Room, In Unit
Features
- Floor Plan - Traditional, Kitchen - Galley, Dry Wall
- Flooring: Hardwood, Wood
- Has basement: No
- Number of fireplaces: 1
Interior area
- Total structure area: 585
- Total interior livable area: 585 sqft
- Finished area above ground: 585
- Finished area below ground: 0
Property
Parking
- Parking features: On Street
- Has uncovered spaces: Yes
Accessibility
- Accessibility features: None
Features
- Levels: One
- Stories: 1
- Pool features: None
Lot
- Features: Urban Land-Sassafras-Chillum
Details
- Additional structures: Above Grade, Below Grade
- Parcel number: 5672//2132
- Zoning: RA-1
- Special conditions: Standard
Construction
Type & style
- Home type: Condo
- Architectural style: Federal
- Property subtype: Condominium
- Attached to another structure: Yes
Materials
- Brick
Condition
- Excellent
- New construction: No
- Year built: 1940
Utilities & green energy
- Sewer: Public Sewer
- Water: Public
- Utilities for property: Water Available, Sewer Available, Natural Gas Available, Electricity Available
Community & HOA
Community
- Condo and coop fee: $417 monthly
- Subdivision: Fairfax Village
HOA
- Has HOA: No
- Amenities included: None
- Services included: Trash, Snow Removal, Reserve Funds, Maintenance Grounds
- HOA name: Fairfax Village
Location
- Region: Washington
Financial & listing details
- Price per square foot: $274/sqft
- Tax assessed value: $141,670
- Annual tax amount: $1,137
- Date on market: 8/1/2026
- Listing agreement: Exclusive Agency
- Listing terms: Conventional,Cash,Bank Portfolio
- Ownership: Condominium
Estimated market value
$157,100
$149,000 - $165,000
$1,619/mo
Price history
| Date | Event | Price |
|---|---|---|
| 9/14/2026 | Price change | $160,000-3%$274/sqft |
Source:  Bright MLS #DCDC2276750 Report a problem Bright MLS #DCDC2276750 Report a problem | ||
| 8/1/2026 | Listed for sale | $165,000+3.8%$282/sqft |
Source: Bright MLS #DCDC2276750 Report a problem | ||
| 7/23/2023 | Listing removed | -- |
Source: Zillow Rentals Report a problem | ||
| 7/15/2023 | Listed for rent | $1,600+6.7%$3/sqft |
Source: Zillow Rentals Report a problem | ||
| 3/30/2022 | Listing removed | -- |
Source: Zillow Rental Manager Report a problem | ||
| 3/23/2022 | Listed for rent | $1,500+7.1%$3/sqft |
Source: Zillow Rental Manager Report a problem | ||
| 10/6/2021 | Sold | $159,000+513.9%$272/sqft |
Source: Bright MLS #DCDC525530 Report a problem | ||
| 10/2/2019 | Listing removed | $1,400$2/sqft |
Source: Structure Realty LLC #DCDC437242 Report a problem | ||
| 9/20/2019 | Price change | $1,400-6.7%$2/sqft |
Source: Structure Realty LLC #DCDC437242 Report a problem | ||
| 8/5/2019 | Listed for rent | $1,500$3/sqft |
Source: Structure Realty LLC #DCDC437242 Report a problem | ||
| 5/18/2000 | Sold | $25,900$44/sqft |
Source: Public Record Report a problem | ||
Public tax history
| Year | Property taxes | Tax assessment |
|---|---|---|
| 2026 | $1,137 -1.8% | $149,810 -1.4% |
| 2025 | $1,158 +1.3% | $151,910 +1.5% |
| 2024 | $1,143 +5.1% | $149,700 +4.9% |
| 2023 | $1,088 +28.3% | $142,650 +25.7% |
| 2022 | $848 +11% | $113,500 +10% |
| 2021 | $764 +2.4% | $103,160 +17.5% |
| 2020 | $746 +8.2% | $87,790 +8.2% |
| 2018 | $690 +0.9% | $81,130 +0.9% |
| 2017 | $683 +0.4% | $80,370 +0.4% |
| 2016 | $680 | $80,010 |
| 2015 | $680 -10.1% | $80,010 -10.1% |
| 2014 | $757 -8.6% | $89,010 -8.6% |
| 2013 | $828 -20% | $97,420 -20% |
| 2012 | $1,035 | $121,770 |
| 2011 | $1,035 -13.4% | $121,770 -13.4% |
| 2010 | $1,195 -11.2% | $140,550 -11.2% |
| 2009 | $1,345 +30.8% | $158,190 +35.4% |
| 2007 | $1,028 +115.2% | $116,860 +124.9% |
| 2006 | $478 +6.4% | $51,950 +11% |
| 2005 | $449 +20.8% | $46,790 +20.8% |
| 2004 | $372 -24.1% | $38,740 -24.1% |
| 2003 | $490 +0% | $51,040 |
| 2002 | $490 -16.5% | $51,040 |
| 2001 | $587 | $51,040 |
Find assessor info on the county website
Monthly payment
Est. payment
Payment breakdown
Explore the cost of this home by adjusting the details. Changes won't be saved.Climate risks
Neighborhood: Fairfax Village
Nearby schools
Schools provided by the listing agent
- High: Ballou Senior
- District: District Of Columbia Public Schools
Source: Bright MLS. This data may not be complete. We recommend contacting the local school district to confirm school assignments for this home.
- $122,9001 bd1 ba585 sqft2100 Suitland Ter SE APT 101, Washington, DC 20020Off Market
- $121,7001 bd1 ba625 sqft2100 Suitland Ter SE APT 102, Washington, DC 20020Off Market
- $118,4001 bd1 ba585 sqft2100 Suitland Ter SE APT 201, Washington, DC 20020Off Market
- $115,5001 bd1 ba800 sqft2100 Suitland Ter SE APT 202, Washington, DC 20020Off Market
Similar homes
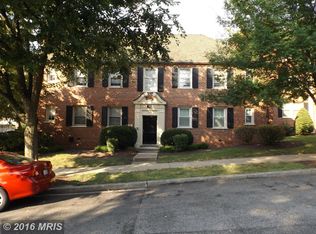
- $165,0002 bd1 ba636 sqftHillcrest, Washington, DC 20020For Sale

 MLS ID #DCDC2286168, Russ Carter, Keller Williams Capital Properties. Bright MLS
 - $180,0002 bd1 ba821 sqftHillcrest, Washington, DC 20020For Sale
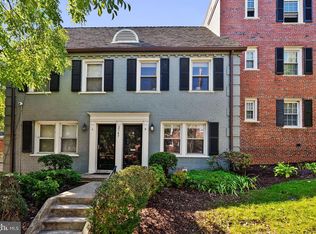 MLS ID #DCDC2288018, Sierra Kim, RLAH @properties. Bright MLS
 - $174,0002 bd1 ba732 sqftHillcrest, Washington, DC 20020For Sale
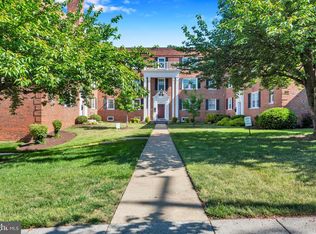 MLS ID #DCDC2259394, Chris Jackson, Keller Williams Preferred Properties. Bright MLS
 - $157,0001 bd1 ba629 sqftHillcrest, Washington, DC 20020For Sale
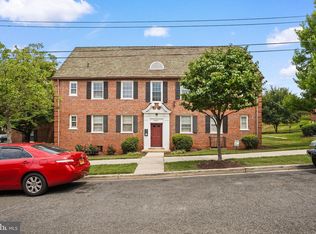 MLS ID #DCDC2271670, Mr. Yves Jean Baptiste, Keller Williams Capital Properties. Bright MLS
 - $120,9991 bd1 ba583 sqft3937 Pennsylvania Ave SE APT 102, Washington, DC 20020For SaleMLS ID #DCDC2260578, Laurence McGee, Bennett Realty Solutions. Bright MLS
- $209,9992 bd1 ba827 sqftHillcrest, Washington, DC 20020For SaleMLS ID #DCDC2253444, Russ Carter, Keller Williams Capital Properties. Bright MLS
- $129,0002 bd1 ba703 sqftDeanwood, Washington, DC 20019For SaleMLS ID #DCDC2286444, Marian Huish, EXP Realty, LLC. Bright MLS
- $115,0002 bd1 ba839 sqftRandle Heights, Washington, DC 20020For SaleMLS ID #DCDC2278784, Cheryll March, Bennett Realty Solutions. Bright MLS
- $160,0001 bd1 ba590 sqftSavoy Court, Washington, DC 20032For SaleMLS ID #DCDC2244106, Melissa Ebong, Keller Williams Capital Properties. Bright MLS
- $135,0002 bd1 ba703 sqftCongress Heights, Washington, DC 20032For SaleMLS ID #DCDC2275092, Angela Allison, Houwzer, LLC. Bright MLS
- $128,0002 bd1 ba665 sqftCongress Heights, Washington, DC 20032For SaleMLS ID #DCDC2279086, Rick Mubarak, Samson Properties. Bright MLS
- $135,0002 bd1 ba724 sqftManor Ii, Washington, DC 20032For SaleMLS ID #DCDC2281416, Chris Craddock, EXP Realty, LLC. Bright MLS
- $98,0001 bd1 ba654 sqftRandle Heights, Washington, DC 20020For SaleMLS ID #DCDC2283688, Avi Ron, SSG Real Estate LLC.. Bright MLS
- $135,0002 bd1 ba768 sqftIverson Square Condominium, Temple Hills, MD 20748For SaleMLS ID #MDPG2221748, Katherine Fernandez, Compass. Bright MLS
- $149,9001 bd1 ba514 sqftRiver Place, Arlington, VA 22209For SaleMLS ID #VAAR2080664, Kareem Yousef, EXP Realty, LLC. Bright MLS
- $184,0001 bd1 ba615 sqft212 Oakwood St SE APT 315, Washington, DC 20032For SaleMLS ID #DCDC2281838, Summer Davis, Keller Williams Capital Properties. Bright MLS
- $85,0001 bd1 ba659 sqftRandle Heights, Washington, DC 20020For SaleMLS ID #DCDC2268432, Ty Voyles, Keller Williams Capital Properties. Bright MLS
- $115,0002 bd1 ba655 sqftCongress Heights, Washington, DC 20032For SaleMLS ID #DCDC2268440, Andrew Pariser, Long & Foster Real Estate, Inc.. Bright MLS
- $179,0001 bd1 ba720 sqft7333 New Hampshire Ave #Penthouse 16-s, Takoma Park, MD 20912For SaleMLS ID #MDMC2260438, Robert Crawford, TTR Sotheby's International Realty. Bright MLS
- $199,0001 bd1 ba612 sqftBrentwood, Washington, DC 20018For SaleMLS ID #DCDC2286762, Nick Africano, Compass. Bright MLS
