**Qualifies for special 10% down financing.** Welcome to this end-unit, townhouse-style 2-bedroom, 1-bath condo offering exceptional value and comfort in Southeast DC. This home features a bright and functional layout with hardwood floors, fresh paint, and great natural light throughout. The open living and dining area is perfect for everyday living and entertaining, and the kitchen provides ample cabinet space and efficient workspace. Both bedrooms are well-sized with generous closets, and the full bath is clean and well maintained. The home also includes a newer HVAC system, adding peace of mind and improved energy efficiency. As an end-unit, you’ll enjoy additional privacy and an airy, residential feel—rare at this price point. Convenient location with quick access to Suitland Pkwy, Branch Ave, and Pennsylvania Ave, plus easy commuting to Capitol Hill, Navy Yard, Downtown DC, Joint Base Anacostia–Bolling, and the Homeland Security campus. Moments to parks, grocery stores, restaurants, and multiple transit options. Affordable, low-maintenance, and move-in ready—an ideal opportunity for first-time buyers, downsizers, or investors. Don’t miss it.
For sale
$225,000
2123 Suitland Ter SE Unit B, Washington, DC 20020
2beds
827sqft
:
Get pre-qualified$1,924/mo
Townhouse
Built in 1940
-- sqft lot
$225,400 Zestimate®
$272/sqft
$523/mo HOA
What's special
Bright and functional layoutFresh paintGreat natural light throughoutHardwood floors
- 110 days |
- 272 |
- 28 |
Zillow last checked:
Listing updated:
Listed by:
Russ Carter 202-953-0777,
Keller Williams Capital Properties,
Listing Team: Dmv War Team, Co-Listing Team: Dmv War Team,Co-Listing Agent: Robert C Morris Iii 202-213-5184,
Keller Williams Capital Properties
Source: Bright MLS,MLS#: DCDC2253444
Facts & features
Interior
Bedrooms & bathrooms
- Bedrooms: 2
- Bathrooms: 1
- Full bathrooms: 1
- Main level bathrooms: 1
- Main level bedrooms: 2
Basement
- Area: 0
Heating
- Central, Electric
Cooling
- Central Air, Electric
Appliances
- Included: Electric Water Heater
Features
- Has basement: No
- Has fireplace: No
Interior area
- Total structure area: 827
- Total interior livable area: 827 sqft
- Finished area above ground: 827
- Finished area below ground: 0
Property
Parking
- Parking features: None
Accessibility
- Accessibility features: None
Features
- Levels: Two
- Stories: 2
- Pool features: None
Lot
- Features: Unknown Soil Type
Details
- Additional structures: Above Grade, Below Grade
- Parcel number: 5672//2243
- Zoning: NA
- Special conditions: Standard
Construction
Type & style
- Home type: Townhouse
- Architectural style: Traditional
- Property subtype: Townhouse
Materials
- Brick
- Foundation: Crawl Space
Condition
- New construction: No
- Year built: 1940
Utilities & green energy
- Sewer: Public Sewer
- Water: Public
Community & HOA
Community
- Condo and coop fee: $523 monthly
- Subdivision: Fairfax Village
HOA
- Has HOA: No
- Amenities included: Common Grounds
- Services included: Water, Trash, Snow Removal, Sewer, Reserve Funds, Maintenance Grounds
Location
- Region: Washington
Financial & listing details
- Price per square foot: $272/sqft
- Tax assessed value: $196,230
- Annual tax amount: $1,491
- Date on market: 4/4/2026
- Listing agreement: Exclusive Agency
- Ownership: Condominium
Estimated market value
$225,400
$214,000 - $237,000
$2,344/mo
Price history
| Date | Event | Price |
|---|---|---|
| 6/23/2026 | Listed for sale | $225,000$272/sqft |
Source:  Bright MLS #DCDC2253444 Report a problem Bright MLS #DCDC2253444 Report a problem | ||
| 4/21/2026 | Contingent | $225,000$272/sqft |
Source: Bright MLS #DCDC2253444 Report a problem | ||
| 4/4/2026 | Listed for sale | $225,000$272/sqft |
Source: Bright MLS #DCDC2253444 Report a problem | ||
| 4/1/2026 | Listing removed | $225,000$272/sqft |
Source: Bright MLS #DCDC2232062 Report a problem | ||
| 11/20/2025 | Listed for sale | $225,000+21.6%$272/sqft |
Source: Bright MLS #DCDC2232062 Report a problem | ||
| 4/10/2019 | Sold | $185,000-2.6%$224/sqft |
Source: Public Record Report a problem | ||
| 4/3/2019 | Listed for sale | $189,999$230/sqft |
Source: RE/MAX Professionals #DCDC402668 Report a problem | ||
| 3/22/2019 | Pending sale | $189,999$230/sqft |
Source: RE/MAX Professionals #DCDC402668 Report a problem | ||
| 3/15/2019 | Listed for sale | $189,999+227.6%$230/sqft |
Source: RE/MAX Professionals #DCDC402668 Report a problem | ||
| 11/5/2015 | Listing removed | $1,600$2/sqft |
Source: Owner Report a problem | ||
| 10/28/2015 | Listed for rent | $1,600$2/sqft |
Source: Owner Report a problem | ||
| 5/22/1998 | Sold | $58,000$70/sqft |
Source: Public Record Report a problem | ||
Public tax history
| Year | Property taxes | Tax assessment |
|---|---|---|
| 2025 | $1,491 +1.3% | $191,020 +1.5% |
| 2024 | $1,471 +5.5% | $188,240 +5.3% |
| 2023 | $1,394 +16.4% | $178,700 +15.5% |
| 2022 | $1,198 +20.1% | $154,660 +18.4% |
| 2021 | $997 -6% | $130,620 +4.7% |
| 2020 | $1,060 +204.7% | $124,750 +21.9% |
| 2018 | $348 +5.9% | $102,360 +5.9% |
| 2017 | $329 +1.3% | $96,700 +1.3% |
| 2016 | $325 +4.6% | $95,500 +4.6% |
| 2015 | $311 -13.1% | $91,340 -13.1% |
| 2014 | $358 -11.7% | $105,150 -9.9% |
| 2013 | $405 -39.3% | $116,740 -20% |
| 2012 | $667 | $145,930 |
| 2011 | $667 +0.6% | $145,930 -25.1% |
| 2010 | $663 +57.7% | $194,920 -3.3% |
| 2009 | $420 +0.8% | $201,660 +2.1% |
| 2007 | $417 -56% | $197,530 +91.6% |
| 2006 | $948 +12.5% | $103,070 +17.4% |
| 2005 | $843 +13.1% | $87,830 +13.1% |
| 2004 | $745 | $77,650 |
Find assessor info on the county website
Monthly payment
Est. payment
Payment breakdown
Explore the cost of this home by adjusting the details. Changes won't be saved.Climate risks
Neighborhood: Fairfax Village
Nearby schools
GreatSchools rating
- 5/10Beers Elementary SchoolGrades: PK-5Distance: 0.3 mi
- 3/10Sousa Middle SchoolGrades: 6-8Distance: 1.5 mi
- 3/10Anacostia High SchoolGrades: 9-12Distance: 1.9 mi
Schools provided by the listing agent
- District: District Of Columbia Public Schools
Source: Bright MLS. This data may not be complete. We recommend contacting the local school district to confirm school assignments for this home.
- $173,7002 bd1 ba818 sqft2123 Suitland Ter SE UNIT A, Washington, DC 20020Off Market
- $150,9002 bd1 ba827 sqft2127 Suitland Ter SE UNIT A, Washington, DC 20020Off Market
- $165,4003 bd2 ba819 sqft2127 Suitland Ter SE UNIT B, Washington, DC 20020Off Market
- $129,8002 bd1 ba634 sqft2125 Suitland Ter SE APT 101, Washington, DC 20020Off Market
- $119,1001 bd1 ba636 sqft2125 Suitland Ter SE APT 102, Washington, DC 20020Off Market
- $125,9001 bd1 ba636 sqft2125 Suitland Ter SE APT 202, Washington, DC 20020Off Market
- $139,8002 bd1 ba632 sqft2125 Suitland Ter SE APT 301, Washington, DC 20020Off Market
- $181,1002 bd1 ba636 sqft2125 Suitland Ter SE APT 302, Washington, DC 20020Off Market
A local agent can set up tours, give advice and negotiate with sellers.
Similar homes
- $174,0002 bd1 ba732 sqftHillcrest, Washington, DC 20020For Sale
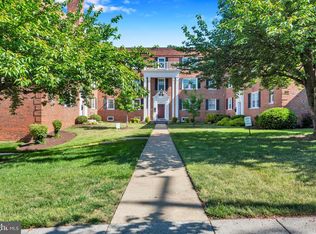
 MLS ID #DCDC2259394, Chris Jackson, Keller Williams Preferred Properties. Bright MLS
 - $155,0002 bd1 ba623 sqftHillcrest, Washington, DC 20020For Sale
 MLS ID #DCDC2267318, Lilly Mail, Coldwell Banker Realty. Bright MLS
 - $140,0002 bd1 ba657 sqftHillcrest, Washington, DC 20020For Sale
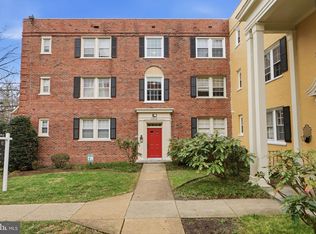 MLS ID #DCDC2248482, Stephen Gabauer, CENTURY 21 New Millennium. Bright MLS
 - $285,0002 bd2 ba826 sqft1753 W St SE #C, Washington, DC 20020For Sale
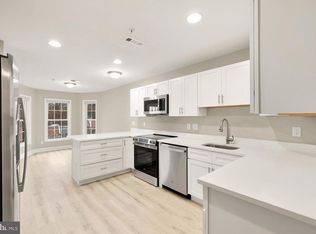 MLS ID #DCDC2269216, Melanie Casanova, Compass. Bright MLS
 - $280,0002 bd1 ba1.1k sqft3426 24th St SE, Washington, DC 20020For SaleMLS ID #DCDC2267716, Ms. Stephanie Cooper, RLAH @properties. Bright MLS
- $285,0002 bd1 ba920 sqft1755 W St SE #C, Washington, DC 20020For SaleMLS ID #DCDC2269218, Melanie Casanova, Compass. Bright MLS
- $250,0003 bd2 ba902 sqftDeanwood, Washington, DC 20019For SaleMLS ID #DCDC2269028, Debbie Reynolds, Keller Williams Realty. Bright MLS
- $229,7002 bd1 ba812 sqft1722 Village Green Dr Unit A-12, Landover, MD 20785For SaleMLS ID #MDPG2192512, Sevasti Sarvinas-Nagel, Taylor Properties. Bright MLS
- $199,0451 bd1 ba810 sqft5045 Sheriff Rd NE, Washington, DC 20019For SaleMLS ID #DCDC2246740, Keith James, Keller Williams Capital Properties. Bright MLS
- $250,0002 bd1 ba686 sqftTrinidad, Washington, DC 20002For SaleMLS ID #DCDC2261272, Adrian Small, TTR Sotheby's International Realty. Bright MLS
- $205,0002 bd1 ba704 sqftDeanwood, Washington, DC 20019For SaleMLS ID #DCDC2261782, Stacey Irby, RLAH @properties. Bright MLS
- $124,9002 bd1 ba793 sqftRandle Heights, Washington, DC 20020For SaleMLS ID #DCDC2262584, Larry Cooper, Alex Cooper Auctioneers, Inc.. Bright MLS
- $275,0002 bd1 ba705 sqft1909 Rosedale St NE APT 3, Washington, DC 20002For SaleMLS ID #DCDC2270048, Chris Junior, Redfin Corp. Bright MLS
- $155,0002 bd1 ba768 sqftIverson Square Condominium, Temple Hills, MD 20748For SaleMLS ID #MDPG2206758, Nez Hakimi, Samson Properties. Bright MLS
- $175,0002 bd1 ba1k sqft6801 Milltown Ct, District Heights, MD 20747For SaleMLS ID #MDPG2210974, Wemmy Collins, Redfin Corp. Bright MLS
- $225,0001 bd1 ba535 sqft4491 Macarthur Blvd NW APT 102, Washington, DC 20007For SaleMLS ID #DCDC2271550, Bethany Ellis, Paul Wesley Real Estate. Bright MLS
- $199,0003 bd2 ba573 sqft2512 Kent Village Dr, Hyattsville, MD 20785For SaleMLS ID #MDPG2193216, Alex Martinez, The Agency DC. Bright MLS
- $150,0002 bd2 ba650 sqftMarshall Heights, Washington, DC 20019For SaleMLS ID #DCDC2255336, Debbie Reynolds, Keller Williams Realty. Bright MLS
- $135,0002 bd1 ba768 sqft2444 Iverson St, Temple Hills, MD 20748For SaleMLS ID #MDPG2197116, Sherietta Dunton, The Realty Shoppe LLC. Bright MLS
- $255,0001 bd1 ba656 sqftBryn Mawr Condominium, Washington, DC 20007For SaleMLS ID #DCDC2274794, Artur Guney, EXP Realty, LLC. Bright MLS
