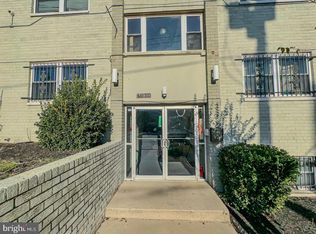
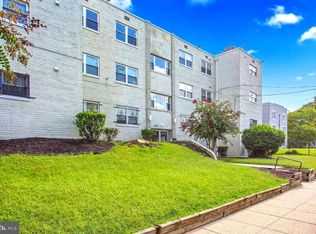
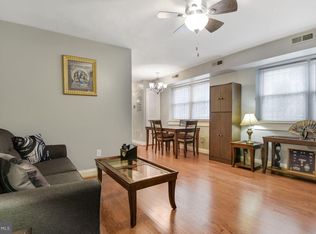
Welcome to 4810 Quarles Street NE #205, a charming and well-maintained 2-bedroom, 1-bathroom condominium in the heart of Deanwood. This inviting home offers the perfect blend of comfort, convenience, and affordability, making it an excellent opportunity for first-time homebuyers, downsizers, or investors. Step inside to discover a bright and welcoming living space enhanced by abundant natural light and a functional floor plan designed for everyday living. The spacious living room flows seamlessly into the dining area and kitchen, creating an ideal space for relaxing or entertaining. Two generously sized bedrooms and a full bathroom provide comfortable accommodations, while the secure building offers peace of mind and convenience. Residents enjoy access to a shared laundry facility, secured intercom entry, and a well-maintained community. The condo fee includes gas, water, trash removal, and common-area maintenance, helping simplify homeownership. Located directly across from the Deanwood Recreation Center, you'll have access to a fitness center, swimming pool, library, and a variety of community programs. Commuters will appreciate the exceptional accessibility, with the Deanwood Metro Station just moments away, a Metrobus stop at the corner, and quick access to Route 295, Downtown Washington, DC, shopping, dining, and more. Whether you're looking for an affordable place to call home or a great addition to your investment portfolio, this well-located condo offers outstanding value in one of DC's most convenient neighborhoods.
For sale
$205,000
4810 Quarles St NE APT 205, Washington, DC 20019
2beds
704sqft
:
Get pre-qualified$1,604/mo
Condominium
Built in 1962
-- sqft lot
$203,100 Zestimate®
$291/sqft
$300/mo HOA
What's special
Two generously sized bedroomsAbundant natural light
- 43 days |
- 93 |
- 6 |
Zillow last checked:
Listing updated:
Listed by:
Stacey Irby 202-577-1950,
RLAH @properties
Source: Bright MLS,MLS#: DCDC2261782
Facts & features
Interior
Bedrooms & bathrooms
- Bedrooms: 2
- Bathrooms: 1
- Full bathrooms: 1
- Main level bathrooms: 1
- Main level bedrooms: 2
Basement
- Area: 0
Heating
- Forced Air, Natural Gas
Cooling
- Central Air, Ceiling Fan(s), Electric
Appliances
- Included: Microwave, Disposal, Dishwasher, Refrigerator, Stainless Steel Appliance(s), Cooktop, Water Heater, Electric Water Heater
- Laundry: In Basement, Common Area
Features
- Ceiling Fan(s), Combination Dining/Living, Floor Plan - Traditional, Kitchen - Galley, Upgraded Countertops
- Flooring: Hardwood, Wood
- Has basement: No
- Has fireplace: No
Interior area
- Total structure area: 704
- Total interior livable area: 704 sqft
- Finished area above ground: 704
- Finished area below ground: 0
Property
Parking
- Parking features: Assigned, Parking Lot, On Street
- Has uncovered spaces: Yes
- Details: Assigned Parking
Accessibility
- Accessibility features: None
Features
- Levels: Four
- Stories: 4
- Exterior features: Storage
- Pool features: None
Lot
- Features: Unknown Soil Type
Details
- Additional structures: Above Grade, Below Grade
- Parcel number: 5171//2008
- Zoning: RESIDENTIAL
- Special conditions: Standard
- Other equipment: Intercom
Construction
Type & style
- Home type: Condo
- Architectural style: Traditional
- Property subtype: Condominium
- Attached to another structure: Yes
Materials
- Combination
Condition
- New construction: No
- Year built: 1962
- Major remodel year: 2006
Utilities & green energy
- Sewer: Public Sewer
- Water: Public
Community & HOA
Community
- Security: Exterior Cameras, Smoke Detector(s)
- Condo and coop fee: $300 monthly
- Subdivision: Deanwood
HOA
- Has HOA: No
- Amenities included: None
- Services included: Gas, Heat, Trash, Water, Sewer, Common Area Maintenance, Maintenance Structure, Management, Laundry
Location
- Region: Washington
Financial & listing details
- Price per square foot: $291/sqft
- Tax assessed value: $201,080
- Annual tax amount: $2,006
- Date on market: 6/13/2026
- Listing agreement: Exclusive Right To Sell
- Listing terms: Cash,Conventional
- Ownership: Condominium

Stacey Irby
(202) 577-1950
By pressing Contact Agent, you agree that the real estate professional identified above may call/text you about your search, which may involve use of automated means and pre-recorded/artificial voices. You don't need to consent as a condition of buying any property, goods, or services. Message/data rates may apply. You also agree to our Terms of Use. Zillow does not endorse any real estate professionals. We may share information about your recent and future site activity with your agent to help them understand what you're looking for in a home.
Estimated market value
$203,100
$193,000 - $213,000
$1,860/mo
Price history
| Date | Event | Price |
|---|---|---|
| 6/13/2026 | Listed for sale | $205,000$291/sqft |
Source:  Bright MLS #DCDC2261782 Report a problem Bright MLS #DCDC2261782 Report a problem | ||
| 4/15/2024 | Sold | $205,000+2.6%$291/sqft |
Source: Public Record Report a problem | ||
| 2/28/2007 | Sold | $199,900$284/sqft |
Source: Public Record Report a problem | ||
| 11/28/2006 | Sold | $199,900$284/sqft |
Source: Agent Provided Report a problem | ||
Public tax history
| Year | Property taxes | Tax assessment |
|---|---|---|
| 2025 | $2,006 +401.3% | $186,250 +19.7% |
| 2024 | $400 +26.1% | $155,610 +19.6% |
| 2023 | $317 +22% | $130,110 +17.3% |
| 2022 | $260 -1.5% | $110,950 |
| 2021 | $264 -30% | $110,950 |
| 2020 | $377 +5% | $110,950 +5% |
| 2018 | $359 +0.2% | $105,670 +0.2% |
| 2017 | $359 | $105,510 |
| 2016 | $359 +24.4% | $105,510 +24.4% |
| 2015 | $288 -10.6% | $84,790 -10.6% |
| 2014 | $322 -12.8% | $94,820 -12.8% |
| 2013 | $370 -68% | $108,770 -20% |
| 2012 | $1,156 | $135,960 |
| 2011 | $1,156 -20% | $135,960 -20% |
| 2010 | $1,445 -11.2% | $169,980 -11.2% |
| 2009 | $1,627 +8.2% | $191,410 +12% |
| 2007 | $1,504 | $170,900 |
Find assessor info on the county website
Monthly payment
Est. payment
Payment breakdown
Explore the cost of this home by adjusting the details. Changes won't be saved.Climate risks
Neighborhood: Deanwood
Nearby schools
GreatSchools rating
- 5/10Houston Elementary SchoolGrades: PK-5Distance: 0.3 mi
- 3/10Kelly Miller Middle SchoolGrades: 6-8Distance: 1.1 mi
- 4/10H.D. Woodson High SchoolGrades: 9-12Distance: 1 mi
Schools provided by the listing agent
- District: District Of Columbia Public Schools
Source: Bright MLS. This data may not be complete. We recommend contacting the local school district to confirm school assignments for this home.
- $160,0002 bd1 ba768 sqft4810 Quarles St NE APT 103, Washington, DC 20019Foreclosure
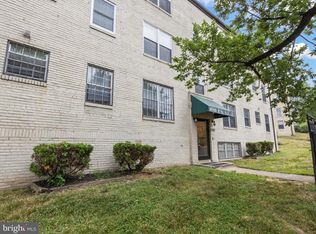
- $205,0002 bd1 ba700 sqft4810 Quarles St NE APT 202, Washington, DC 20019Sold
- $205,0002 bd1 ba704 sqft4810 Quarles St NE, Washington, DC 20019Sold
- $489,490-- bd-- ba-- sqft4810 Quarles St NE, Washington, DC 20019Off Market
- $489,500-- bd-- ba-- sqft4810 Quarles St NE, Washington, DC 20019Off Market
- $157,2002 bd1 ba757 sqft4810 Quarles St NE APT 204, Washington, DC 20019Off Market
- $165,6002 bd1 ba758 sqft4810 Quarles St NE APT 401, Washington, DC 20019Off Market
- $170,4002 bd1 ba680 sqft4810 Quarles St NE APT 404, Washington, DC 20019Off Market
Similar homes
- $205,0001 bd1 ba584 sqftFort Lincoln, Washington, DC 20018For Sale

 MLS ID #DCDC2262410, Ms. Melanie Davis, Samson Properties. Bright MLS
 - $150,0002 bd2 ba650 sqftMarshall Heights, Washington, DC 20019For Sale
 MLS ID #DCDC2255336, Debbie Reynolds, Keller Williams Realty. Bright MLS
 - $199,0001 bd1 ba554 sqftPetworth, Washington, DC 20011For Sale
 MLS ID #DCDC2268050, Christian Givens, Serhant. Bright MLS
 - $145,0002 bd1 ba694 sqftDajanique, Washington, DC 20019For Sale
 MLS ID #DCDC2202368, Hector Sepulveda, Long & Foster Real Estate, Inc.. Bright MLS
 - $175,1722 bd1 ba802 sqftHillcrest, Washington, DC 20020For SaleMLS ID #DCDC2251616, Harrison Beacher, Keller Williams Capital Properties. Bright MLS
- $197,0001 bd1 ba437 sqft738 Longfellow Condominiums, Washington, DC 20011For SaleMLS ID #DCDC2269734, Althea Granger, Samson Properties. Bright MLS
- $180,0002 bd1 ba967 sqftPark Place Condo, Hyattsville, MD 20781For SaleMLS ID #MDPG2200316, Gary Raze, Keller Williams Capital Properties. Bright MLS
- $199,9002 bd1 ba774 sqftHilltop Codm*, Takoma Park, MD 20912For SaleMLS ID #MDMC2204964, "Jey" JEBARAJ, Fairfax Realty Select. Bright MLS
- $199,9001 bd1 ba583 sqftVermont Gardens, Arlington, VA 22207For SaleMLS ID #VAAR2076728, Jessica Evans, Compass. Bright MLS
- $250,0002 bd1 ba755 sqftBrookland, Washington, DC 20017For SaleMLS ID #DCDC2193464, Ellen Cain, Washington Fine Properties, LLC. Bright MLS
- $175,0001 bd1 ba674 sqftTrinidad, Washington, DC 20002For SaleMLS ID #DCDC2263230, Halah Alwazir, Realty ONE Group Capital. Bright MLS
- $211,9002 bd1 ba911 sqftUniversity Towers Codm, Silver Spring, MD 20902For SaleMLS ID #MDMC2246428, Nataliya Lutsiv, Cummings & Co. Realtors. Bright MLS
- $199,0003 bd2 ba573 sqft2512 Kent Village Dr, Hyattsville, MD 20785For SaleMLS ID #MDPG2193216, Alex Martinez, The Agency DC. Bright MLS
- $185,0002 bd2 ba966 sqftMontpelier Village Condo-phase I>, Beltsville, MD 20705For SaleMLS ID #MDPG2200370, Kyle Friedman, Real Broker, LLC. Bright MLS
- $255,0001 bd1 ba656 sqftBryn Mawr Condominium, Washington, DC 20007For SaleMLS ID #DCDC2274794, Artur Guney, EXP Realty, LLC. Bright MLS
- $235,0001 bd1 ba522 sqftLa Colina, Washington, DC 20003For SaleMLS ID #DCDC2260094, Ricardo Riemer, 4J Real Estate, LLC. Bright MLS
- $249,9992 bd1 ba850 sqft620 71st Ave, Capitol Heights, MD 20743For SaleMLS ID #MDPG2209390, MIKE CRAIG, NHT Real Estate LLC. Bright MLS
- $275,0002 bd1 ba705 sqft1909 Rosedale St NE APT 3, Washington, DC 20002For SaleMLS ID #DCDC2270048, Chris Junior, Redfin Corp. Bright MLS
- $204,9902 bd1 ba792 sqft34 Ridge Rd, Greenbelt, MD 20770For SaleMLS ID #MDPG2206428, Leonard Wallace, Realty 1, Inc.. Bright MLS
- $124,9002 bd1 ba793 sqftRandle Heights, Washington, DC 20020For SaleMLS ID #DCDC2262584, Larry Cooper, Alex Cooper Auctioneers, Inc.. Bright MLS
