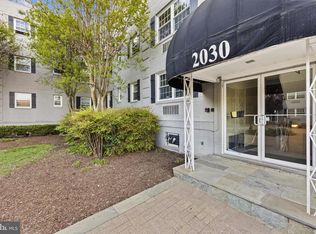
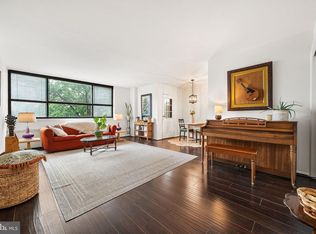
Welcome to one of the best values in North Arlington. This top-floor condo is creating an incredible opportunity for a savvy buyer to own in one of Arlington’s most desirable neighborhoods. Whether you're tired of renting, ready to stop living with roommates, or looking for a smart long-term investment, this home delivers exceptional value without compromise. Welcome to your perfect next step: a bright, top-floor condo in North Arlington that makes owning your own place not just possible, but a smart move. With nearly 600 square feet of well-planned space, this updated one-bedroom unit features newly refinished hardwood floors throughout, excellent natural light from windows on two sides, and a refreshed kitchen and bath that blend style and functionality. The granite countertops and stainless steel appliances add a modern touch, while a large walk-in closet with custom organizers keeps life tidy. Two brand-new HVAC units ensure comfort all year long. Located in the quiet, tree-lined Waverly Hills neighborhood, this home offers the ideal blend of peace and proximity. You'll have access to off-street assigned parking, guest parking, and a dedicated storage unit, plus a convenient laundry room right downstairs. The Vermont Gardens community is pet-friendly, rental-friendly, and your condo fee covers all utilities, making budgeting simple. On weekends, explore nearby favorites like Metro 29 Diner or browse the stalls at the Cherrydale Farmers Market. Ballston’s dining, nightlife, and Metro access are just over a mile away, so you’re never far from the action. Whether you’re commuting to DC or working from home, 2030 N Vermont St #304 is the perfect launchpad for life on your terms.
For sale
Price cut: $15.1K (5/12)
$199,900
2030 N Vermont St APT 304, Arlington, VA 22207
1beds
583sqft
:
Get pre-qualified$1,993/mo
Condominium
Built in 1953
-- sqft lot
$197,400 Zestimate®
$343/sqft
$676/mo HOA
What's special
Two brand-new hvac unitsGranite countertopsGuest parkingTop-floor condoRefreshed kitchen and bathOff-street assigned parkingStainless steel appliances
- 11 days |
- 284 |
- 9 |
Likely to sell faster than
Zillow last checked:
Listing updated:
Listed by:
Jessica Evans 301-832-5105,
Compass (202) 386-6330
Source: Bright MLS,MLS#: VAAR2076728
Facts & features
Interior
Bedrooms & bathrooms
- Bedrooms: 1
- Bathrooms: 1
- Full bathrooms: 1
- Main level bathrooms: 1
- Main level bedrooms: 1
Basement
- Area: 0
Heating
- Wall Unit, Electric
Cooling
- Wall Unit(s), Electric
Appliances
- Included: ENERGY STAR Qualified Refrigerator, Self Cleaning Oven, Oven/Range - Gas, Range Hood, Gas Water Heater
- Laundry: Common Area, Shared
Features
- Combination Dining/Living, Built-in Features, Upgraded Countertops, Floor Plan - Traditional, Dry Wall
- Flooring: Hardwood
- Has basement: No
- Has fireplace: No
Interior area
- Total structure area: 583
- Total interior livable area: 583 sqft
- Finished area above ground: 583
- Finished area below ground: 0
Property
Parking
- Total spaces: 2
- Parking features: Unassigned, Permit Included, Surface, Parking Lot
Accessibility
- Accessibility features: None
Features
- Levels: One
- Stories: 1
- Pool features: Community
- Has view: Yes
- View description: Garden
Details
- Additional structures: Above Grade, Below Grade
- Parcel number: 07011025
- Zoning: RA8-18
- Zoning description: RA8-18 APR
- Special conditions: Standard
Construction
Type & style
- Home type: Condo
- Architectural style: Colonial
- Property subtype: Condominium
- Attached to another structure: Yes
Materials
- Brick
- Foundation: Brick/Mortar
- Roof: Asphalt
Condition
- New construction: No
- Year built: 1953
Utilities & green energy
- Sewer: Public Sewer
- Water: Public
Community & HOA
Community
- Features: Pool
- Security: Main Entrance Lock
- Condo and coop fee: $676 monthly
- Subdivision: Vermont Gardens
HOA
- Has HOA: No
- Amenities included: Storage, Pool
- Services included: Air Conditioning, Heat, Gas, Maintenance Grounds, Pool(s), Reserve Funds, Snow Removal, Trash
- HOA name: Vermont Gardens
Location
- Region: Arlington
Financial & listing details
- Price per square foot: $343/sqft
- Tax assessed value: $214,600
- Annual tax amount: $2,217
- Date on market: 7/15/2026
- Listing agreement: Exclusive Agency
- Listing terms: Cash,Conventional,FHA,VA Loan
- Ownership: Condominium
Estimated market value
$197,400
$188,000 - $207,000
$1,907/mo
Price history
| Date | Event | Price |
|---|---|---|
| 5/12/2026 | Price change | $199,900-7%$343/sqft |
Source:  Bright MLS #VAAR2060056 Report a problem Bright MLS #VAAR2060056 Report a problem | ||
| 10/9/2025 | Price change | $215,000-4.4%$369/sqft |
Source: Bright MLS #VAAR2060056 Report a problem | ||
| 7/17/2025 | Listed for sale | $225,000$386/sqft |
Source: Bright MLS #VAAR2060056 Report a problem | ||
| 7/13/2025 | Pending sale | $225,000$386/sqft |
Source: Bright MLS #VAAR2060056 Report a problem | ||
| 7/3/2025 | Listed for sale | $225,000+15.4%$386/sqft |
Source: Bright MLS #VAAR2060056 Report a problem | ||
| 6/1/2018 | Sold | $195,000-2.5%$334/sqft |
Source: Public Record Report a problem | ||
| 5/1/2018 | Pending sale | $199,900$343/sqft |
Source: Keller Williams Realty Chantilly #1000215342 Report a problem | ||
| 2/28/2018 | Listed for sale | $199,900-26.5%$343/sqft |
Source: Keller Williams Chantilly Ventures Llc #1000215342 Report a problem | ||
| 10/5/2005 | Sold | $272,000+109.2%$467/sqft |
Source: Public Record Report a problem | ||
| 1/6/2003 | Sold | $130,000$223/sqft |
Source: Public Record Report a problem | ||
Public tax history
| Year | Property taxes | Tax assessment |
|---|---|---|
| 2025 | $2,147 -3.2% | $207,800 -3.2% |
| 2024 | $2,217 +0.3% | $214,600 |
| 2023 | $2,210 | $214,600 |
| 2022 | $2,210 +3.1% | $214,600 +3.1% |
| 2021 | $2,143 +3.5% | $208,100 +3.1% |
| 2020 | $2,070 +4.5% | $201,800 +4.5% |
| 2019 | $1,982 +2.9% | $193,200 +0.9% |
| 2018 | $1,926 +8.8% | $191,500 +8.8% |
| 2017 | $1,771 +1.5% | $176,000 |
| 2016 | $1,744 -0.5% | $176,000 |
| 2015 | $1,753 -11.3% | $176,000 -11.3% |
| 2014 | $1,976 +10.4% | $198,400 +11.5% |
| 2013 | $1,791 +3.6% | $178,000 |
| 2012 | $1,728 -3% | -- |
| 2011 | $1,782 | -- |
| 2009 | -- | -- |
| 2008 | -- | -- |
| 2007 | -- | -- |
| 2006 | -- | -- |
| 2005 | -- | -- |
| 2004 | -- | -- |
| 2003 | -- | -- |
| 2002 | -- | -- |
| 2001 | -- | $50,900 |
Find assessor info on the county website
Monthly payment
Est. payment
Payment breakdown
Explore the cost of this home by adjusting the details. Changes won't be saved.Climate risks
Neighborhood: Waverly Hills
Nearby schools
GreatSchools rating
- 10/10Glebe Elementary SchoolGrades: PK-5Distance: 0.4 mi
- 9/10Dorothy Hamm MiddleGrades: 6-8Distance: 0.4 mi
- 8/10Yorktown High SchoolGrades: 9-12Distance: 1.3 mi
Schools provided by the listing agent
- District: Arlington County Public Schools
Source: Bright MLS. This data may not be complete. We recommend contacting the local school district to confirm school assignments for this home.
- $254,9002 bd1 ba775 sqft2030 N Vermont St APT 102, Arlington, VA 22207Sold
- $219,5001 bd1 ba583 sqft2030 N Vermont St APT 301, Arlington, VA 22207Sold

- $280,0002 bd1 ba797 sqft2030 N Vermont St APT 303, Arlington, VA 22207Sold

- $294,7002 bd1 ba797 sqft2028 N Vermont St APT 303, Arlington, VA 22207Off Market

- $306,0002 bd1 ba797 sqft2028 N Vermont St APT 203, Arlington, VA 22207Sold
- $275,0002 bd1 ba670 sqft2026 N Vermont St #102, Arlington, VA 22207Sold
- $198,0001 bd1 ba565 sqft2030 N Vermont St APT 101, Arlington, VA 22207Off Market
- $284,3002 bd1 ba775 sqft2030 N Vermont St APT 103, Arlington, VA 22207Off Market
A local agent can set up tours, give advice and negotiate with sellers.
Similar homes
- $260,0001 bd1 ba750 sqftLorcom House, Arlington, VA 22207For Sale
 MLS ID #VAAR2072676, Tori McKinney, KW Metro Center. Bright MLS
 - $210,0001 bd1 ba673 sqftGlover Park, Washington, DC 20007For Sale
 MLS ID #DCDC2273106, Nicholas Hazelton, Washington Fine Properties, LLC. Bright MLS
 - $219,0001 bd1 ba683 sqftStratton House, Arlington, VA 22204For Sale
 MLS ID #VAAR2075062, Katie Loughney, Compass. Bright MLS
 - $215,0001 bd1 ba578 sqftVillages At Falls Church, Falls Church, VA 22044For Sale
 MLS ID #VAFX2323080, Dina Braun, eXp Realty LLC. Bright MLS
 - $210,000-- bd1 ba333 sqft1821 21st St N APT 1, Arlington, VA 22209For SaleMLS ID #VAAR2071376, Jessica Boisseau, Keller Williams Realty. Bright MLS
- $249,9001 bd1 ba660 sqft1300 Army Navy Dr APT 320, Arlington, VA 22202For SaleMLS ID #VAAR2076946, Kamran Saleem, Redfin Corporation. Bright MLS
- $225,0001 bd1 ba687 sqftGeorge Mason, Arlington, VA 22204For SaleMLS ID #VAAR2075830, Eric Brooks, Jason Mitchell Group. Bright MLS
- $255,0001 bd1 ba656 sqftBryn Mawr Condominium, Washington, DC 20007For SaleMLS ID #DCDC2274794, Artur Guney, EXP Realty, LLC. Bright MLS
- $225,000-- bd1 ba562 sqftGlover Park, Washington, DC 20007For SaleMLS ID #DCDC2270572, Brendan Mullenholz, RLAH @properties. Bright MLS
- $235,0001 bd1 ba539 sqft822 S Arlington Mill Dr #2-301, Arlington, VA 22204For SaleMLS ID #VAAR2070998, Chrissy ODonnell, RLAH @properties. Bright MLS
- $199,0001 bd1 ba554 sqftPetworth, Washington, DC 20011For SaleMLS ID #DCDC2268050, Christian Givens, Serhant. Bright MLS
- $239,9001 bd1 ba651 sqftArlington Oaks Condo, Arlington, VA 22203For SaleMLS ID #VAAR2074600, Gregory Allen, EXP Realty, LLC. Bright MLS
- $249,9001 bd1 ba720 sqftCircle Condo, Arlington, VA 22201For SaleMLS ID #VAAR2072318, Karen Close, Century 21 Redwood Realty. Bright MLS
- $199,9001 bd1 ba753 sqftThe Marlyn Condominium, Washington, DC 20016For SaleMLS ID #DCDC2249550, Lisa Bradburn, Long & Foster Real Estate, Inc.. Bright MLS
- $230,000-- bd1 ba459 sqftGarfield, Washington, DC 20008For SaleMLS ID #DCDC2274110, Gregory Hangemanole, Long & Foster Real Estate, Inc.. Bright MLS
- $200,0001 bd1 ba827 sqftWhitehall Codm, Bethesda, MD 20814For SaleMLS ID #MDMC2231656, Chris Craddock, EXP Realty, LLC. Bright MLS
- $199,0001 bd1 ba746 sqftWapleton, Alexandria, VA 22304For SaleMLS ID #VAAX2055492, Brittnee Sellers, RLAH @properties. Bright MLS
- $215,0001 bd1 ba818 sqftSaxony Square, Alexandria, VA 22312For SaleMLS ID #VAAX2062644, Lindsey Hagen, Real Broker, LLC. Bright MLS
- $264,9001 bd1 ba651 sqftArlington Oaks Condo, Arlington, VA 22203For SaleMLS ID #VAAR2072942, Kristin Usaitis, Long & Foster Real Estate, Inc.. Bright MLS
- $235,0001 bd1 ba562 sqftPalisades, Washington, DC 20007For SaleMLS ID #DCDC2252026, Chris Craddock, EXP Realty, LLC. Bright MLS
