WELCOME HOME! Rarely do you get an opportunity to own a newly renovated property in the most exclusive zip code (22207) at this price point! This beautiful two bedroom, one bathroom condominium located in highly desirable Waverly Hills is MOVE-IN READY and won't last long! Virtually EVERYTHING has been updated from the gleaming updated hardwood floors to the absolutely charming (new) full bath and updated kitchen including a brand new refrigerator, stainless steel appliances, and quartz countertops! This Vermont Gardens Condominium features two (2) large bedrooms, a dining room, lots of storage (including a separate large (in-building, premium location) unit perfect for storing seasonal items). You'll be just steps away from the private well maintained HOA community pool as well as plenty of parks and greenspace all surrounding the Vermont Gardens Community! Additional amenities include: HOA covered Utilities and Services, usage of a party room for larger social gatherings and HOA maintained common grounds. Homeowner(s) receives one (1) complimentary Owner's Parking Spot in addition there is a generous amount of (in lot) visitor parking and street parking. Please note this is a non-smoking building and property, YOU DO NOT WANT TO MISS THIS BEAUTIFULLY UPDATED Condominium located in the Yorktown HS School District!
Sold for $306,000
$306,000
2028 N Vermont St APT 203, Arlington, VA 22207
2beds
797sqft
Condominium
Built in 1953
-- sqft lot
$303,700 Zestimate®
$384/sqft
$2,355 Estimated rent
Home value
$303,700
$285,000 - $322,000
$2,355/mo
Zestimate® history
Owner options
List your home for rent
$2,355/mo
Rent Zestimate®
Find your next renter with Zillow Rental Manager. Plus, with online applications, you can quickly screen prospective tenants – for free.
$2,355/mo
Rent Zestimate®
Refinance and save
$1,900/mo
Est. payment
Refinancing to a lower rate could help reduce your monthly payments and save thousands over the life of the loan.
$1,900/mo
Est. payment
Explore your selling options
Work with a Zillow partner agent
Leverage their expertise and Zillow's premium Showcase listings to get your home seen by more buyers.
Get startedList with your own agent
Get your home in front of millions of buyers by listing it on Zillow.
Learn how to do itSell it yourself
Take full control of how buyers see your home on Zillow by listing For Sale by Owner (FSBO).
List your homeWhat's special
Zillow last checked:
Listing updated:
Listed by:
Nancy Hubacher 240-876-3136,
RE/MAX Executives
Bought with:
Yo-G Gozner, SP98375446
Compass
Source: Bright MLS,MLS#: VAAR2043550
Facts & features
Interior
Bedrooms & bathrooms
- Bedrooms: 2
- Bathrooms: 1
- Full bathrooms: 1
- Main level bathrooms: 1
- Main level bedrooms: 2
Rooms
- Room types: Primary Bedroom, Bedroom 2
Heating
- Radiator, Natural Gas
Cooling
- Central Air, Electric
Appliances
- Included: Dishwasher, Disposal, Microwave, Self Cleaning Oven, Oven/Range - Gas, Refrigerator, Gas Water Heater
Features
- Dining Area, Entry Level Bedroom, Open Floorplan, Floor Plan - Traditional
- Windows: Vinyl Clad, Double Pane Windows, Insulated Windows, Window Treatments
- Has basement: No
- Has fireplace: No
- Common walls with other units/homes: 1 Common Wall
Interior area
- Total structure area: 797
- Total interior livable area: 797 sqft
- Finished area above ground: 797
Property
Parking
- Total spaces: 1
- Parking features: Permit Included, Parking Lot, On Street
- Has uncovered spaces: Yes
Accessibility
- Accessibility features: None
Features
- Levels: One
- Stories: 1
- Exterior features: Sidewalks
- Has private pool: Yes
- Pool features: Community, Private
Details
- Additional structures: Above Grade
- Parcel number: 07011032
- Zoning: RA8-18
- Special conditions: Standard
Construction
Type & style
- Home type: Condo
- Architectural style: Traditional
- Property subtype: Condominium
- Attached to another structure: Yes
Materials
- Brick
Condition
- New construction: No
- Year built: 1953
- Major remodel year: 2024
Details
- Builder model: 2BR/1BA
Utilities & green energy
- Sewer: Public Sewer
- Water: Public
- Utilities for property: Cable Available
Community & HOA
Community
- Features: Pool
- Condo and coop fee: $736 monthly
- Subdivision: Vermont Gardens
HOA
- Has HOA: No
- Amenities included: Storage, Pool
- Services included: Air Conditioning, Electricity, Maintenance Structure, Gas, Heat, Lawn Care Front, Lawn Care Rear, Lawn Care Side, Maintenance Grounds, Management, Insurance, Parking Fee, Pool(s), Reserve Funds, Road Maintenance, Sewer, Snow Removal, Taxes, Trash, Water
Location
- Region: Arlington
Financial & listing details
- Price per square foot: $384/sqft
- Tax assessed value: $279,300
- Annual tax amount: $2,876
- Date on market: 5/24/2024
- Listing agreement: Exclusive Agency
- Ownership: Condominium
Price history
| Date | Event | Price |
|---|---|---|
| 7/31/2024 | Sold | $306,000+2.3%$384/sqft |
Source:  Bright MLS #VAAR2043550 Report a problem Bright MLS #VAAR2043550 Report a problem | ||
| 6/16/2024 | Pending sale | $299,000$375/sqft |
Source: Bright MLS #VAAR2043550 Report a problem | ||
| 6/15/2024 | Listed for sale | $299,000$375/sqft |
Source: Bright MLS #VAAR2043550 Report a problem | ||
| 6/5/2024 | Pending sale | $299,000$375/sqft |
Source: Bright MLS #VAAR2043550 Report a problem | ||
| 5/25/2024 | Listed for sale | $299,000$375/sqft |
Source: Bright MLS #VAAR2043550 Report a problem | ||
| 3/24/2021 | Listing removed | -- |
Source: Owner Report a problem | ||
| 2/6/2017 | Listing removed | $1,590$2/sqft |
Source: Owner Report a problem | ||
| 1/30/2017 | Listed for rent | $1,590-11.4%$2/sqft |
Source: Owner Report a problem | ||
| 11/28/2016 | Listing removed | $1,795+12.5%$2/sqft |
Source: Owner Report a problem | ||
| 1/26/2015 | Listing removed | $1,595$2/sqft |
Source: Owner Report a problem | ||
| 1/12/2015 | Price change | $1,595-1.8%$2/sqft |
Source: Owner Report a problem | ||
| 1/7/2015 | Listed for rent | $1,625$2/sqft |
Source: Owner Report a problem | ||
Public tax history
| Year | Property taxes | Tax assessment |
|---|---|---|
| 2025 | $2,998 +3.9% | $290,200 +3.9% |
| 2024 | $2,885 +0.3% | $279,300 |
| 2023 | $2,877 | $279,300 |
| 2022 | $2,877 +3.1% | $279,300 +3.1% |
| 2021 | $2,790 +3.5% | $270,900 +3.1% |
| 2020 | $2,696 +2.7% | $262,800 +2.7% |
| 2019 | $2,627 +2.9% | $256,000 +0.9% |
| 2018 | $2,552 -2.7% | $253,700 -2.7% |
| 2017 | $2,623 +1.5% | $260,700 |
| 2016 | $2,584 -0.5% | $260,700 |
| 2015 | $2,597 +0.8% | $260,700 +0.8% |
| 2014 | $2,577 +6.9% | $258,700 +7.9% |
| 2013 | $2,411 +8.1% | $239,700 |
| 2012 | $2,230 -3.1% | -- |
| 2011 | $2,302 | -- |
| 2009 | -- | -- |
| 2008 | -- | -- |
| 2007 | -- | -- |
| 2006 | -- | -- |
| 2005 | -- | -- |
| 2004 | -- | -- |
| 2003 | -- | -- |
| 2002 | -- | -- |
| 2001 | -- | $66,900 |
Find assessor info on the county website
Neighborhood: Waverly Hills
Nearby homes
- $275,0002 bd1 ba670 sqft2026 N Vermont St #102, Arlington, VA 22207Sold
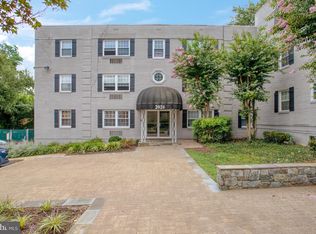
- $294,7002 bd1 ba797 sqft2028 N Vermont St APT 303, Arlington, VA 22207Off Market

- $254,9002 bd1 ba775 sqft2030 N Vermont St APT 102, Arlington, VA 22207Sold
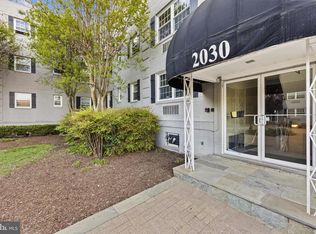
- $219,5001 bd1 ba583 sqft2030 N Vermont St APT 301, Arlington, VA 22207Sold

- $280,0002 bd1 ba797 sqft2030 N Vermont St APT 303, Arlington, VA 22207Sold
- $199,9001 bd1 ba583 sqft2030 N Vermont St APT 304, Arlington, VA 22207For Sale
- $259,7002 bd1 ba670 sqft2026 N Vermont St #101, Arlington, VA 22207Off Market
- $247,4002 bd1 ba697 sqft2026 N Vermont St #201, Arlington, VA 22207Off Market
Nearby schools
GreatSchools rating
- 10/10Glebe Elementary SchoolGrades: PK-5Distance: 0.4 mi
- 9/10Dorothy Hamm MiddleGrades: 6-8Distance: 0.4 mi
- 8/10Yorktown High SchoolGrades: 9-12Distance: 1.3 mi
Schools provided by the listing agent
- High: Yorktown
- District: Arlington County Public Schools
Source: Bright MLS. This data may not be complete. We recommend contacting the local school district to confirm school assignments for this home.
Get a cash offer in 3 minutes
Find out how much your home could sell for in as little as 3 minutes with a no-obligation cash offer.
Estimated market value
$303,700
Get a cash offer in 3 minutes
Find out how much your home could sell for in as little as 3 minutes with a no-obligation cash offer.
Estimated market value
$303,700
- Virginia
- Arlington County
- Arlington
- 22207
- Waverly Hills
- 2028 N Vermont St Apartment 203
Nearby cities
Nearby neighborhoods
Nearby zip codes
Other Arlington Topics
