This sun-filled home offers a delightful living room with two large windows, custom shelving, recessed lighting, and beautiful hardwood floors. A separate dining area with recessed lighting provides the perfect space for entertaining. The updated kitchen features white cabinetry, granite countertops, stainless steel appliances, under-cabinet lighting, and a stylish backsplash. The remodeled bathroom includes modern fixtures and a newer toilet. Two walk-in closets plus additional basement storage provide ample space. Recent upgrades: (2025) New AC units, bathroom light (2024) New electrical panel, fresh paint, garbage disposal, under-cabinet lighting (2022) New toilet, vanity mirror, and faucet One assigned parking space is included, with guest parking available. The condo fee covers all utilities except cable/internet, and residents enjoy community amenities such as an outdoor pool. Just steps away, Woodstock Park offers a playground, open green space, shaded seating, pathway lighting, a basketball court, water fountain, and evening lighting. Conveniently located near I-66, bus stops, Ballston and Clarendon Metro, shops, Starbucks, restaurants, and nearby trails.
Sold for $219,500
$219,500
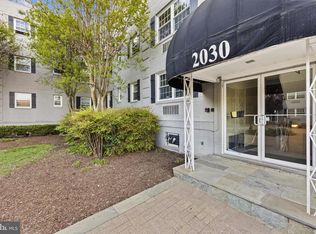
2030 N Vermont St APT 301, Arlington, VA 22207
1beds
583sqft
Condominium
Built in 1953
-- sqft lot
$222,900 Zestimate®
$377/sqft
$1,907 Estimated rent
Home value
$222,900
$207,000 - $239,000
$1,907/mo
Zestimate® history
Owner options
List your home for rent
$1,907/mo
Rent Zestimate®
Find your next renter with Zillow Rental Manager. Plus, with online applications, you can quickly screen prospective tenants – for free.
$1,907/mo
Rent Zestimate®
Refinance and save
$1,105/mo
Est. payment
Refinancing to a lower rate could help reduce your monthly payments and save thousands over the life of the loan.
$1,105/mo
Est. payment
Explore your selling options
Work with a Zillow partner agent
Leverage their expertise and Zillow's premium Showcase listings to get your home seen by more buyers.
Get startedList with your own agent
Get your home in front of millions of buyers by listing it on Zillow.
Learn how to do itSell it yourself
Take full control of how buyers see your home on Zillow by listing For Sale by Owner (FSBO).
List your homeWhat's special
Modern fixturesGranite countertopsRecessed lightingRemodeled bathroomBeautiful hardwood floorsSeparate dining areaLarge windows
Zillow last checked:
Listing updated:
Listed by:
Susan Cahill-Tully 240-423-9147,
Compass
Bought with:
Joseph Dao, SP200205642
Redfin Corporation
Source: Bright MLS,MLS#: VAAR2065014
Facts & features
Interior
Bedrooms & bathrooms
- Bedrooms: 1
- Bathrooms: 1
- Full bathrooms: 1
- Main level bathrooms: 1
- Main level bedrooms: 1
Rooms
- Room types: Living Room, Dining Room, Kitchen, Bedroom 1, Other, Bathroom 1
Bedroom 1
- Features: Flooring - HardWood, Window Treatments
- Level: Main
Bathroom 1
- Features: Soaking Tub
- Level: Main
Dining room
- Features: Flooring - HardWood
- Level: Main
Kitchen
- Features: Granite Counters, Flooring - Ceramic Tile, Kitchen - Gas Cooking, Window Treatments
- Level: Main
Living room
- Features: Built-in Features, Flooring - HardWood, Window Treatments, Recessed Lighting
- Level: Main
Other
- Features: Walk-In Closet(s)
- Level: Main
Heating
- Convector, Natural Gas
Cooling
- Convector, Electric
Appliances
- Included: Dishwasher, Disposal, Oven/Range - Gas, Range Hood, Stainless Steel Appliance(s), Gas Water Heater
- Laundry: In Basement, Lower Level
Features
- Soaking Tub, Walk-In Closet(s)
- Flooring: Wood
- Windows: Window Treatments
- Has basement: No
- Has fireplace: No
- Common walls with other units/homes: No One Above
Interior area
- Total structure area: 583
- Total interior livable area: 583 sqft
- Finished area above ground: 583
- Finished area below ground: 0
Property
Parking
- Total spaces: 2
- Parking features: Lighted, Parking Space Conveys, Parking Lot
Accessibility
- Accessibility features: None
Features
- Levels: Three
- Stories: 3
- Exterior features: Extensive Hardscape, Lighting, Sidewalks, Storage
- Pool features: Community
- Has view: Yes
- View description: Trees/Woods
Lot
- Features: Front Yard, Landscaped
Details
- Additional structures: Above Grade, Below Grade
- Parcel number: 07011022
- Zoning: RA8-18
- Special conditions: Standard
Construction
Type & style
- Home type: Condo
- Architectural style: Traditional
- Property subtype: Condominium
- Attached to another structure: Yes
Materials
- Brick
Condition
- New construction: No
- Year built: 1953
Utilities & green energy
- Sewer: Public Sewer
- Water: Public
Community & HOA
Community
- Security: Main Entrance Lock, Smoke Detector(s)
- Condo and coop fee: $676 monthly
- Subdivision: Vermont Gardens
HOA
- Has HOA: No
- Amenities included: Common Grounds, Storage, Pool
- Services included: Air Conditioning, Maintenance Structure, Gas, Heat, Reserve Funds, Snow Removal, Trash
- HOA name: Vermont Gardens
Location
- Region: Arlington
Financial & listing details
- Price per square foot: $377/sqft
- Tax assessed value: $207,800
- Annual tax amount: $2,147
- Date on market: 10/14/2025
- Listing agreement: Exclusive Right To Sell
- Listing terms: Cash,Conventional,FHA,FHA 203(k),VA Loan
- Ownership: Condominium
- Road surface type: Black Top
Price history
| Date | Event | Price |
|---|---|---|
| 11/26/2025 | Sold | $219,500-0.7%$377/sqft |
Source:  Bright MLS #VAAR2065014 Report a problem Bright MLS #VAAR2065014 Report a problem | ||
| 10/25/2025 | Contingent | $221,000$379/sqft |
Source: Bright MLS #VAAR2065014 Report a problem | ||
| 10/14/2025 | Listed for sale | $221,000-7.9%$379/sqft |
Source: Bright MLS #VAAR2065014 Report a problem | ||
| 10/14/2025 | Listing removed | $240,000$412/sqft |
Source: Bright MLS #VAAR2063870 Report a problem | ||
| 9/19/2025 | Listed for sale | $240,000-1.6%$412/sqft |
Source: Bright MLS #VAAR2063870 Report a problem | ||
| 2/14/2025 | Listing removed | $244,000$419/sqft |
Source: Bright MLS #VAAR2050008 Report a problem | ||
| 1/22/2025 | Listed for sale | $244,000$419/sqft |
Source: Bright MLS #VAAR2050008 Report a problem | ||
| 1/19/2025 | Contingent | $244,000$419/sqft |
Source: Bright MLS #VAAR2050008 Report a problem | ||
| 1/9/2025 | Listed for sale | $244,000$419/sqft |
Source: Bright MLS #VAAR2050008 Report a problem | ||
| 11/24/2024 | Contingent | $244,000$419/sqft |
Source: Bright MLS #VAAR2050008 Report a problem | ||
| 11/1/2024 | Listed for sale | $244,000+14.3%$419/sqft |
Source: Bright MLS #VAAR2050008 Report a problem | ||
| 9/14/2018 | Sold | $213,491-14.6%$366/sqft |
Source: Public Record Report a problem | ||
| 1/1/2015 | Sold | $250,000+13.6%$429/sqft |
Source:  Long & Foster Broker Feed #1001514603_100 Report a problem Long & Foster Broker Feed #1001514603_100 Report a problem | ||
| 10/12/2014 | Listed for sale | $220,000-7.9%$377/sqft |
Source: Weichert Realtors #AR8479302 Report a problem | ||
| 9/1/2014 | Listing removed | $239,000$410/sqft |
Source: Keller Williams Preferred Realty #AR8266439 Report a problem | ||
| 2/6/2014 | Listed for sale | $239,000-4.4%$410/sqft |
Source: Keller Williams Preferred Realty #AR8266439 Report a problem | ||
| 12/30/2005 | Sold | $250,000+94.6%$429/sqft |
Source: Public Record Report a problem | ||
| 11/19/2002 | Sold | $128,500+152%$220/sqft |
Source: Public Record Report a problem | ||
| 10/1/1996 | Sold | $51,000$87/sqft |
Source: Public Record Report a problem | ||
Public tax history
| Year | Property taxes | Tax assessment |
|---|---|---|
| 2025 | $2,147 -3.2% | $207,800 -3.2% |
| 2024 | $2,217 +0.3% | $214,600 |
| 2023 | $2,210 | $214,600 |
| 2022 | $2,210 +3.1% | $214,600 +3.1% |
| 2021 | $2,143 +3.5% | $208,100 +3.1% |
| 2020 | $2,070 +4.5% | $201,800 +4.5% |
| 2019 | $1,982 +2.9% | $193,200 +0.9% |
| 2018 | $1,926 +8.8% | $191,500 +8.8% |
| 2017 | $1,771 +1.5% | $176,000 |
| 2016 | $1,744 -0.5% | $176,000 |
| 2015 | $1,753 -11.3% | $176,000 -11.3% |
| 2014 | $1,976 +10.4% | $198,400 +11.5% |
| 2013 | $1,791 +3.6% | $178,000 |
| 2012 | $1,728 -3% | -- |
| 2011 | $1,782 | -- |
| 2009 | -- | -- |
| 2008 | -- | -- |
| 2007 | -- | -- |
| 2006 | -- | -- |
| 2005 | -- | -- |
| 2004 | -- | -- |
| 2003 | -- | -- |
| 2002 | -- | -- |
| 2001 | -- | $50,900 |
Find assessor info on the county website
Neighborhood: Waverly Hills
Nearby homes
- $254,9002 bd1 ba775 sqft2030 N Vermont St APT 102, Arlington, VA 22207Sold
- $280,0002 bd1 ba797 sqft2030 N Vermont St APT 303, Arlington, VA 22207Sold

- $199,9001 bd1 ba583 sqft2030 N Vermont St APT 304, Arlington, VA 22207For Sale

- $294,7002 bd1 ba797 sqft2028 N Vermont St APT 303, Arlington, VA 22207Off Market

- $306,0002 bd1 ba797 sqft2028 N Vermont St APT 203, Arlington, VA 22207Sold
- $275,0002 bd1 ba670 sqft2026 N Vermont St #102, Arlington, VA 22207Sold
- $196,0001 bd1 ba565 sqft2030 N Vermont St APT 101, Arlington, VA 22207Off Market
- $283,1002 bd1 ba775 sqft2030 N Vermont St APT 103, Arlington, VA 22207Off Market
Nearby schools
GreatSchools rating
- 10/10Glebe Elementary SchoolGrades: PK-5Distance: 0.4 mi
- 9/10Dorothy Hamm MiddleGrades: 6-8Distance: 0.4 mi
- 8/10Yorktown High SchoolGrades: 9-12Distance: 1.3 mi
Schools provided by the listing agent
- Elementary: Glebe
- Middle: Dorothy Hamm
- High: Yorktown
- District: Arlington County Public Schools
Source: Bright MLS. This data may not be complete. We recommend contacting the local school district to confirm school assignments for this home.
Get a cash offer in 3 minutes
Find out how much your home could sell for in as little as 3 minutes with a no-obligation cash offer.
Estimated market value
$222,900
Get a cash offer in 3 minutes
Find out how much your home could sell for in as little as 3 minutes with a no-obligation cash offer.
Estimated market value
$222,900
- Virginia
- Arlington County
- Arlington
- 22207
- Waverly Hills
- 2030 N Vermont St Apartment 301
Nearby cities
Nearby neighborhoods
Nearby zip codes
Other Arlington Topics
