
ASSUMABLE VA LOAN AT 4.5% - CONDO FEE INCLUDES UTILITIES Welcome home to this updated 1BR/1BA condo in the Wapleton community. This light-filled main level unit features fresh paint, newer flooring and carpet, and a private covered patio perfect for relaxing outdoors. The updated kitchen offers granite countertops, shaker-style cabinets, newer appliances, and gas cooking. The unit also includes an assigned parking space and a separate storage unit. Condo fee covers utilities, including electricity, gas, heat, and water, helping keep monthly expenses predictable. The well-maintained building offers laundry on every floor with newer commercial-grade machines, secure entry, and a community pool. Excellent location inside the beltway, just minutes to the new INOVA Landmark redevelopment, major commuter routes, parks, library, dining, shopping, and entertainment, with easy access to I-395, I-495, the Pentagon, and DC. Assumable VA loan at 4.5% available. Buyer must have their own VA entitlement to assume the loan.
For sale
Price cut: $5K (8/1)
$194,000
5250 Valley Forge Dr APT 107, Alexandria, VA 22304
1beds
746sqft
Condominium
Built in 1966
-- sqft lot
$189,900 Zestimate®
$260/sqft
$641/mo HOA
What's special
Light-filled main level unitGranite countertopsGas cookingFresh paintNewer appliancesNewer flooring and carpetShaker-style cabinets
- 152 days |
- 424 |
- 19 |
Zillow last checked:
Listing updated:
Listed by:
Brittnee Sellers 202-455-6747,
RLAH @properties 7033909460
Source: Bright MLS,MLS#: VAAX2055492
Facts & features
Interior
Bedrooms & bathrooms
- Bedrooms: 1
- Bathrooms: 1
- Full bathrooms: 1
- Main level bathrooms: 1
- Main level bedrooms: 1
Rooms
- Room types: Living Room, Dining Room, Primary Bedroom, Kitchen
Primary bedroom
- Level: Main
Dining room
- Level: Main
Kitchen
- Level: Main
Living room
- Level: Main
Heating
- Forced Air, Natural Gas
Cooling
- Ceiling Fan(s), Central Air, Electric
Appliances
- Included: Dishwasher, Disposal, Oven/Range - Gas, Refrigerator, Gas Water Heater
- Laundry: Common Area, Main Level
Features
- Breakfast Area, Ceiling Fan(s), Combination Kitchen/Dining, Entry Level Bedroom, Open Floorplan
- Flooring: Carpet, Ceramic Tile, Laminate
- Doors: Sliding Glass
- Has basement: No
- Has fireplace: No
Interior area
- Total structure area: 746
- Total interior livable area: 746 sqft
- Finished area above ground: 746
- Finished area below ground: 0
Video & virtual tour
Property
Parking
- Total spaces: 1
- Parking features: Assigned, Parking Lot
- Details: Assigned Parking
Accessibility
- Accessibility features: Accessible Entrance, No Stairs
Features
- Levels: One
- Stories: 1
- Patio & porch: Porch, Patio
- Exterior features: Lighting
- Pool features: Community
Details
- Additional structures: Above Grade, Below Grade
- Parcel number: 36416470
- Zoning: RC
- Special conditions: Standard
Construction
Type & style
- Home type: Condo
- Architectural style: Traditional
- Property subtype: Condominium
- Attached to another structure: Yes
Materials
- Brick, Masonry
Condition
- Very Good
- New construction: No
- Year built: 1966
- Major remodel year: 2022
Utilities & green energy
- Sewer: Public Sewer
- Water: Public
Community & HOA
Community
- Features: Pool
- Security: Main Entrance Lock
- Condo and coop fee: $641 monthly
- Subdivision: Wapleton
HOA
- Has HOA: No
- Amenities included: Reserved/Assigned Parking, Pool, Elevator(s), Storage, Laundry
- Services included: Common Area Maintenance, Electricity, Maintenance Structure, Gas, Heat, Insurance, Laundry, Maintenance Grounds, Management, Pool(s), Reserve Funds, Sewer, Snow Removal, Trash, Water
- HOA name: Wapleton
Location
- Region: Alexandria
Financial & listing details
- Price per square foot: $260/sqft
- Tax assessed value: $188,147
- Annual tax amount: $2,135
- Date on market: 3/24/2026
- Listing agreement: Exclusive Right To Sell
- Listing terms: Conventional,Cash,VA Loan
- Ownership: Condominium
Estimated market value
$189,900
$180,000 - $199,000
$1,738/mo
Price history
| Date | Event | Price |
|---|---|---|
| 8/1/2026 | Price change | $194,000-2.5%$260/sqft |
Source:  Bright MLS #VAAX2055492 Report a problem Bright MLS #VAAX2055492 Report a problem | ||
| 3/24/2026 | Listed for sale | $199,000+1.5%$267/sqft |
Source: Bright MLS #VAAX2055492 Report a problem | ||
| 4/25/2022 | Sold | $196,000+3.2%$263/sqft |
Source: Bright MLS #VAAX2010748 Report a problem | ||
| 3/25/2022 | Pending sale | $190,000$255/sqft |
Source: Bright MLS #VAAX2010748 Report a problem | ||
| 3/24/2022 | Contingent | $190,000$255/sqft |
Source: Bright MLS #VAAX2010748 Report a problem | ||
| 3/21/2022 | Listed for sale | $190,000+27.5%$255/sqft |
Source: Bright MLS #VAAX2010748 Report a problem | ||
| 8/20/2004 | Sold | $149,000$200/sqft |
Source: Public Record Report a problem | ||
Public tax history
| Year | Property taxes | Tax assessment |
|---|---|---|
| 2025 | $2,135 +3.8% | $188,147 +3.8% |
| 2024 | $2,057 +2.2% | $181,248 |
| 2023 | $2,012 | $181,248 |
| 2022 | $2,012 -3.3% | $181,248 |
| 2021 | $2,080 | $181,248 +5% |
| 2020 | -- | $172,617 +11.4% |
| 2019 | -- | $155,016 +19.8% |
| 2018 | $1,298 -5.2% | $129,365 +14% |
| 2017 | $1,369 | $113,455 -13.6% |
| 2016 | $1,369 | $131,270 |
| 2015 | $1,369 | $131,270 |
| 2014 | $1,369 +7.6% | $131,270 +0.9% |
| 2013 | $1,272 | $130,094 |
| 2012 | $1,272 -7.7% | $130,094 -7.7% |
| 2011 | $1,378 -2.8% | $140,891 -2.8% |
| 2010 | $1,418 +4% | $144,978 -3.9% |
| 2009 | $1,363 +2.4% | $150,913 -4.2% |
| 2008 | $1,331 -12.4% | $157,508 -13.9% |
| 2007 | $1,519 +22.6% | $182,974 +20.4% |
| 2006 | $1,239 -1.7% | $152,000 +29% |
| 2005 | $1,260 +28.7% | $117,800 +28.7% |
| 2004 | $979 +13.8% | $91,500 +13.8% |
| 2003 | $860 +41.3% | $80,400 +41.3% |
| 2002 | $609 +14% | $56,900 +14% |
| 2001 | $534 | $49,900 |
Find assessor info on the county website
Monthly payment
Est. payment
Payment breakdown
Explore the cost of this home by adjusting the details. Changes won't be saved.Climate risks
Neighborhood: Landmark-Van Dom
Nearby schools
GreatSchools rating
- 4/10Patrick Henry Elementary SchoolGrades: PK-8Distance: 0.8 mi
- 2/10Alexandria City High SchoolGrades: 9-12Distance: 2.2 mi
Schools provided by the listing agent
- High: T.c. Williams
- District: Alexandria City Public Schools
Source: Bright MLS. This data may not be complete. We recommend contacting the local school district to confirm school assignments for this home.
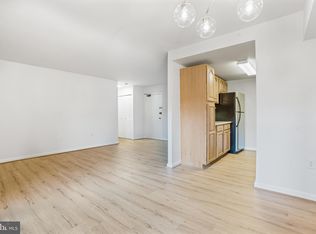
- $182,5001 bd1 ba731 sqft5250 Valley Forge Dr APT 103, Alexandria, VA 22304Sold
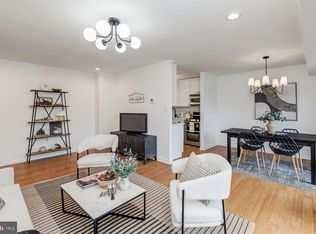
- $328,1253 bd2 ba1.3k sqft5250 Valley Forge Dr APT 105, Alexandria, VA 22304Sold
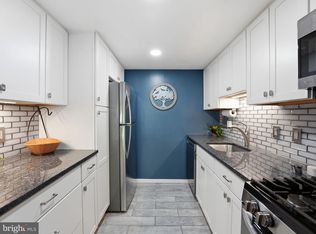
- $195,0001 bd1 ba731 sqft5250 Valley Forge Dr APT 109, Alexandria, VA 22304Sold
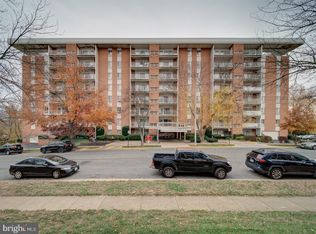
- $165,5001 bd1 ba731 sqft5250 Valley Forge Dr APT 315, Alexandria, VA 22304Sold
- $220,0001 bd1 ba731 sqft5250 Valley Forge Dr APT 502, Alexandria, VA 22304Sold
- $180,0001 bd1 ba543 sqft5250 Valley Forge Dr APT 511, Alexandria, VA 22304Sold
- $260,0002 bd1 ba1k sqft5250 Valley Forge Dr APT 512, Alexandria, VA 22304Sold
- $320,0003 bd2 ba1.3k sqft5250 Valley Forge Dr APT 704, Alexandria, VA 22304For Sale
A local agent can set up tours, give advice and negotiate with sellers.
Similar homes
- $193,8961 bd1 ba750 sqftEos Twenty-one, Alexandria, VA 22304For Sale

 MLS ID #VAAX2062574, Carla Moore, Samson Properties. Bright MLS
 - $259,0002 bd1 ba1.1k sqft4600 Duke Street, Alexandria, VA 22304For Sale
 MLS ID #VAAX2065054, Irina Babb, Samson Properties. Bright MLS
 - $205,0001 bd1 ba818 sqftSaxony Square, Alexandria, VA 22312For Sale
 MLS ID #VAAX2062644, Lindsey Hagen, Real Broker, LLC. Bright MLS
 - $275,0002 bd2 ba1k sqftHighpointe, Alexandria, VA 22304For Sale
 MLS ID #VAAX2065132, Mounira Al Hmoud, Samson Properties. Bright MLS
 - $264,9902 bd2 ba1.1k sqftEos Twenty-one, Alexandria, VA 22304For SaleMLS ID #VAAX2054888, Jin Wickwire, EXP Realty, LLC. Bright MLS
- $224,0002 bd1 ba1.1k sqftThe Seasons, Alexandria, VA 22312For SaleMLS ID #VAAX2063952, Molly Craig, Samson Properties. Bright MLS
- $279,5001 bd1 ba863 sqftWatergate At Landmark, Alexandria, VA 22304For SaleMLS ID #VAAX2054712, Mr. Tom S Hennerty, NetRealtyNow.com, LLC. Bright MLS
- $210,0001 bd1 ba833 sqft5101 8th Rd #102, Arlington, VA 22204For SaleMLS ID #VAAR2076800, Nora Partlow, Coldwell Banker Realty. Bright MLS
- $213,0001 bd1 ba850 sqftHunting Creek Club, Alexandria, VA 22303For SaleMLS ID #VAFX2305088, DANNY LEUNG, Century 21 Redwood Realty. Bright MLS
- $220,0001 bd1 ba643 sqftParc East, Alexandria, VA 22302For SaleMLS ID #VAAX2061040, Lisa Gilmore, Keller Williams Flagship. Bright MLS
- $193,999-- bd1 ba550 sqft2059 Huntington Ave APT 300, Alexandria, VA 22303For SaleMLS ID #VAFX2273394, Josh Bell, Keller Williams Realty Dulles. Bright MLS
- $210,0001 bd1 ba785 sqftWoodlake Towers Condo, Falls Church, VA 22044For SaleMLS ID #VAFX2326746, Shawna Moore, Long & Foster Real Estate, Inc.. Bright MLS
- $245,0001 bd1 ba530 sqftPointe At Park Center, Alexandria, VA 22302For SaleMLS ID #VAAX2064994, Rick Davis, Long & Foster Real Estate, Inc.. Bright MLS
- $199,8881 bd1 ba578 sqftVillages At Falls Church, Falls Church, VA 22044For SaleMLS ID #VAFX2323080, Dina Braun, eXp Realty LLC. Bright MLS
- $215,0001 bd1 ba701 sqft7330 Route 29 Unit 30/203, Falls Church, VA 22046For SaleMLS ID #VAFX2334758, Pat Flynn, Keller Williams Realty. Bright MLS
- $219,5001 bd1 ba719 sqftCardinal House, Arlington, VA 22201For SaleMLS ID #VAAR2078032, Mr. Joel Mack, Axis Real Estate. Bright MLS
- $219,9951 bd1 ba714 sqftRiver Towers Condominiums, Alexandria, VA 22307For SaleMLS ID #VAFX2330666, Jason Quimby, KW Metro Center. Bright MLS
- $189,9902 bd1 ba1k sqft12205 Braxfield Ct #40, Rockville, MD 20852For SaleMLS ID #MDMC2251046, Karen Parnes, Your Way Realty LLC. Bright MLS
- $195,0002 bd1 ba1.1k sqft6034 Westchester Park Dr APT 301, College Park, MD 20740For SaleMLS ID #MDPG2213510, Edward Wong, Advantage Realty of Maryland. Bright MLS
- $199,0001 bd1 ba516 sqftUniversity Hall, Washington, DC 20017For SaleMLS ID #DCDC2274568, Mandy Hursen, RLAH @properties. Bright MLS
