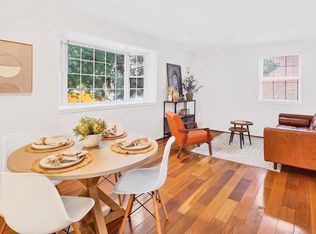
This one-bedroom, one-bath condo at The Villages at Falls Church proves good things come in small packages Thoughtfully updated and exceptionally well-located, this home offers features that are hard to find at this price point inside the Beltway. The standout feature? An in-unit washer and dryer, a rare convenience in a condo of this size. Skip the shared laundry room and enjoy the ease of doing laundry from the comfort of your own home. The updated kitchen features newer cabinetry and microwave, while the renovated bathroom and custom closet organizer add style and functionality. Every space has been designed to maximize comfort and storage. The condo fee covers water, sewer, trash, snow removal, and exterior building maintenance, making homeownership simple and low maintenance. Unassigned parking includes two parking permits per unit. Ideally situated just 20 minutes from Washington, DC and 15 minutes from the Pentagon, you'll also enjoy easy access to the vibrant Eden Center, East Falls Church Metro, local restaurants, shopping, and major commuter routes. Whether you're a first-time buyer, a commuter seeking a convenient DC-area home base, or an investor looking for a turnkey opportunity, this condo offers outstanding value in an unbeatable location.
For sale
Price cut: $15.1K (8/13)
$199,888
2900 Peyton Randolph Dr APT 201, Falls Church, VA 22044
1beds
578sqft
Condominium
Built in 1952
-- sqft lot
$199,200 Zestimate®
$346/sqft
$386/mo HOA
What's special
- 54 days |
- 1,006 |
- 56 |
Zillow last checked:
Listing updated:
Listed by:
Dina Braun 704-776-3540,
eXp Realty LLC 7034253582
Source: Bright MLS,MLS#: VAFX2323080
Facts & features
Interior
Bedrooms & bathrooms
- Bedrooms: 1
- Bathrooms: 1
- Full bathrooms: 1
- Main level bathrooms: 1
- Main level bedrooms: 1
Rooms
- Room types: Living Room, Kitchen, Bedroom 1, Full Bath
Bedroom 1
- Level: Main
- Area: 156 Square Feet
- Dimensions: 12 X 13
Other
- Level: Main
Kitchen
- Level: Main
- Area: 78 Square Feet
- Dimensions: 6 X 13
Living room
- Level: Main
- Area: 252 Square Feet
- Dimensions: 12 X 21
Heating
- Heat Pump, Electric
Cooling
- Central Air, Electric
Appliances
- Included: Microwave, Dryer, Washer, Disposal, Refrigerator, Cooktop, Electric Water Heater
- Laundry: Dryer In Unit, Washer In Unit, In Unit
Features
- Windows: Window Treatments
- Has basement: No
- Has fireplace: No
Interior area
- Total structure area: 578
- Total interior livable area: 578 sqft
- Finished area above ground: 578
- Finished area below ground: 0
Property
Parking
- Total spaces: 2
- Parking features: Assigned, Parking Lot
- Details: Assigned Parking
Accessibility
- Accessibility features: None
Features
- Levels: One
- Stories: 1
- Pool features: None
Details
- Additional structures: Above Grade, Below Grade
- Parcel number: 0513 33 0190
- Zoning: 220
- Special conditions: Standard
Construction
Type & style
- Home type: Condo
- Architectural style: Colonial
- Property subtype: Condominium
- Attached to another structure: Yes
Materials
- Brick
Condition
- Very Good
- New construction: No
- Year built: 1952
Utilities & green energy
- Sewer: Public Sewer
- Water: Public
Community & HOA
Community
- Security: Main Entrance Lock
- Condo and coop fee: $386 monthly
- Subdivision: Villages At Falls Church
HOA
- Has HOA: No
- Amenities included: Other, Storage Bin
- Services included: Lawn Care Front, Management, Reserve Funds, Snow Removal, Trash, Water
- HOA name: Villages At. Falls Church / Mark Hulshart
Location
- Region: Falls Church
Financial & listing details
- Price per square foot: $346/sqft
- Tax assessed value: $199,110
- Annual tax amount: $2,965
- Date on market: 7/1/2026
- Listing agreement: Exclusive Right To Sell
- Listing terms: Cash,VA Loan,FHA
- Ownership: Condominium
Estimated market value
$199,200
$189,000 - $209,000
$1,658/mo
Price history
| Date | Event | Price |
|---|---|---|
| 8/13/2026 | Price change | $199,888-7%$346/sqft |
Source:  Bright MLS #VAFX2323080 Report a problem Bright MLS #VAFX2323080 Report a problem | ||
| 7/17/2026 | Listed for sale | $215,000$372/sqft |
Source: Bright MLS #VAFX2323080 Report a problem | ||
| 7/6/2026 | Contingent | $215,000$372/sqft |
Source: Bright MLS #VAFX2323080 Report a problem | ||
| 7/2/2026 | Listed for sale | $215,000+16.2%$372/sqft |
Source: Bright MLS #VAFX2323080 Report a problem | ||
| 11/9/2023 | Listing removed | -- |
Source: Bright MLS #VAFX2029824 Report a problem | ||
| 11/8/2021 | Sold | $185,000$320/sqft |
Source: Bright MLS #VAFX2029824 Report a problem | ||
| 11/6/2021 | Pending sale | $185,000$320/sqft |
Source: Bright MLS #VAFX2029824 Report a problem | ||
| 11/16/2020 | Listing removed | $185,000$320/sqft |
Source: Fairfax Realty Select #VAFX1164928 Report a problem | ||
| 11/3/2020 | Listed for sale | $185,000+35%$320/sqft |
Source: Fairfax Realty Select #VAFX1164928 Report a problem | ||
| 9/6/2018 | Sold | $137,000-5.5%$237/sqft |
Source: Public Record Report a problem | ||
| 7/31/2018 | Pending sale | $145,000$251/sqft |
Source: Fairfax Realty Select #1002124364 Report a problem | ||
| 7/30/2018 | Listed for sale | $145,000$251/sqft |
Source: Fairfax Realty Select #1002124364 Report a problem | ||
Public tax history
| Year | Property taxes | Tax assessment |
|---|---|---|
| 2025 | $2,294 +7.8% | $195,210 +8% |
| 2024 | $2,128 +5.3% | $180,750 +2% |
| 2023 | $2,021 +4.6% | $177,210 +6% |
| 2022 | $1,932 | $167,180 +8.1% |
| 2021 | -- | $154,620 +4% |
| 2020 | $1,777 +15.1% | $148,670 +15.1% |
| 2019 | $1,544 -4.8% | $129,190 -4.7% |
| 2018 | $1,623 +6% | $135,620 +4% |
| 2017 | $1,531 +3.2% | $130,440 +3.2% |
| 2016 | $1,483 +23.5% | $126,400 +19% |
| 2015 | $1,201 +0.2% | $106,210 |
| 2014 | $1,199 | $106,210 +29% |
| 2013 | -- | $82,330 +14.1% |
| 2012 | -- | $72,180 -10% |
| 2011 | -- | $80,200 +4.5% |
| 2010 | -- | $76,750 -23.5% |
| 2009 | -- | $100,330 -38% |
| 2008 | -- | $161,830 -6.1% |
| 2007 | -- | $172,320 +193.7% |
| 2003 | -- | $58,665 +16% |
| 2002 | -- | $50,575 |
Find assessor info on the county website
Monthly payment
Est. payment
Payment breakdown
Explore the cost of this home by adjusting the details. Changes won't be saved.Climate risks
Neighborhood: Seven Corners
Nearby schools
GreatSchools rating
- 5/10Beech Tree Elementary SchoolGrades: PK-5Distance: 2.2 mi
- 2/10Glasgow Middle SchoolGrades: 6-8Distance: 2.5 mi
- 2/10Justice High SchoolGrades: 9-12Distance: 1.1 mi
Schools provided by the listing agent
- Elementary: Beech Tree
- Middle: Glasgow
- High: Justice
- District: Fairfax County Public Schools
Source: Bright MLS. This data may not be complete. We recommend contacting the local school district to confirm school assignments for this home.
- $204,9001 bd1 ba578 sqft2902 Peyton Randolph Dr APT 101, Falls Church, VA 22044Off Market
- $200,6001 bd1 ba578 sqft2902 Peyton Randolph Dr APT 102, Falls Church, VA 22044Off Market
- $199,7001 bd1 ba578 sqft2902 Peyton Randolph Dr APT 186, Falls Church, VA 22044Off Market
- $196,9001 bd1 ba578 sqft2902 Peyton Randolph Dr APT 187, Falls Church, VA 22044Off Market
- $200,1001 bd1 ba578 sqft2900 Peyton Randolph Dr SUITE 188, Falls Church, VA 22044Off Market
- $201,9001 bd1 ba578 sqft2900 Peyton Randolph Dr APT 102, Falls Church, VA 22044Off Market
- $198,8001 bd1 ba578 sqft2900 Peyton Randolph Dr APT 202, Falls Church, VA 22044Off Market
- $205,0002 bd1 ba718 sqft6231 Wilson Blvd APT 101, Falls Church, VA 22044Sold
A local agent can set up tours, give advice and negotiate with sellers.
Similar homes
- $223,0001 bd1 ba578 sqft2912 Peyton Randolph Dr APT 101, Falls Church, VA 22044For Sale
 MLS ID #VAFX2313370, Ana Bialek, EXP Realty, LLC. Bright MLS
 - $199,0001 bd1 ba723 sqftYorktowne Square Condo, Falls Church, VA 22042For Sale
 MLS ID #VAFX2321508, Dinora Chacon, Real Broker, LLC. Bright MLS
 - $210,0001 bd1 ba833 sqft5101 8th Rd #102, Arlington, VA 22204For Sale
 MLS ID #VAAR2076800, Nora Partlow, Coldwell Banker Realty. Bright MLS
 - $225,0001 bd1 ba800 sqft8003 Chanute Pl APT 8, Falls Church, VA 22042For Sale
 MLS ID #VAFX2321090, Lou Rangel, TTR Sotheby's International Realty. Bright MLS
 - $212,500-- bd1 ba480 sqftCircle Condo, Arlington, VA 22201For SaleMLS ID #VAAR2076096, Kevin Richards, Pearson Smith Realty, LLC. Bright MLS
- $235,0001 bd1 ba750 sqftLorcom House, Arlington, VA 22207For SaleMLS ID #VAAR2078116, Tori McKinney, KW Metro Center. Bright MLS
- $240,0001 bd1 ba592 sqft808 S Arlington Mill Dr #9-302, Arlington, VA 22204For SaleMLS ID #VAAR2076698, Sam Khazai, Keller Williams Capital Properties. Bright MLS
- $199,0001 bd1 ba516 sqftUniversity Hall, Washington, DC 20017For SaleMLS ID #DCDC2274568, Mandy Hursen, RLAH @properties. Bright MLS
- $194,0001 bd1 ba746 sqftWapleton, Alexandria, VA 22304For SaleMLS ID #VAAX2055492, Brittnee Sellers, RLAH @properties. Bright MLS
- $199,9001 bd1 ba741 sqftWakefield, Washington, DC 20008For SaleMLS ID #DCDC2256186, Koki Adasi, Compass. Bright MLS
- $210,000-- bd1 ba333 sqft1821 21st St N APT 1, Arlington, VA 22209For SaleMLS ID #VAAR2071376, Jessica Boisseau, Keller Williams Realty. Bright MLS
- $220,0001 bd1 ba643 sqftParc East, Alexandria, VA 22302For SaleMLS ID #VAAX2061040, Lisa Gilmore, Keller Williams Flagship. Bright MLS
- $199,0001 bd1 ba554 sqftPetworth, Washington, DC 20011For SaleMLS ID #DCDC2268050, Christian Givens, Serhant. Bright MLS
- $199,900-- bd1 ba577 sqftWakefield, Washington, DC 20008For SaleMLS ID #DCDC2279042, Yianni KONSTANTOPOULOS, TTR Sotheby's International Realty. Bright MLS
- $250,0001 bd1 ba651 sqftArlington Oaks Condo, Arlington, VA 22203For SaleMLS ID #VAAR2077156, OLIVIA ADAMS, Compass. Bright MLS
- $245,0001 bd1 ba530 sqftPointe At Park Center, Alexandria, VA 22302For SaleMLS ID #VAAX2064994, Rick Davis, Long & Foster Real Estate, Inc.. Bright MLS
- $260,0001 bd1 ba670 sqftArbors Of Arlington, Arlington, VA 22204For SaleMLS ID #VAAR2078180, Dilyara Daminova, Samson Properties. Bright MLS
- $225,000-- bd1 ba562 sqftGlover Park, Washington, DC 20007For SaleMLS ID #DCDC2270572, Brendan Mullenholz, RLAH @properties. Bright MLS
- $270,0001 bd1 ba699 sqftArlington Oaks, Arlington, VA 22203For SaleMLS ID #VAAR2077530, Greg Moss, Compass. Bright MLS
- $179,0001 bd1 ba787 sqft3900 Tunlaw Cooperative, Washington, DC 20007For SaleMLS ID #DCDC2279156, Ariadne Henry, Sophia Henry Real Estate. Bright MLS
