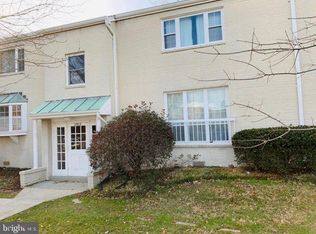
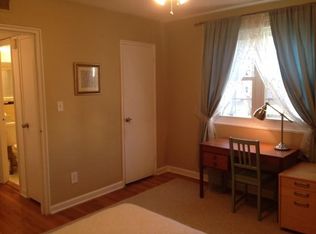
It's your second chance at this place!!! Don't let the size fool you. This one-bedroom, one-bath condo at packs in everything you need — and a few things you won't find in most units at this price point. The standout feature? In-unit washer and dryer. In a condo this size, this close to DC, that's rare. No shared laundry rooms. No lugging bags down the hall. Another plus to making your commute around the DMV even easier? Having a Capital Bikeshare at your doorstep and a convenient connection to the East Falls Church Metro, less than one mile away. The rest of the unit holds its own too. Beautiful Brazilian hardwood floors run throughout. Fresh paint throughout. Stainless steel appliances with a brand new microwave. The bathroom features a unique carved wood vanity that gives the space real character. Condo fee covers water, sewer, trash, snow removal, and building exterior maintenance. Unassigned parking lot included. 20 minutes to Washington DC. 15 minutes to the Pentagon. Close to Eden Center, local restaurants, and everyday shopping. This is a smart first home, a low-maintenance DC-area base, or a turnkey investment.
For sale
$223,000
2912 Peyton Randolph Dr APT 101, Falls Church, VA 22044
1beds
578sqft
Condominium
Built in 1952
-- sqft lot
$221,400 Zestimate®
$386/sqft
$386/mo HOA
What's special
Brand new microwaveFresh paint throughoutUnassigned parking lot includedBeautiful brazilian hardwood floorsUnique carved wood vanityIn-unit washer and dryerStainless steel appliances
- 83 days |
- 240 |
- 17 |
Zillow last checked:
Listing updated:
Listed by:
Ana Bialek 703-499-0535,
EXP Realty, LLC (866) 825-7169
Source: Bright MLS,MLS#: VAFX2313370
Facts & features
Interior
Bedrooms & bathrooms
- Bedrooms: 1
- Bathrooms: 1
- Full bathrooms: 1
- Main level bathrooms: 1
- Main level bedrooms: 1
Basement
- Area: 0
Heating
- Heat Pump, Electric
Cooling
- Central Air, Electric
Appliances
- Included: Microwave, Dishwasher, Dryer, Refrigerator, Washer, Cooktop, Electric Water Heater
- Laundry: Washer In Unit, Dryer In Unit, Common Area, In Unit
Features
- Has basement: No
- Has fireplace: No
Interior area
- Total structure area: 578
- Total interior livable area: 578 sqft
- Finished area above ground: 578
- Finished area below ground: 0
Video & virtual tour
Property
Parking
- Parking features: Unassigned, Parking Lot, Off Street
Accessibility
- Accessibility features: None
Features
- Levels: One
- Stories: 1
- Pool features: None
Details
- Additional structures: Above Grade, Below Grade
- Parcel number: 0513 33 0164
- Zoning: 220
- Special conditions: Standard
Construction
Type & style
- Home type: Condo
- Architectural style: Colonial
- Property subtype: Condominium
- Attached to another structure: Yes
Materials
- Other, Brick, Stone
Condition
- New construction: No
- Year built: 1952
Utilities & green energy
- Sewer: Public Sewer
- Water: Public
Community & HOA
Community
- Condo and coop fee: $386 monthly
- Subdivision: Villages At Falls Church
HOA
- Has HOA: No
- Amenities included: Common Grounds, Storage, Laundry
- Services included: Common Area Maintenance, Water, Snow Removal, Trash, Maintenance Structure, Insurance, Sewer
Location
- Region: Falls Church
Financial & listing details
- Price per square foot: $386/sqft
- Tax assessed value: $195,210
- Annual tax amount: $2,858
- Date on market: 5/27/2026
- Listing agreement: Exclusive Agency
- Listing terms: Cash,Other
- Ownership: Condominium
Estimated market value
$221,400
$210,000 - $232,000
$1,658/mo
Price history
| Date | Event | Price |
|---|---|---|
| 8/5/2026 | Listed for sale | $223,000-0.9%$386/sqft |
Source:  Bright MLS #VAFX2313370 Report a problem Bright MLS #VAFX2313370 Report a problem | ||
| 7/21/2026 | Listing removed | $225,000$389/sqft |
Source: eXp Realty #VAFX2313370 Report a problem | ||
| 6/10/2026 | Contingent | $225,000$389/sqft |
Source: Bright MLS #VAFX2313370 Report a problem | ||
| 5/27/2026 | Listed for sale | $225,000+28.6%$389/sqft |
Source: Bright MLS #VAFX2313370 Report a problem | ||
| 9/19/2005 | Sold | $175,000$303/sqft |
Source: Public Record Report a problem | ||
Public tax history
| Year | Property taxes | Tax assessment |
|---|---|---|
| 2025 | $2,249 +7.8% | $191,380 +8% |
| 2024 | $2,087 +5.3% | $177,200 +2% |
| 2023 | $1,981 +4.6% | $173,730 +6% |
| 2022 | $1,894 | $163,900 +6% |
| 2021 | -- | $154,620 +4% |
| 2020 | $1,777 +15.1% | $148,670 +15.1% |
| 2019 | $1,544 -4.8% | $129,190 -4.7% |
| 2018 | $1,623 +6% | $135,620 +4% |
| 2017 | $1,531 +3.2% | $130,440 +3.2% |
| 2016 | $1,483 +23.5% | $126,400 +19% |
| 2015 | $1,201 +0.2% | $106,210 |
| 2014 | $1,199 | $106,210 +29% |
| 2013 | -- | $82,330 +14.1% |
| 2012 | -- | $72,180 -10% |
| 2011 | -- | $80,200 +4.5% |
| 2010 | -- | $76,750 -23.5% |
| 2009 | -- | $100,330 -38% |
| 2008 | -- | $161,830 -6.1% |
| 2007 | -- | $172,320 +193.7% |
| 2003 | -- | $58,665 +16% |
| 2002 | -- | $50,575 |
Find assessor info on the county website
Monthly payment
Est. payment
Payment breakdown
Explore the cost of this home by adjusting the details. Changes won't be saved.Climate risks
Neighborhood: Seven Corners
Nearby schools
GreatSchools rating
- 5/10Beech Tree Elementary SchoolGrades: PK-5Distance: 2.1 mi
- 2/10Glasgow Middle SchoolGrades: 6-8Distance: 2.4 mi
- 2/10Justice High SchoolGrades: 9-12Distance: 1.1 mi
Schools provided by the listing agent
- District: Fairfax County Public Schools
Source: Bright MLS. This data may not be complete. We recommend contacting the local school district to confirm school assignments for this home.
- $195,9001 bd1 ba578 sqft2912 Peyton Randolph Dr APT 102, Falls Church, VA 22044Off Market
- $198,3001 bd1 ba578 sqft2912 Peyton Randolph Dr APT 201, Falls Church, VA 22044Off Market
- $204,5001 bd1 ba578 sqft2912 Peyton Randolph Dr APT 167, Falls Church, VA 22044Off Market
- $202,7001 bd1 ba578 sqft2910 Peyton Randolph Dr SUITE 168, Falls Church, VA 22044Off Market
- $196,9001 bd1 ba578 sqft2910 Peyton Randolph Dr APT 169, Falls Church, VA 22044Off Market
- $201,0001 bd1 ba578 sqft2910 Peyton Randolph Dr APT 201, Falls Church, VA 22044Off Market
- $197,2001 bd1 ba578 sqft2910 Peyton Randolph Dr APT 202, Falls Church, VA 22044Off Market
- $225,0001 bd1 ba578 sqft2912 Peyton Randolph Dr APT 202, Falls Church, VA 22044Off Market
A local agent can set up tours, give advice and negotiate with sellers.
Similar homes
- $199,8881 bd1 ba578 sqftVillages At Falls Church, Falls Church, VA 22044For Sale

 MLS ID #VAFX2323080, Dina Braun, eXp Realty LLC. Bright MLS
 - $235,0001 bd1 ba750 sqftLorcom House, Arlington, VA 22207For Sale
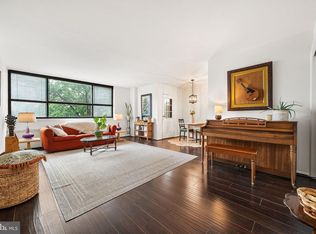 MLS ID #VAAR2078116, Tori McKinney, KW Metro Center. Bright MLS
 - $199,0001 bd1 ba723 sqftYorktowne Square Condo, Falls Church, VA 22042For Sale
 MLS ID #VAFX2321508, Dinora Chacon, Real Broker, LLC. Bright MLS
 - $245,0002 bd1 ba832 sqftYorktowne Square Condo, Falls Church, VA 22042For Sale
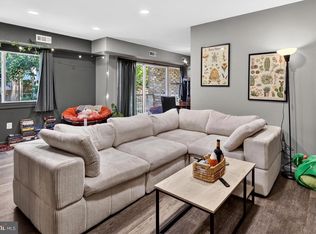 MLS ID #VAFX2326674, Ana Bialek, EXP Realty, LLC. Bright MLS
 - $260,0001 bd1 ba670 sqftArbors Of Arlington, Arlington, VA 22204For SaleMLS ID #VAAR2078180, Dilyara Daminova, Samson Properties. Bright MLS
- $245,0001 bd1 ba530 sqftPointe At Park Center, Alexandria, VA 22302For SaleMLS ID #VAAX2064994, Rick Davis, Long & Foster Real Estate, Inc.. Bright MLS
- $240,0001 bd1 ba592 sqft808 S Arlington Mill Dr #9-302, Arlington, VA 22204For SaleMLS ID #VAAR2076698, Sam Khazai, Keller Williams Capital Properties. Bright MLS
- $239,9991 bd1 ba530 sqftPointe At Park C, Alexandria, VA 22302For SaleMLS ID #VAAX2065234, Mike Roschke, TTR Sotheby's International Realty. Bright MLS
- $260,0001 bd1 ba760 sqft3334 Spring Ln APT B46, Falls Church, VA 22041For SaleMLS ID #VAFX2315920, Tonya McKee Finlay, KW Metro Center. Bright MLS
- $250,0001 bd1 ba651 sqftArlington Oaks Condo, Arlington, VA 22203For SaleMLS ID #VAAR2077156, OLIVIA ADAMS, Compass. Bright MLS
- $205,0001 bd1 ba818 sqftSaxony Square, Alexandria, VA 22312For SaleMLS ID #VAAX2062644, Lindsey Hagen, Real Broker, LLC. Bright MLS
- $249,9001 bd1 ba720 sqftCircle Condo, Arlington, VA 22201For SaleMLS ID #VAAR2077706, Karen Close, Century 21 Redwood Realty. Bright MLS
- $225,000-- bd1 ba562 sqftGlover Park, Washington, DC 20007For SaleMLS ID #DCDC2270572, Brendan Mullenholz, RLAH @properties. Bright MLS
- $259,9001 bd1 ba666 sqftArlington Oaks, Arlington, VA 22203For SaleMLS ID #VAAR2077174, Camilo Bermudez, Compass. Bright MLS
- $299,0001 bd1 ba600 sqftColonial Village I,ii,iii, Arlington, VA 22201For SaleMLS ID #VAAR2078014, Debra Brickwedde, Samson Properties. Bright MLS
- $255,0001 bd1 ba656 sqftBryn Mawr Condominium, Washington, DC 20007For SaleMLS ID #DCDC2274794, Artur Guney, EXP Realty, LLC. Bright MLS
- $230,0001 bd1 ba600 sqft4600 Connecticut, Washington, DC 20008For SaleMLS ID #DCDC2258746, Christopher Owens, TTR Sotheby's International Realty. Bright MLS
- $239,0001 bd1 ba785 sqftThe Cavendish, Arlington, VA 22202For SaleMLS ID #VAAR2075084, Chris Chambers, Samson Properties. Bright MLS
- $193,8961 bd1 ba750 sqftEos Twenty-one, Alexandria, VA 22304For SaleMLS ID #VAAX2062574, Carla Moore, Samson Properties. Bright MLS
- $215,0001 bd1 ba815 sqftWhitehall Codm, Bethesda, MD 20814For SaleMLS ID #MDMC2249684, Yuliia Kryshen, EXP Realty, LLC. Bright MLS
