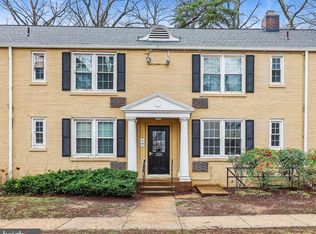
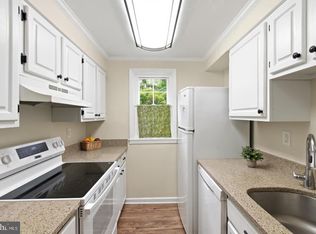
An excellent investment opportunity in the heart of Arlington Oaks! This charming 1 bedroom, 1 bathroom condo offers 666 square feet of comfortable living space and strong potential as a rental property. Its convenient central Arlington location, practical layout, and access to transportation, shopping, dining, and major commuter routes make it an appealing option for future tenants. The home features hardwood floors, crown molding, a traditional floor plan, and a separate dining area. The kitchen is equipped with an electric range, microwave, and refrigerator, while the in unit washer and dryer provide an added convenience that renters will appreciate. The condo fee includes heat, water, trash removal, and professional management, helping an investor maintain more predictable monthly expenses. Arlington Oaks also offers beautifully maintained common grounds, a fitness center, and a community room. Located near Ballston, public transportation, parks, and everyday conveniences, this property offers an attractive combination of location, functionality, and rental potential. Whether you are expanding your investment portfolio or purchasing your first rental property, this Arlington condo is an opportunity worth considering.
For sale
Price cut: $7.5K (9/22)
$252,400
226 N Thomas St APT 3, Arlington, VA 22203
1beds
666sqft
Condominium
Built in 1940
-- sqft lot
$244,600 Zestimate®
$379/sqft
$523/mo HOA
What's special
Traditional floor planSeparate dining areaHardwood floorsCrown moldingBeautifully maintained common grounds
- 89 days
- 266
- 16
Zillow last checked:
Listing updated:
Listed by:
Camilo Bermudez 703-371-4788,
Compass (703) 266-7277,
Co-Listing Agent: Andre M Perez 703-926-7603,
Compass
Source: Bright MLS,MLS#: VAAR2077174
Facts & features
Interior
Bedrooms & bathrooms
- Bedrooms: 1
- Bathrooms: 1
- Full bathrooms: 1
- Main level bathrooms: 1
- Main level bedrooms: 1
Rooms
- Room types: Living Room, Dining Room, Kitchen, Bedroom 1, Bathroom 1
Bedroom 1
- Level: Main
Bathroom 1
- Level: Main
Dining room
- Level: Main
Kitchen
- Level: Main
Living room
- Level: Main
Heating
- Radiant, Natural Gas
Cooling
- Wall Unit(s), Electric
Appliances
- Included: Microwave, Oven/Range - Electric, Refrigerator, Gas Water Heater
- Laundry: Dryer In Unit, Washer In Unit, In Unit
Features
- Built-in Features, Crown Molding, Dining Area, Floor Plan - Traditional
- Flooring: Hardwood
- Windows: Window Treatments
- Has basement: No
- Has fireplace: No
Interior area
- Total structure area: 666
- Total interior livable area: 666 sqft
- Finished area above ground: 666
- Finished area below ground: 0
Property
Parking
- Parking features: Unassigned, Off Street
Accessibility
- Accessibility features: None
Features
- Levels: One
- Stories: 1
- Pool features: Community
- Has view: Yes
- View description: Trees/Woods, Garden
Details
- Additional structures: Above Grade, Below Grade
- Parcel number: 20028017
- Zoning: RA8-18
- Special conditions: Standard
Construction
Type & style
- Home type: Condo
- Architectural style: Colonial
- Property subtype: Condominium
- Attached to another structure: Yes
Materials
- Brick
Condition
- Very Good
- New construction: No
- Year built: 1940
Utilities & green energy
- Sewer: Public Sewer
- Water: Public
- Utilities for property: Natural Gas Available, Other
Community & HOA
Community
- Features: Pool
- Condo and coop fee: $523 monthly
- Subdivision: Arlington Oaks
HOA
- Has HOA: No
- Amenities included: Common Grounds
- Services included: Heat, Management, Reserve Funds, Trash, Water
- HOA name: Arlington Oaks Condominium
Location
- Region: Arlington
Financial & listing details
- Price per square foot: $379/sqft
- Tax assessed value: $236,400
- Annual tax amount: $2,723
- Date on market: 7/24/2026
- Listing agreement: Exclusive Right To Sell
- Listing terms: Cash,Conventional
- Inclusions: Built-in Microwave, Ceiling Fan, Dishwasher, Refrigerator, Stove / Range, Window Treatments. Other Conveyances (as-is, No Additional Value And For Seller Convenience): Combo Washer & Dryer And Wall Ac Units.
- Ownership: Condominium
Estimated market value
$244,600
$232,000 - $257,000
$1,865/mo
Price history
| Date | Event | Price |
|---|---|---|
| 9/22/2026 | Price change | $252,400-2.9%$379/sqft |
Source:  Bright MLS #VAAR2077174 Report a problem Bright MLS #VAAR2077174 Report a problem | ||
| 7/24/2026 | Listed for sale | $259,900+18.1%$390/sqft |
Source: Bright MLS #VAAR2077174 Report a problem | ||
| 9/20/2022 | Sold | $220,000+0.9%$330/sqft |
Source: Public Record Report a problem | ||
| 12/16/2004 | Sold | $218,000$327/sqft |
Source: Public Record Report a problem | ||
Public tax history
| Year | Property taxes | Tax assessment |
|---|---|---|
| 2025 | $2,442 +3.1% | $236,400 +3.1% |
| 2024 | $2,369 -3.6% | $229,300 -3.9% |
| 2023 | $2,458 +3.9% | $238,600 +3.9% |
| 2022 | $2,366 | $229,700 |
| 2021 | $2,366 +11.7% | $229,700 +11.3% |
| 2020 | $2,118 +2.5% | $206,400 +2.5% |
| 2019 | $2,065 +3.2% | $201,300 +1.2% |
| 2018 | $2,001 +2% | $198,900 +2% |
| 2017 | $1,962 +1.5% | $195,000 |
| 2016 | $1,932 -4.6% | $195,000 -4.1% |
| 2015 | $2,025 +1.6% | $203,300 +1.7% |
| 2014 | $1,992 +3% | $200,000 +4% |
| 2013 | $1,935 +3.6% | $192,300 |
| 2012 | $1,867 -5.2% | -- |
| 2011 | $1,970 | -- |
| 2009 | -- | -- |
| 2008 | -- | -- |
| 2007 | -- | -- |
| 2006 | -- | -- |
| 2005 | -- | -- |
| 2004 | -- | -- |
| 2003 | -- | -- |
| 2002 | -- | -- |
| 2001 | -- | $45,000 |
Find assessor info on the county website
Monthly payment
Est. payment
Payment breakdown
Explore the cost of this home by adjusting the details. Changes won't be saved.Climate risks
Neighborhood: Buckingham
Nearby schools
Schools provided by the listing agent
- Elementary: Barrett
- Middle: Swanson
- High: Washington-liberty
- District: Arlington County Public Schools
Source: Bright MLS. This data may not be complete. We recommend contacting the local school district to confirm school assignments for this home.

Similar homes
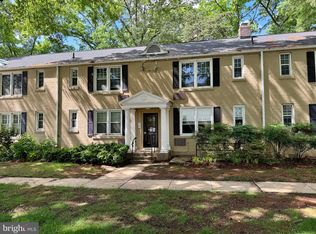
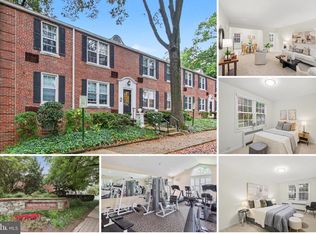
- $295,0002 bd1 ba875 sqftArlington Oaks, Arlington, VA 22203For Sale
 MLS ID #VAAR2079554, Bic DeCaro, EXP Realty, LLC. Bright MLS
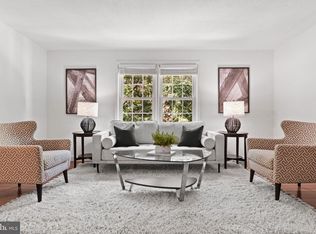
 - $247,5001 bd1 ba592 sqft704 S Arlington Mill Dr APT 302, Arlington, VA 22204For Sale
 MLS ID #VAAR2078452, Victoria Giovenco, Long & Foster Real Estate, Inc.. Bright MLS
 - $269,9992 bd1 ba692 sqft704 S Arlington Mill Dr #17101, Arlington, VA 22204For Sale
 MLS ID #VAAR2080242, Darla Colletti, Samson Properties. Bright MLS
 - $250,0001 bd1 ba863 sqftThe Marlyn Condominium, Washington, DC 20016For Sale
 MLS ID #DCDC2288008, Toni Ghazi, Compass. Bright MLS
 - $220,0001 bd1 ba687 sqft1511 S George Mason Dr APT 23, Arlington, VA 22204For SaleMLS ID #VAAR2078868, Jada Aristilde, Samson Properties. Bright MLS
- $310,0001 bd1 ba604 sqft1728 N Queens Ln #3-181, Arlington, VA 22201For SaleMLS ID #VAAR2080718, Alyssa Cannon, Corcoran McEnearney. Bright MLS
- $199,5001 bd1 ba690 sqft5006 Columbia Pike APT 3, Arlington, VA 22204For SaleMLS ID #VAAR2079368, David Allen, Jobin Realty. Bright MLS
- $225,0001 bd1 ba578 sqftVillages At Fall Church, Falls Church, VA 22044For SaleMLS ID #VAFX2338756, Jacqueline Redding, KW Metro Center. Bright MLS
- $267,5001 bd1 ba533 sqftGeorgetown North, Washington, DC 20007For SaleMLS ID #DCDC2284414, Kerry Fortune, Washington Fine Properties, LLC. Bright MLS
- $240,0001 bd1 ba750 sqftParkfairfax, Alexandria, VA 22302For SaleMLS ID #VAAX2060846, Reshawna Leaven, KW United. Bright MLS
- $269,9001 bd1 ba700 sqftAuburn Village, Alexandria, VA 22305For SaleMLS ID #VAAX2065640, Eric Hernandez, Compass. Bright MLS
- $277,0001 bd1 ba605 sqftCleveland Park, Washington, DC 20016For SaleMLS ID #DCDC2278156, Susan Leavitt, Compass. Bright MLS
- $249,9901 bd1 ba661 sqftBrookland, Washington, DC 20002For SaleMLS ID #DCDC2277220, Tim James, Keller Williams Realty Centre. Bright MLS
- $300,0001 bd1 ba610 sqftPotowmack Crossing, Alexandria, VA 22314For SaleMLS ID #VAAX2067622, Joe O'Hara, Corcoran McEnearney. Bright MLS
- $265,0001 bd1 ba437 sqftAlexandria Square, Alexandria, VA 22301For SaleMLS ID #VAAX2065258, Ms. Kristin M Francis, EXP Realty, LLC. Bright MLS
- $284,9001 bd1 ba700 sqft12 Ashby St APT F, Alexandria, VA 22305For SaleMLS ID #VAAX2066192, Carolanne Korolowicz, RLAH @properties. Bright MLS
- $259,0001 bd1 ba473 sqftCathedral Court Condominium, Washington, DC 20016For SaleMLS ID #DCDC2276178, Timur Loynab, McWilliams/Ballard Inc.. Bright MLS
- $284,9001 bd1 ba700 sqftAuburn Village, Alexandria, VA 22305For SaleMLS ID #VAAX2066016, Amanda Braksa, Samson Properties. Bright MLS
- $300,0001 bd1 ba750 sqft1617 Fitzgerald Ln, Alexandria, VA 22302For SaleMLS ID #VAAX2066454, Heidi Burkhardt, Corcoran McEnearney. Bright MLS
- $299,9001 bd1 ba760 sqftParkfairfax, Alexandria, VA 22302For SaleMLS ID #VAAX2065262, MICHAEL MYA, CENTURY 21 New Millennium. Bright MLS
