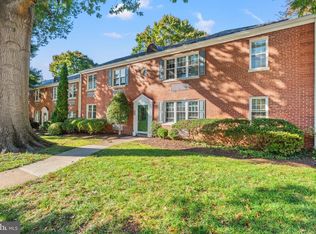
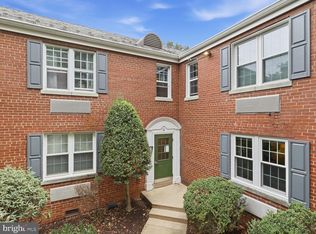
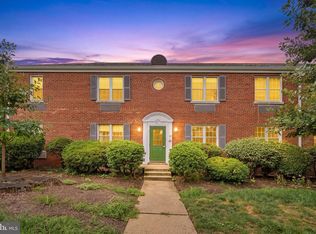
BEAUTIFULLY UPDATED TOP-FLOOR condo on tree-lined Commonwealth Avenue, just moments from the heart of Del Ray! Offering 700 square feet, this spacious 1-bedroom, 1-bath home features the largest one-bedroom floor plan available in charming Auburn Village. Fresh neutral paint, gleaming hardwood floors, and recessed lighting create a bright, polished feel throughout, and the open-concept design brings together the kitchen, dining area, and generously sized living room for easy everyday living. The updated kitchen is a standout! Thoughtfully opened to the main living area, it creates a bright, functional space featuring stylish black cabinetry, a chic tile backsplash, quartz countertops, stainless steel appliances, and a nicely sized island with pendant lighting. The roomy primary bedroom features hardwood flooring and an enlarged closet offering excellent storage. Two upgraded Ephoca heat pump units provide efficient, individually controlled heating and cooling (living room unit installed 2024, bedroom 2025). Community laundry is conveniently available, and there is the potential to install an in-unit washer and dryer hookup (subject to condo association approval). Auburn Village is a charming garden-style community known for its classic brick buildings and lush green common grounds. Best of all, this home is located along Commonwealth Avenue, offering a picturesque route straight into the heart of Del Ray! Enjoy easy access to the shops, restaurants, coffee spots, community events, and farmers market along vibrant Mount Vernon Avenue, as well as nearby parks and walking and biking trails. The Potomac Yard Metro is nearby, making it easy to walk or bike to Blue and Yellow Line service. Potomac Yard shopping, Old Town Alexandria, Shirlington, Amazon HQ2, the Pentagon, Reagan National Airport, and downtown D.C. are also within easy reach. With its inviting updates, peaceful setting, and convenient location, this home offers an exceptional opportunity in one of Alexandria’s most desirable neighborhoods.
For sale
Price cut: $15K (9/26)
$284,900
3203 Commonwealth Ave APT C, Alexandria, VA 22305
1beds
700sqft
Condominium
Built in 1939
-- sqft lot
$279,700 Zestimate®
$407/sqft
$536/mo HOA
What's special
Classic brick buildingsLush green common groundsOpen-concept designFresh neutral paintCharming garden-style communityRecessed lightingBright polished feel throughout
- 34 days
- 451
- 40
Zillow last checked:
Listing updated:
Listed by:
Amanda Braksa 571-310-3023,
Samson Properties 7033788810,
Co-Listing Agent: Darren E Robertson 703-462-0700,
Samson Properties
Source: Bright MLS,MLS#: VAAX2066016
Facts & features
Interior
Bedrooms & bathrooms
- Bedrooms: 1
- Bathrooms: 1
- Full bathrooms: 1
- Main level bathrooms: 1
- Main level bedrooms: 1
Basement
- Area: 0
Heating
- Wall Unit, Heat Pump, Electric
Cooling
- Wall Unit(s), Heat Pump, Electric
Appliances
- Included: Dishwasher, Disposal, Microwave, Refrigerator, Cooktop, Water Heater
- Laundry: Common Area
Features
- Combination Dining/Living, Open Floorplan, Kitchen Island, Recessed Lighting, Upgraded Countertops
- Flooring: Hardwood, Wood
- Has basement: No
- Has fireplace: No
Interior area
- Total structure area: 700
- Total interior livable area: 700 sqft
- Finished area above ground: 700
- Finished area below ground: 0
Property
Parking
- Total spaces: 2
- Parking features: General Common Elements, Unassigned, Parking Lot, On Street
- Has uncovered spaces: Yes
Accessibility
- Accessibility features: None
Features
- Levels: One
- Stories: 1
- Pool features: None
Details
- Additional structures: Above Grade, Below Grade
- Parcel number: 50400260
- Zoning: RA
- Special conditions: Standard
Construction
Type & style
- Home type: Condo
- Property subtype: Condominium
- Attached to another structure: Yes
Materials
- Brick Veneer
Condition
- Very Good
- New construction: No
- Year built: 1939
Utilities & green energy
- Sewer: Public Sewer
- Water: Public
Community & HOA
Community
- Security: Main Entrance Lock
- Condo and coop fee: $536 monthly
- Subdivision: Auburn Village
HOA
- Has HOA: No
- Amenities included: Common Grounds, Laundry
- Services included: Common Area Maintenance, Maintenance Structure, Insurance, Management, Reserve Funds, Sewer, Snow Removal, Trash, Water
Location
- Region: Alexandria
Financial & listing details
- Price per square foot: $407/sqft
- Tax assessed value: $298,525
- Annual tax amount: $3,388
- Date on market: 9/9/2026
- Listing agreement: Exclusive Right To Sell
- Listing terms: Cash,Conventional
- Ownership: Condominium
Estimated market value
$279,700
$266,000 - $294,000
$2,075/mo
Price history
| Date | Event | Price |
|---|---|---|
| 9/26/2026 | Price change | $284,900-5%$407/sqft |
Source:  Bright MLS #VAAX2066016 Report a problem Bright MLS #VAAX2066016 Report a problem | ||
| 9/9/2026 | Listed for sale | $299,900+13.2%$428/sqft |
Source: Bright MLS #VAAX2066016 Report a problem | ||
| 7/6/2006 | Sold | $265,000$379/sqft |
Source: Public Record Report a problem | ||
Public tax history
| Year | Property taxes | Tax assessment |
|---|---|---|
| 2026 | $3,388 +4.4% | $298,525 +4.4% |
| 2025 | $3,246 +7.9% | $285,997 +7.9% |
| 2024 | $3,009 +4.2% | $265,114 +1.9% |
| 2023 | $2,888 +6.6% | $260,142 +6.5% |
| 2022 | $2,710 +2.8% | $244,173 +5.6% |
| 2021 | $2,636 | $231,326 +0.7% |
| 2020 | -- | $229,772 +10.6% |
| 2019 | -- | $207,679 +2% |
| 2018 | $1,762 -12.9% | $203,607 +5% |
| 2017 | $2,023 | $193,916 |
| 2016 | $2,023 -7% | $193,916 -7% |
| 2015 | $2,175 +11.7% | $208,512 +11.7% |
| 2014 | $1,947 +12.8% | $186,661 +5.8% |
| 2013 | $1,726 | $176,508 |
| 2012 | $1,726 | $176,508 |
| 2011 | $1,726 +2% | $176,508 +2% |
| 2010 | $1,692 +0.7% | $173,032 -7% |
| 2009 | $1,680 -5.4% | $186,055 -11.5% |
| 2008 | $1,776 -6.5% | $210,133 -8.2% |
| 2007 | $1,899 +1.8% | $228,800 |
| 2006 | $1,865 -2% | $228,800 +28.7% |
| 2005 | $1,902 +46.7% | $177,800 +46.7% |
| 2004 | $1,297 +59.5% | $121,200 +59.5% |
| 2003 | $813 +58% | $76,000 +58% |
| 2002 | $515 +9.1% | $48,100 +9.1% |
| 2001 | $472 | $44,100 |
Find assessor info on the county website
Monthly payment
Est. payment
Payment breakdown
Explore the cost of this home by adjusting the details. Changes won't be saved.Climate risks
Neighborhood: Potomac West
Nearby schools
Schools provided by the listing agent
- District: Alexandria City Public Schools
Source: Bright MLS. This data may not be complete. We recommend contacting the local school district to confirm school assignments for this home.
- $378,2002 bd1 ba970 sqft3303 Commonwealth Ave APT D, Alexandria, VA 22305Off Market

- $305,0001 bd1 ba700 sqft3303 Commonwealth Ave APT F, Alexandria, VA 22305Sold

- $275,0001 bd1 ba700 sqft6 Ashby St APT A, Alexandria, VA 22305For Sale
- $273,0001 bd1 ba700 sqft2 Ashby St UNIT 2-2A, Alexandria, VA 22305Off Market
Similar homes
- $284,9001 bd1 ba700 sqft12 Ashby St APT F, Alexandria, VA 22305For Sale
 MLS ID #VAAX2066192, Carolanne Korolowicz, RLAH @properties. Bright MLS
 - $269,9001 bd1 ba700 sqftAuburn Village, Alexandria, VA 22305For Sale
 MLS ID #VAAX2065640, Eric Hernandez, Compass. Bright MLS
 - $326,0002 bd1 ba850 sqftAuburn Village, Alexandria, VA 22305For Sale
 MLS ID #VAAX2065534, Roy Kohn, Redfin Corporation. Bright MLS
 - $300,0001 bd1 ba750 sqft1617 Fitzgerald Ln, Alexandria, VA 22302For Sale
 MLS ID #VAAX2066454, Heidi Burkhardt, Corcoran McEnearney. Bright MLS
 - $280,0001 bd1 ba582 sqftPotowmack Crossing, Alexandria, VA 22314For SaleMLS ID #VAAX2065386, Kat Massetti, Serhant. Bright MLS
- $299,9001 bd1 ba760 sqftParkfairfax, Alexandria, VA 22302For SaleMLS ID #VAAX2065262, MICHAEL MYA, CENTURY 21 New Millennium. Bright MLS
- $255,0001 bd1 ba750 sqftParkfairfax, Alexandria, VA 22302For SaleMLS ID #VAAX2060846, Reshawna Leaven, KW United. Bright MLS
- $289,0002 bd1 ba785 sqftBelle View Condo, Alexandria, VA 22307For SaleMLS ID #VAFX2338390, Angela Shaw, Real Broker, LLC. Bright MLS
- $315,0001 bd1 ba671 sqftFayette Court, Alexandria, VA 22314For SaleMLS ID #VAAX2064862, Ellie Sweet, KW Metro Center. Bright MLS
- $269,9992 bd1 ba692 sqft704 S Arlington Mill Dr #17101, Arlington, VA 22204For SaleMLS ID #VAAR2080242, Darla Colletti, Samson Properties. Bright MLS
- $274,9002 bd1 ba748 sqft706 S Arlington Mill Dr #18103, Arlington, VA 22204For SaleMLS ID #VAAR2077576, Roberto Roncales, Keller Williams Realty. Bright MLS
- $298,9992 bd1 ba1k sqftThe Cavendish, Arlington, VA 22202For SaleMLS ID #VAAR2079666, Brittany Camargo, KW Metro Center. Bright MLS
- $325,0002 bd1 ba785 sqftBelle View Condominium, Alexandria, VA 22307For SaleMLS ID #VAFX2333810, Sherri Anne Green, TTR Sotheby's International Realty. Bright MLS
- $289,0001 bd1 ba505 sqftCleveland Park, Washington, DC 20016For SaleMLS ID #DCDC2279176, Andrew Pariser, Long & Foster Real Estate, Inc.. Bright MLS
- $370,0002 bd2 ba879 sqftPotowmack Crossing, Alexandria, VA 22314For SaleMLS ID #VAAX2064738, Kathy Kratovil, Coldwell Banker Realty. Bright MLS
- $324,9001 bd1 ba623 sqftWindgate Of Arl (1, 2, & 3), Arlington, VA 22206For SaleMLS ID #VAAR2078570, Kay Houghton, EXP Realty, LLC. Bright MLS
- $247,5001 bd1 ba592 sqft704 S Arlington Mill Dr APT 302, Arlington, VA 22204For SaleMLS ID #VAAR2078452, Victoria Giovenco, Long & Foster Real Estate, Inc.. Bright MLS
- $267,5001 bd1 ba533 sqftGeorgetown North, Washington, DC 20007For SaleMLS ID #DCDC2284414, Kerry Fortune, Washington Fine Properties, LLC. Bright MLS
- $294,5002 bd2 ba929 sqftHillcrest, Washington, DC 20020For SaleMLS ID #DCDC2278830, Joan Carmichael, CENTURY 21 New Millennium. Bright MLS
- $424,9902 bd2 ba930 sqft3603 Gunston Rd, Alexandria, VA 22302For SaleMLS ID #VAAX2066330, Tracey Barrett, Century 21 Redwood Realty. Bright MLS
