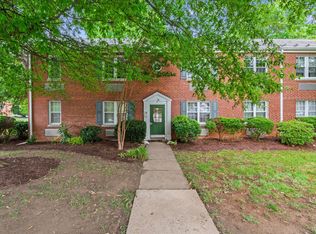
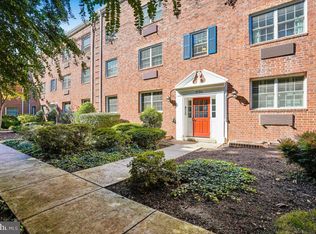
Welcome to this charming and spacious one-bedroom home in the sought-after Auburn Village community, offering the largest one-bedroom, one-bath floor plan on desirable Ashby Street. Freshly painted throughout, this inviting residence features beautiful hardwood floors, newer windows, newer PTAC unit in bedroom (2025), a generously sized living room, abundant closet space, and a spacious bedroom. The recently updated galley kitchen features a new floor, quartz countertops, and stainless steel appliances. The bathroom has also been updated with new tile and a new vanity. Enjoy the convenience of a private kitchen entrance from the parking lot, making everyday access and grocery trips a breeze. The home also offers the potential to install a washer and dryer (subject to condominium approval) and the rare opportunity to create a private patio, providing additional flexibility and outdoor living potential. Perfectly positioned in one of Alexandria's most convenient locations, Auburn Village places you just moments from Potomac Yard's shopping, restaurants, entertainment, and Metro station. Enjoy easy access to major commuting routes, Ronald Reagan National Airport, Old Town Alexandria, Del Ray, National Landing, and Washington, D.C. Whether you're a first-time buyer, investor, or looking to downsize without sacrificing location or space, this exceptional home combines comfort, modern updates, convenience, and exciting potential in one of Alexandria's most desirable neighborhoods.
Accepting backups
Price cut: $6K (11/6)
$269,000
6 Ashby St APT A, Alexandria, VA 22305
1beds
700sqft
Condominium
Built in 1939
-- sqft lot
$265,400 Zestimate®
$384/sqft
$537/mo HOA
What's special
Recently updated galley kitchenFreshly painted throughoutSpacious bedroomBeautiful hardwood floorsNewer windowsAbundant closet spaceQuartz countertops
- 41 days
- 384
- 18
Zillow last checked:
Listing updated:
Listed by:
Jordan Beck 202-436-2822,
Compass (703) 229-8935,
Listing Team: Advisory, Co-Listing Team: Advisory,Co-Listing Agent: Daniela Spigai 703-407-4963,
Compass
Source: Bright MLS,MLS#: VAAX2067168
Facts & features
Interior
Bedrooms & bathrooms
- Bedrooms: 1
- Bathrooms: 1
- Full bathrooms: 1
- Main level bathrooms: 1
- Main level bedrooms: 1
Rooms
- Room types: Living Room, Dining Room, Kitchen, Bedroom 1, Bathroom 1
Bedroom 1
- Level: Main
- Area: 170 Square Feet
- Dimensions: 10 X 17
Bathroom 1
- Level: Main
- Area: 40 Square Feet
- Dimensions: 8 X 5
Dining room
- Level: Main
- Area: 88 Square Feet
- Dimensions: 8 X 11
Kitchen
- Level: Main
- Area: 60 Square Feet
- Dimensions: 6 X 10
Living room
- Level: Main
- Area: 204 Square Feet
- Dimensions: 12 X 17
Heating
- Radiator, Electric
Cooling
- Wall Unit(s), Electric
Appliances
- Included: Microwave, Dishwasher, Disposal, Oven/Range - Electric, Refrigerator, Electric Water Heater
Features
- Ceiling Fan(s), Combination Dining/Living, Entry Level Bedroom, Floor Plan - Traditional, Kitchen - Galley
- Flooring: Hardwood, Wood
- Has basement: No
- Has fireplace: No
Interior area
- Total structure area: 700
- Total interior livable area: 700 sqft
- Finished area above ground: 700
- Finished area below ground: 0
Property
Parking
- Parking features: Unassigned, Off Street, On Street
- Has uncovered spaces: Yes
Accessibility
- Accessibility features: None
Features
- Levels: One
- Stories: 1
- Patio & porch: Patio
- Exterior features: Sidewalks
- Pool features: None
Details
- Additional structures: Above Grade, Below Grade
- Parcel number: 50421080
- Zoning: RA
- Special conditions: Standard
Construction
Type & style
- Home type: Condo
- Architectural style: Colonial
- Property subtype: Condominium
- Attached to another structure: Yes
Materials
- Brick Veneer
Condition
- Excellent
- New construction: No
- Year built: 1939
Utilities & green energy
- Sewer: Public Sewer
- Water: Public
Community & HOA
Community
- Condo and coop fee: $537 monthly
- Subdivision: Auburn Village
HOA
- Has HOA: No
- Amenities included: Common Grounds
- Services included: Common Area Maintenance, Maintenance Structure, Gas, Insurance, Management, Parking Fee, Reserve Funds, Snow Removal
Location
- Region: Alexandria
Financial & listing details
- Price per square foot: $384/sqft
- Tax assessed value: $277,642
- Annual tax amount: $3,151
- Date on market: 10/9/2026
- Listing agreement: Exclusive Right To Sell
- Ownership: Condominium
Estimated market value
$265,400
$252,000 - $279,000
$1,892/mo
Price history
| Date | Event | Price |
|---|---|---|
| 11/6/2026 | Price change | $269,000-2.2%$384/sqft |
Source:  Bright MLS #VAAX2067168 Report a problem | ||
| 10/9/2026 | Listed for sale | $275,000+34.1%$393/sqft |
Source: Bright MLS #VAAX2067168 Report a problem | ||
| 5/5/2016 | Sold | $205,000$293/sqft |
Source:  Long & Foster Broker Feed #1000505381_100 Report a problem | ||
| 4/4/2016 | Pending sale | $205,000$293/sqft |
Source: Long & Foster Real Estate, Inc. #AX9583202 Report a problem | ||
| 3/11/2016 | Listed for sale | $205,000$293/sqft |
Source: Long & Foster Real Estate, Inc. #AX9583202 Report a problem | ||
| 3/7/2016 | Pending sale | $205,000$293/sqft |
Source: Long & Foster Real Estate, Inc. #AX9583202 Report a problem | ||
| 3/1/2016 | Listed for sale | $205,000$293/sqft |
Source: Long & Foster Real Estate, Inc. #AX9583202 Report a problem | ||
Public tax history
Tax history is unavailable.
Monthly payment
Est. payment
Payment breakdown
Explore the cost of this home by adjusting the details. Changes won't be saved.Climate risks
Neighborhood: Potomac West
Nearby schools
Schools provided by the listing agent
- District: Alexandria City Public Schools
Source: Bright MLS. This data may not be complete. We recommend contacting the local school district to confirm school assignments for this home.

Similar homes
- $240,0001 bd1 ba600 sqftAuburn Village, Alexandria, VA 22305For Sale
 MLS ID #VAAX2068508, Moe Aldakheel, Richey Real Estate Services. Bright MLS
- $314,9002 bd1 ba850 sqftAuburn Village, Alexandria, VA 22305For Sale
 MLS ID #VAAX2065534, Roy Kohn, Redfin Corporation. Bright MLS
- $259,0001 bd1 ba610 sqftPotowmack Crossing, Alexandria, VA 22314For Sale
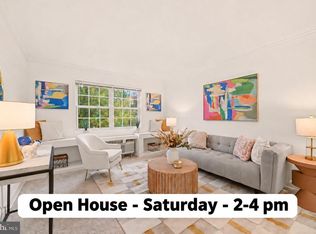 MLS ID #VAAX2068364, Devon O'Reilly, Compass. Bright MLS
- $270,0001 bd1 ba610 sqftPotowmack Crossing, Alexandria, VA 22314For Sale
 MLS ID #VAAX2067256, Debbie Tritle, Weichert, REALTORS. Bright MLS
- $265,0001 bd1 ba437 sqftAlexandria Square, Alexandria, VA 22301For SaleMLS ID #VAAX2065258, Ms. Kristin M Francis, EXP Realty, LLC. Bright MLS
- $360,0002 bd1 ba970 sqftAuburn Village, Alexandria, VA 22305For SaleMLS ID #VAAX2067808, Ralph Harvey, ListWithFreedom.com. Bright MLS
- $274,9001 bd1 ba683 sqftPotowmack Crossing, Alexandria, VA 22314For SaleMLS ID #VAAX2067714, Ellie Yehl, Compass. Bright MLS
- $299,9001 bd1 ba750 sqftParkfairfax, Alexandria, VA 22302For SaleMLS ID #VAAX2068356, Jack Goodwyn, Samson Properties. Bright MLS
- $289,0001 bd1 ba805 sqftParkfairfax, Alexandria, VA 22302For SaleMLS ID #VAAX2066844, Sarah Harrington, Long & Foster Real Estate, Inc.. Bright MLS
- $278,9001 bd1 ba683 sqftPotowmack Crossing, Alexandria, VA 22314For SaleMLS ID #VAAX2064854, Albert Pasquali, Redfin Corporation. Bright MLS
- $289,0001 bd1 ba610 sqftPotowmack Crossing, Alexandria, VA 22314For SaleMLS ID #VAAX2067622, Joe O'Hara, Corcoran McEnearney. Bright MLS
- $305,0001 bd1 ba750 sqftParkfairfax, Alexandria, VA 22302For SaleMLS ID #VAAX2068264, Nancy Lacey, Corcoran McEnearney. Bright MLS
- $299,9001 bd1 ba750 sqftParkfairfax, Alexandria, VA 22302For SaleMLS ID #VAAX2067986, Stephen Hales, Berkshire Hathaway HomeServices PenFed Realty. Bright MLS
- $279,9771 bd1 ba441 sqftAlexandria Square, Alexandria, VA 22301For SaleMLS ID #VAAX2065250, John Rumcik, RE/MAX Gateway, LLC. Bright MLS
- $240,0001 bd1 ba833 sqftParc East, Alexandria, VA 22302For SaleMLS ID #VAAX2068278, Bob Chew, Samson Properties. Bright MLS
- $300,0001 bd1 ba780 sqftParkfairfax, Alexandria, VA 22302For SaleMLS ID #VAAX2067776, Keaton Armistead, Compass. Bright MLS
- $275,0001 bd1 ba582 sqft1734 W Abingdon Dr APT 303, Alexandria, VA 22314For SaleMLS ID #VAAX2059306, Beate Whitesell, Wilkinson PM INC. Bright MLS
- $315,0001 bd1 ba638 sqft1251 E Abingdon Dr APT 1112, Alexandria, VA 22314For SaleMLS ID #VAAX2068444, Mindy Venuto, Compass. Bright MLS
- $280,0001 bd1 ba582 sqftPotowmack Crossing, Alexandria, VA 22314For SaleMLS ID #VAAX2065386, Kat Massetti, Serhant. Bright MLS
- $285,0001 bd1 ba639 sqftPointe At Park C, Alexandria, VA 22302For SaleMLS ID #VAAX2067924, Frank Chavez, Realty Advantage of Maryland LLC. Bright MLS
