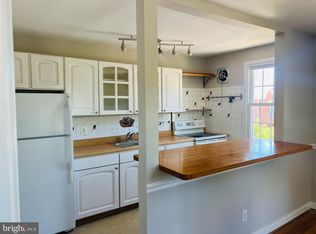
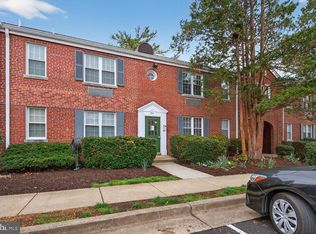
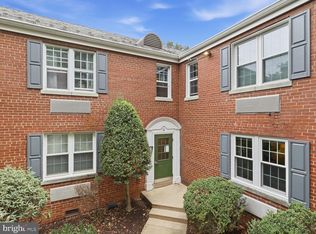
Welcome to 211 E Glebe Rd Unit B, an inviting end-unit home where abundant windows fill the interior with natural light and an exceptional Alexandria location puts everyday conveniences and some of the area’s most loved destinations within easy reach. Fresh paint in the living room, primary bedroom, and bathroom creates a bright, refreshed feel, while the end-unit position adds to the home’s sense of openness. Enjoy effortless access to Del Ray’s vibrant collection of restaurants, shops, cafés, and neighborhood favorites, along with convenient transportation throughout the region. The DASH Line 36A/B bus stop is just about a minute from the door and provides service to the Potomac Yard–VT Metro Station, while Braddock Road Metro, Alexandria Amtrak, and Reagan National Airport are also nearby—making commuting, weekend getaways, and travel remarkably convenient. Residents enjoy onsite laundry, bike storage, scenic trails, and picnic areas, with even more community improvements on the horizon as the HOA has plans in place to replace the callboxes as well as the main front doors and trim. When it’s time to explore, spend the day along the Mount Vernon Trail, enjoy the outdoors at Cameron Run Regional Park, or discover the shops, dining, and galleries of historic King Street. Offering natural light, thoughtful updates, community amenities, and outstanding connectivity near Del Ray and Potomac Yard, this home makes it easy to embrace the vibrant Alexandria lifestyle. Mortgage savings may be available for buyers of this listing. Schedule your tour today!
For sale
Price cut: $1K (10/6)
$327,000
211 E Glebe Rd #Apt B, Alexandria, VA 22305
2beds
850sqft
Condominium
Built in 1939
-- sqft lot
$-- Zestimate®
$385/sqft
$651/mo HOA
What's special
Thoughtful updatesNatural light
- 46 days
- 412
- 26
Zillow last checked:
Listing updated:
Listed by:
Roy Kohn 703-410-7429,
Redfin Corporation 703-665-6665
Source: Bright MLS,MLS#: VAAX2065534
Facts & features
Interior
Bedrooms & bathrooms
- Bedrooms: 2
- Bathrooms: 1
- Full bathrooms: 1
- Main level bathrooms: 1
- Main level bedrooms: 2
Rooms
- Room types: Living Room, Dining Room, Bedroom 2, Kitchen, Bedroom 1
Bedroom 1
- Features: Flooring - HardWood
- Level: Main
Bedroom 2
- Features: Flooring - HardWood
- Level: Main
Dining room
- Features: Flooring - HardWood
- Level: Main
Kitchen
- Level: Main
Living room
- Features: Flooring - HardWood
- Level: Main
Heating
- Heat Pump, Electric
Cooling
- Heat Pump, Electric
Appliances
- Included: Dishwasher, Disposal, Microwave, Oven/Range - Electric, Gas Water Heater
- Laundry: Common Area
Features
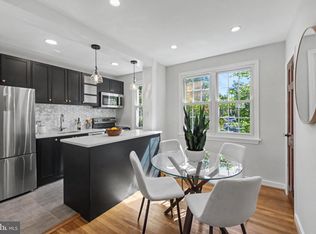
- Kitchen - Galley, Dining Area, Upgraded Countertops, Floor Plan - Traditional
- Flooring: Wood
- Windows: Window Treatments
- Has basement: No
- Has fireplace: No
Interior area
- Total structure area: 850
- Total interior livable area: 850 sqft
- Finished area above ground: 850
- Finished area below ground: 0
Property
Parking
- Parking features: Parking Lot
Accessibility
- Accessibility features: None
Features
- Levels: One
- Stories: 1
- Exterior features: Sidewalks
- Pool features: None
Details
- Additional structures: Above Grade, Below Grade
- Parcel number: 50319210
- Zoning: RA
- Special conditions: Standard
Construction
Type & style
- Home type: Condo
- Architectural style: Colonial
- Property subtype: Condominium
- Attached to another structure: Yes
Materials
- Brick Veneer
Condition
- New construction: No
- Year built: 1939
Utilities & green energy
- Sewer: Public Sewer
- Water: Public
Community & HOA
Community
- Condo and coop fee: $651 monthly
- Subdivision: Auburn Village
HOA
- Has HOA: No
- Amenities included: Common Grounds
- Services included: Maintenance Structure, Common Area Maintenance, Maintenance Grounds, Management, Insurance, Reserve Funds, Sewer, Water, Laundry
Location
- Region: Alexandria
Financial & listing details
- Price per square foot: $385/sqft
- Tax assessed value: $329,337
- Annual tax amount: $3,737
- Date on market: 8/25/2026
- Listing agreement: Exclusive Right To Sell
- Ownership: Condominium
Estimated market value
Not available
Estimated sales range
Not available
$2,573/mo
Price history
| Date | Event | Price |
|---|---|---|
| 10/6/2026 | Price change | $327,000-0.3%$385/sqft |
Source:  Bright MLS #VAAX2065534 Report a problem Bright MLS #VAAX2065534 Report a problem | ||
| 10/1/2026 | Price change | $328,000-0.3%$386/sqft |
Source: Bright MLS #VAAX2065534 Report a problem | ||
| 9/25/2026 | Price change | $329,000-0.3%$387/sqft |
Source: Bright MLS #VAAX2065534 Report a problem | ||
| 8/25/2026 | Listed for sale | $330,000+34.7%$388/sqft |
Source: Bright MLS #VAAX2065534 Report a problem | ||
| 3/13/2017 | Sold | $245,000$288/sqft |
Source: Public Record Report a problem | ||
Public tax history
| Year | Property taxes | Tax assessment |
|---|---|---|
| 2025 | $3,572 | $314,705 |
| 2024 | $3,572 +4.2% | $314,705 +1.9% |
| 2023 | $3,429 +6.5% | $308,899 +6.5% |
| 2022 | $3,219 +3.1% | $289,976 +5.5% |
| 2021 | $3,121 | $274,972 +0.7% |
| 2020 | -- | $273,158 +6.8% |
| 2019 | -- | $255,733 +2% |
| 2018 | $2,168 -13% | $250,719 +5% |
| 2017 | $2,491 | $238,785 |
| 2016 | $2,491 -7% | $238,785 -7% |
| 2015 | $2,678 +11.6% | $256,759 +11.6% |
| 2014 | $2,399 +13% | $230,035 +5.9% |
| 2013 | $2,124 | $217,184 |
| 2012 | $2,124 | $217,184 |
| 2011 | $2,124 +2.1% | $217,184 +2.1% |
| 2010 | $2,081 +0.7% | $212,783 -7% |
| 2009 | $2,066 -5.7% | $228,799 -11.8% |
| 2008 | $2,191 -13.2% | $259,277 -14.7% |
| 2007 | $2,523 +1.8% | $304,000 |
| 2006 | $2,478 -2.4% | $304,000 +28.1% |
| 2005 | $2,539 +47.5% | $237,300 +47.5% |
| 2004 | $1,722 +61.1% | $160,900 +61.1% |
| 2003 | $1,069 +57.8% | $99,900 +57.8% |
| 2002 | $677 +9.1% | $63,300 +9.1% |
| 2001 | $621 | $58,000 |
Find assessor info on the county website
Monthly payment
Est. payment
Payment breakdown
Explore the cost of this home by adjusting the details. Changes won't be saved.Climate risks
Neighborhood: Potomac West
Nearby schools
Schools provided by the listing agent
- Elementary: Cora Kelly Magnet
- Middle: George Washington
- High: Alexandria City
- District: Alexandria City Public Schools
Source: Bright MLS. This data may not be complete. We recommend contacting the local school district to confirm school assignments for this home.

Similar homes
- $--1 bd1 ba700 sqft1 Auburn Ct APT B, Alexandria, VA 22305Auction
 Auction.com 2
 - $325,0002 bd2 ba946 sqftPotowmack Crossing, Alexandria, VA 22314For Sale
 MLS ID #VAAX2066906, Nicole McCullar, KW Metro Center. Bright MLS
 - $284,9001 bd1 ba700 sqft12 Ashby St APT F, Alexandria, VA 22305For Sale
 MLS ID #VAAX2066192, Carolanne Korolowicz, RLAH @properties. Bright MLS
 - $284,9001 bd1 ba700 sqftAuburn Village, Alexandria, VA 22305For Sale
 MLS ID #VAAX2066016, Amanda Braksa, Samson Properties. Bright MLS
 - $269,9001 bd1 ba700 sqftAuburn Village, Alexandria, VA 22305For SaleMLS ID #VAAX2065640, Eric Hernandez, Compass. Bright MLS
- $326,0002 bd2 ba819 sqftPotowmack Crossing, Alexandria, VA 22314For SaleMLS ID #VAAX2063712, Lindsey Emami, Samson Properties. Bright MLS
- $370,0002 bd2 ba879 sqftPotowmack Crossing, Alexandria, VA 22314For SaleMLS ID #VAAX2064738, Kathy Kratovil, Coldwell Banker Realty. Bright MLS
- $325,0002 bd1 ba785 sqftBelle View Condominium, Alexandria, VA 22307For SaleMLS ID #VAFX2333810, Sherri Anne Green, TTR Sotheby's International Realty. Bright MLS
- $300,0001 bd1 ba750 sqft1617 Fitzgerald Ln, Alexandria, VA 22302For SaleMLS ID #VAAX2066454, Heidi Burkhardt, Corcoran McEnearney. Bright MLS
- $329,9992 bd1 ba793 sqftBelle View Condo, Alexandria, VA 22307For SaleMLS ID #VAFX2326828, Joan Shannon, Compass. Bright MLS
- $299,9001 bd1 ba760 sqftParkfairfax, Alexandria, VA 22302For SaleMLS ID #VAAX2065262, MICHAEL MYA, CENTURY 21 New Millennium. Bright MLS
- $342,5002 bd1 ba875 sqftCommons Of Arlington, Arlington, VA 22204For SaleMLS ID #VAAR2071706, Kareem Almufti, Keller Williams Realty. Bright MLS
- $315,0001 bd1 ba671 sqftFayette Court, Alexandria, VA 22314For SaleMLS ID #VAAX2064862, Ellie Sweet, KW Metro Center. Bright MLS
- $289,0002 bd1 ba785 sqftBelle View Condo, Alexandria, VA 22307For SaleMLS ID #VAFX2338390, Angela Shaw, Real Broker, LLC. Bright MLS
- $280,0001 bd1 ba582 sqftPotowmack Crossing, Alexandria, VA 22314For SaleMLS ID #VAAX2065386, Kat Massetti, Serhant. Bright MLS
- $389,0001 bd1 ba1k sqftFairlington Villages, Arlington, VA 22206For SaleMLS ID #VAAR2080840, Thomas Cauley, River City Elite Properties, LLC. Bright MLS
- $369,0002 bd1 ba755 sqftThe Arlington, Arlington, VA 22206For SaleMLS ID #VAAR2080004, Heidi Burkhardt, Corcoran McEnearney. Bright MLS
- $365,0003 bd1 ba984 sqft2912 17th St S APT 302, Arlington, VA 22204For SaleMLS ID #VAAR2078898, Jesse Fauteux, RE/MAX Allegiance. Bright MLS
- $340,0002 bd1 ba783 sqft1301 N Ode St APT 114, Arlington, VA 22209For SaleMLS ID #VAAR2073104, Thambi Gangadhar, Gaja Associates Inc.. Bright MLS
- $375,0002 bd1 ba810 sqft2711 S Walter Reed Dr Unit A, Arlington, VA 22206For SaleMLS ID #VAAR2079154, Anthony Ford, Long & Foster Real Estate, Inc.. Bright MLS
