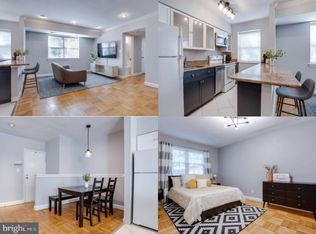
Great Location! sunlight-filled, and one of the best values in Arlington, this spacious 783 sq. ft. 2-bedroom condo in Rosslyn is the perfect place to call home. Welcome to your updated condo conveniently located near Rosslyn restaurants, shops, National Landing, and the Metro. This move-in ready home features a new kitchen with stainless steel appliances, quartz countertops, hardwood floors, an updated bathroom, and new light fixtures throughout. Enjoy a separate dining room and a spacious living room filled with natural light. The condo also offers two generously sized bedrooms and a fresh, modern paint color. New HVAC 2022 Additional conveniences include a separate storage unit in the building, a clean community laundry room, and bike storage. Two off-street parking spaces are included. Ideally located close to major roads, Georgetown, and Washington, DC, with the Metro just 0.8 miles away.
For sale
Price cut: $5K (8/27)
$345,000
1301 N Ode St APT 114, Arlington, VA 22209
2beds
783sqft
Condominium
Built in 1947
-- sqft lot
$344,100 Zestimate®
$441/sqft
$500/mo HOA
What's special
Updated bathroomFresh modern paint colorSeparate dining roomTwo off-street parking spacesUpdated condoTwo generously sized bedroomsNew light fixtures throughout
- 114 days
- 806
- 32
Zillow last checked:
Listing updated:
Listed by:
Thambi Gangadhar 703-347-4978,
Gaja Associates Inc. 703-932-2843
Source: Bright MLS,MLS#: VAAR2073104
Facts & features
Interior
Bedrooms & bathrooms
- Bedrooms: 2
- Bathrooms: 1
- Full bathrooms: 1
- Main level bathrooms: 1
- Main level bedrooms: 2
Rooms
- Room types: Living Room, Dining Room, Kitchen, Bathroom 1, Bathroom 2
Bathroom 1
- Level: Main
Bathroom 1
- Level: Main
Bathroom 2
- Level: Main
Dining room
- Level: Main
Kitchen
- Level: Main
Living room
- Level: Main
Heating
- Heat Pump, Electric
Cooling
- Central Air, Electric
Appliances
- Included: Electric Water Heater
Features
- Has basement: No
- Has fireplace: No
Interior area
- Total structure area: 783
- Total interior livable area: 783 sqft
- Finished area above ground: 783
- Finished area below ground: 0
Property
Parking
- Parking features: Parking Lot
Accessibility
- Accessibility features: Accessible Entrance
Features
- Levels: One
- Stories: 1
- Pool features: None
Details
- Additional structures: Above Grade, Below Grade
- Parcel number: 17033094
- Zoning: RA6-15
- Special conditions: Standard
Construction
Type & style
- Home type: Condo
- Architectural style: Colonial
- Property subtype: Condominium
- Attached to another structure: Yes
Materials
- Brick
Condition
- New construction: No
- Year built: 1947
Utilities & green energy
- Sewer: Public Sewer
- Water: Public
Community & HOA
Community
- Condo and coop fee: $500 monthly
- Subdivision: Westmoreland Terrace
HOA
- Has HOA: No
- Amenities included: Storage, Laundry, Meeting Room
- Services included: Maintenance Structure, Maintenance Grounds, Reserve Funds, Sewer, Snow Removal, Trash, Water
Location
- Region: Arlington
Financial & listing details
- Price per square foot: $441/sqft
- Tax assessed value: $351,300
- Annual tax amount: $3,629
- Date on market: 5/15/2026
- Listing agreement: Exclusive Right To Sell
- Listing terms: Cash,Conventional
- Ownership: Condominium
Estimated market value
$344,100
$327,000 - $361,000
$2,362/mo
Price history
| Date | Event | Price |
|---|---|---|
| 8/27/2026 | Price change | $345,000-1.4%$441/sqft |
Source:  Bright MLS #VAAR2073104 Report a problem Bright MLS #VAAR2073104 Report a problem | ||
| 7/30/2026 | Price change | $350,000-4.1%$447/sqft |
Source: Bright MLS #VAAR2073104 Report a problem | ||
| 6/26/2026 | Price change | $365,000-2.7%$466/sqft |
Source: Bright MLS #VAAR2073104 Report a problem | ||
| 5/15/2026 | Listed for sale | $375,000+10%$479/sqft |
Source: Bright MLS #VAAR2073104 Report a problem | ||
| 9/1/2023 | Listing removed | -- |
Source: Bright MLS #VAAR2031628 Report a problem | ||
| 8/6/2023 | Price change | $2,700-3.6%$3/sqft |
Source: Bright MLS #VAAR2031628 Report a problem | ||
| 6/10/2023 | Listed for rent | $2,800$4/sqft |
Source: Bright MLS #VAAR2031628 Report a problem | ||
| 8/6/2019 | Sold | $341,000+0.6%$436/sqft |
Source:  Long & Foster Broker Feed #VAAR152044_100 Report a problem Long & Foster Broker Feed #VAAR152044_100 Report a problem | ||
| 7/16/2019 | Pending sale | $339,000$433/sqft |
Source: Long & Foster Real Estate, Inc. #VAAR152044 Report a problem | ||
| 7/10/2019 | Listed for sale | $339,000+281.2%$433/sqft |
Source: Long & Foster Real Estate, Inc. #VAAR152044 Report a problem | ||
| 8/12/1999 | Sold | $88,935+1.6%$114/sqft |
Source: Public Record Report a problem | ||
| 4/1/1996 | Sold | $87,500$112/sqft |
Source: Public Record Report a problem | ||
Public tax history
| Year | Property taxes | Tax assessment |
|---|---|---|
| 2025 | $3,629 +3.3% | $351,300 +3.3% |
| 2024 | $3,513 +0.3% | $340,100 |
| 2023 | $3,503 | $340,100 |
| 2022 | $3,503 -8.4% | $340,100 -8.4% |
| 2021 | $3,823 +11.3% | $371,200 +10.9% |
| 2020 | $3,435 +2.7% | $334,800 +2.7% |
| 2019 | $3,345 +5.7% | $326,000 +3.6% |
| 2018 | $3,166 0% | $314,700 0% |
| 2017 | $3,167 +2.8% | $314,800 +1.3% |
| 2016 | $3,081 +4% | $310,900 +4.5% |
| 2015 | $2,963 -5% | $297,500 -5% |
| 2014 | $3,119 +3.7% | $313,200 +4.7% |
| 2013 | $3,009 +3.6% | $299,100 |
| 2012 | $2,904 +4.1% | -- |
| 2011 | $2,791 | -- |
| 2009 | -- | -- |
| 2008 | -- | -- |
| 2007 | -- | -- |
| 2006 | -- | -- |
| 2005 | -- | -- |
| 2004 | -- | -- |
| 2003 | -- | -- |
| 2002 | -- | -- |
| 2001 | -- | $84,400 |
Find assessor info on the county website
Monthly payment
Est. payment
Payment breakdown
Explore the cost of this home by adjusting the details. Changes won't be saved.Climate risks
Neighborhood: Radnor-Ft Myer Heights
Nearby schools
Schools provided by the listing agent
- Elementary: Arlington Science Focus
- Middle: Dorothy Hamm
- High: Yorktown
- District: Arlington County Public Schools
Source: Bright MLS. This data may not be complete. We recommend contacting the local school district to confirm school assignments for this home.

Similar homes
- $379,9003 bd1 ba984 sqft2912 17th St S APT 302, Arlington, VA 22204For Sale

 MLS ID #VAAR2078898, Jesse Fauteux, RE/MAX Allegiance. Bright MLS
 - $330,0002 bd1 ba850 sqftAuburn Village, Alexandria, VA 22305For Sale
 MLS ID #VAAX2065534, Roy Kohn, Redfin Corporation. Bright MLS
 - $395,0002 bd1 ba755 sqftThe Arlington, Arlington, VA 22206For Sale
 MLS ID #VAAR2075342, Kay Houghton, EXP Realty, LLC. Bright MLS
 - $335,0002 bd2 ba819 sqftPotowmack Crossing, Alexandria, VA 22314For Sale
 MLS ID #VAAX2063712, Lindsey Emami, Samson Properties. Bright MLS
 - $365,0002 bd2 ba1k sqftPark Towers Condo, Falls Church, VA 22046For SaleMLS ID #VAFA2004206, Neyla Brown, Keller Williams Realty. Bright MLS
- $335,0002 bd2 ba946 sqftPotowmack Crossing, Alexandria, VA 22314For SaleMLS ID #VAAX2064746, Nicole McCullar, KW Metro Center. Bright MLS
- $349,9002 bd2 ba800 sqftTrinidad, Washington, DC 20002For SaleMLS ID #DCDC2269122, Chelsea Traylor, Redfin Corp. Bright MLS
- $399,9002 bd1 ba755 sqftThe Arlington, Arlington, VA 22206For SaleMLS ID #VAAR2076376, Maritania Torres, Realty ONE Group Capital. Bright MLS
- $325,0001 bd1 ba711 sqftFairlington Village, Arlington, VA 22206For SaleMLS ID #VAAX2064680, Jonathan Criswell, KW United. Bright MLS
- $382,5002 bd1 ba702 sqftColumbia Heights, Washington, DC 20010For SaleMLS ID #DCDC2280488, Haythem Hedda, Pearson Smith Realty, LLC. Bright MLS
- $310,0002 bd2 ba960 sqftBolling Brook, Alexandria, VA 22302For SaleMLS ID #VAAX2059776, Jillian Levitt, Compass. Bright MLS
- $365,0002 bd1 ba986 sqftPark Terrace Condo, Vienna, VA 22180For SaleMLS ID #VAFX2335768, Pauline Knipe, Pearson Smith Realty, LLC. Bright MLS
- $329,0001 bd1 ba707 sqftCleveland Park, Washington, DC 20016For SaleMLS ID #DCDC2263114, Brantley Sanderson, Compass. Bright MLS
- $329,9992 bd1 ba793 sqftBelle View Condo, Alexandria, VA 22307For SaleMLS ID #VAFX2326828, Joan Shannon, Compass. Bright MLS
- $289,0001 bd1 ba612 sqftBedford Park, Arlington, VA 22201For SaleMLS ID #VAAR2072590, Byron Hudtloff, RE/MAX Executives. Bright MLS
- $319,0003 bd2 ba974 sqftBrentwood, Washington, DC 20018For SaleMLS ID #DCDC2277424, Ray Gernhart, Samson Properties. Bright MLS
- $305,0002 bd1 ba830 sqftRock Creek Apts Codm 1, Silver Spring, MD 20910For SaleMLS ID #MDMC2253218, Elizabeth Benitez, RLAH @properties. Bright MLS
- $373,0001 bd1 ba684 sqft1545 18th St NW Unit 111, Washington, DC 20036For SaleMLS ID #DCDC2271950, Nancy Alert, RE/MAX Allegiance. Bright MLS
- $330,0001 bd1 ba740 sqftR. L. A. Sw, Washington, DC 20024For SaleMLS ID #DCDC2271844, Howard Wang, Howard Wang Realty. Bright MLS
- $250,0001 bd1 ba670 sqftArbors Of Arlington, Arlington, VA 22204For SaleMLS ID #VAAR2078180, Dilyara Daminova, Samson Properties. Bright MLS
