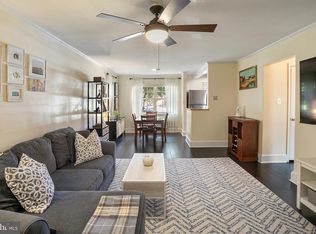
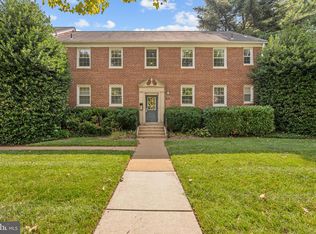
Welcome to Potowmack Crossing, where timeless convenience, exceptional location, and effortless living come together. This beautifully maintained two-bedroom, one-and-a-half-bath residence offers comfortable one-level living with an inviting open-concept floor plan designed for both everyday enjoyment and entertaining. Filled with abundant natural light, the spacious living and dining areas create a warm and welcoming atmosphere, while large windows frame peaceful community views. The thoughtfully designed kitchen features enhanced countertops, updated flooring, and functional design elements that blend style and practicality. The generous primary bedroom offers a private retreat, while the second bedroom provides exceptional flexibility for guests, a home office, or additional living space. Every room has been designed to maximize comfort, functionality, and natural light. Beyond the residence, Potowmack Crossing offers an exceptional lifestyle with a wide array of community amenities, including an outdoor swimming pool, fitness center, tennis courts, beautifully maintained grounds, and ample resident parking. Outdoor enthusiasts will appreciate immediate access to the Mount Vernon Trail, Potomac River waterfront, nearby parks, and endless opportunities for biking and recreation. Ideally situated just minutes from Old Town Alexandria, National Landing, Amazon HQ2, Reagan National Airport, the Pentagon, and Washington, D.C., this location provides unparalleled convenience for commuters and professionals alike. Restaurants, cafés, grocery stores, Metro access, shopping, and everyday essentials are all just moments from your doorstep. Whether you are seeking a primary residence, a convenient pied-à-terre, or an outstanding investment opportunity, this exceptional home delivers the perfect combination of location, lifestyle, comfort, and value. Our floor plans indicate a sq footage of 946 for this unit. New PTAC (Packaged Terminal Air Conditioner) installed in the Main Living Area in 2026. *VSP is Virtually Staged Pictures
For sale
$335,000
1700 W Abingdon Dr APT 203, Alexandria, VA 22314
2beds
946sqft
Condominium
Built in 1942
-- sqft lot
$331,300 Zestimate®
$354/sqft
$792/mo HOA
What's special
Beautifully maintained groundsPotomac river waterfrontComfortable one-level livingInviting open-concept floor planOutdoor swimming poolAmple resident parkingThoughtfully designed kitchen
- 29 days |
- 462 |
- 17 |
Zillow last checked:
Listing updated:
Listed by:
Nicole McCullar 703-883-7629,
KW Metro Center (703) 535-3610,
Co-Listing Agent: Marisela Palmberg 703-554-4516,
KW Metro Center
Source: Bright MLS,MLS#: VAAX2064746
Facts & features
Interior
Bedrooms & bathrooms
- Bedrooms: 2
- Bathrooms: 2
- Full bathrooms: 1
- 1/2 bathrooms: 1
- Main level bathrooms: 2
- Main level bedrooms: 2
Basement
- Area: 0
Heating
- Wall Unit, Electric
Cooling
- Wall Unit(s), Electric
Appliances
- Included: Dishwasher, Disposal, Dryer, Oven/Range - Electric, Range Hood, Refrigerator, Stainless Steel Appliance(s), Washer, Electric Water Heater
- Laundry: Dryer In Unit, Has Laundry, Washer In Unit, In Unit
Features
- Bathroom - Tub Shower, Ceiling Fan(s), Open Floorplan, Kitchen - Galley, Walk-In Closet(s)
- Flooring: Carpet, Engineered Wood, Luxury Vinyl
- Windows: Window Treatments
- Has basement: No
- Has fireplace: No
Interior area
- Total structure area: 946
- Total interior livable area: 946 sqft
- Finished area above ground: 946
- Finished area below ground: 0
Property
Parking
- Parking features: Unassigned, Parking Lot, On Street
- Has uncovered spaces: Yes
Accessibility
- Accessibility features: None
Features
- Levels: One
- Stories: 1
- Pool features: Community
Details
- Additional structures: Above Grade, Below Grade
- Parcel number: 50626710
- Zoning: RC
- Special conditions: Standard
Construction
Type & style
- Home type: Condo
- Architectural style: Traditional
- Property subtype: Condominium
- Attached to another structure: Yes
Materials
- Brick
Condition
- Excellent
- New construction: No
- Year built: 1942
Utilities & green energy
- Sewer: Public Sewer
- Water: Public
Community & HOA
Community
- Features: Pool
- Condo and coop fee: $792 monthly
- Subdivision: Potowmack Crossing
HOA
- Has HOA: No
- Amenities included: Clubhouse, Common Grounds, Fitness Center, Meeting Room, Party Room, Picnic Area, Pool, Tennis Court(s)
- Services included: Common Area Maintenance, Maintenance Structure, Management, Pool(s), Reserve Funds, Sewer, Snow Removal, Trash, Water
Location
- Region: Alexandria
Financial & listing details
- Price per square foot: $354/sqft
- Tax assessed value: $353,562
- Annual tax amount: $4,012
- Date on market: 7/30/2026
- Listing agreement: Exclusive Right To Sell
- Ownership: Condominium
Estimated market value
$331,300
$315,000 - $348,000
$2,729/mo
Price history
| Date | Event | Price |
|---|---|---|
| 8/21/2026 | Listed for sale | $335,000$354/sqft |
Source:  Bright MLS #VAAX2064746 Report a problem Bright MLS #VAAX2064746 Report a problem | ||
| 8/8/2026 | Listing removed | $335,000$354/sqft |
Source: Bright MLS #VAAX2064746 Report a problem | ||
| 7/30/2026 | Price change | $335,000-1.2%$354/sqft |
Source: Bright MLS #VAAX2064746 Report a problem | ||
| 6/12/2026 | Listed for sale | $339,000+13%$358/sqft |
Source: Bright MLS #VAAX2062744 Report a problem | ||
| 6/1/2006 | Sold | $300,000+81.8%$317/sqft |
Source: Public Record Report a problem | ||
| 5/2/2003 | Sold | $165,000$174/sqft |
Source: Public Record Report a problem | ||
Public tax history
| Year | Property taxes | Tax assessment |
|---|---|---|
| 2026 | $4,013 | $353,562 |
| 2025 | $4,013 +3% | $353,562 +3% |
| 2024 | $3,896 +12.5% | $343,264 +10% |
| 2023 | $3,464 | $312,058 |
| 2022 | $3,464 -3.9% | $312,058 -2% |
| 2021 | $3,603 | $318,427 +5% |
| 2020 | -- | $303,264 +16.6% |
| 2019 | -- | $260,089 +3.7% |
| 2018 | $2,577 -4.5% | $250,911 -3% |
| 2017 | $2,698 | $258,671 |
| 2016 | $2,698 -1.9% | $258,671 -1.9% |
| 2015 | $2,751 | $263,780 |
| 2014 | $2,751 +9% | $263,780 +2.2% |
| 2013 | $2,525 | $258,184 |
| 2012 | $2,525 | $258,184 |
| 2011 | $2,525 -3.6% | $258,184 -3.6% |
| 2010 | $2,621 +4.8% | $267,949 -3.2% |
| 2009 | $2,501 +6.2% | $276,912 -0.6% |
| 2008 | $2,355 -0.3% | $278,723 -2.1% |
| 2007 | $2,363 -8.3% | $284,670 -10% |
| 2006 | $2,578 -13.3% | $316,300 +13.8% |
| 2005 | $2,975 +27.9% | $278,000 +27.9% |
| 2004 | $2,326 +20.4% | $217,400 +20.4% |
| 2003 | $1,932 +51.3% | $180,600 +51.3% |
| 2002 | $1,278 +16% | $119,400 +16% |
| 2001 | $1,101 | $102,900 |
Find assessor info on the county website
Monthly payment
Est. payment
Payment breakdown
Explore the cost of this home by adjusting the details. Changes won't be saved.Climate risks
Neighborhood: Northeast
Nearby schools
GreatSchools rating
- 2/10Jefferson-Houston PreK-8 SchoolGrades: PK-8Distance: 1.2 mi
- 2/10Alexandria City High SchoolGrades: 9-12Distance: 2.2 mi
Schools provided by the listing agent
- Elementary: Jefferson-houston
- Middle: Jefferson-houston
- High: Alexandria City
- District: Alexandria City Public Schools
Source: Bright MLS. This data may not be complete. We recommend contacting the local school district to confirm school assignments for this home.
- $371,0002 bd2 ba879 sqft1700 W Abingdon Dr APT 103, Alexandria, VA 22314Sold
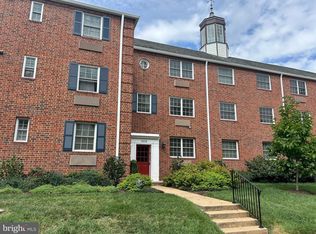
- $299,9001 bd1 ba683 sqft1636 W Abingdon Dr APT 102, Alexandria, VA 22314Coming Soon
- $385,0122 bd2 ba879 sqft1636 W Abingdon Dr APT 201, Alexandria, VA 22314Sold

- $275,0001 bd1 ba582 sqft1636 W Abingdon Dr APT 203, Alexandria, VA 22314Sold
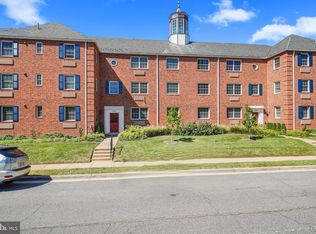
- $295,0001 bd1 ba610 sqft1622 W Abingdon Dr APT 202, Alexandria, VA 22314Sold
- $275,0001 bd1 ba610 sqft1634 W Abingdon Dr APT 102, Alexandria, VA 22314Sold
- $295,0001 bd1 ba610 sqft1632 W Abingdon Dr APT 302, Alexandria, VA 22314For Sale
- $264,9991 bd1 ba582 sqft1716 W Abingdon Dr APT 103, Alexandria, VA 22314Sold
A local agent can set up tours, give advice and negotiate with sellers.
Similar homes
- $335,0002 bd2 ba819 sqftPotowmack Crossing, Alexandria, VA 22314For Sale

 MLS ID #VAAX2063712, Lindsey Emami, Samson Properties. Bright MLS
 - $330,0002 bd1 ba850 sqftAuburn Village, Alexandria, VA 22305For Sale
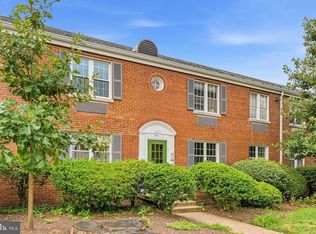 MLS ID #VAAX2065534, Roy Kohn, Redfin Corporation. Bright MLS
 - $315,0001 bd1 ba671 sqftFayette Court, Alexandria, VA 22314For Sale
 MLS ID #VAAX2064862, Ellie Sweet, KW Metro Center. Bright MLS
 - $299,9001 bd1 ba672 sqft906 S Washington St APT 207, Alexandria, VA 22314For Sale
 MLS ID #VAAX2063406, Khalil El-Ghoul, Glass House Real Estate. Bright MLS
 - $329,9992 bd1 ba793 sqftBelle View Condo, Alexandria, VA 22307For SaleMLS ID #VAFX2326828, Joan Shannon, Compass. Bright MLS
- $334,5001 bd1 ba780 sqftParkfairfax, Alexandria, VA 22302For SaleMLS ID #VAAX2062858, Tammy Hill, KW Metro Center. Bright MLS
- $299,9002 bd1 ba793 sqftBelle View Condo, Alexandria, VA 22307For SaleMLS ID #VAFX2334044, Andrea Courduvelis, TTR Sotheby's International Realty. Bright MLS
- $320,0002 bd2 ba960 sqftBolling Brook, Alexandria, VA 22302For SaleMLS ID #VAAX2059776, Jillian Levitt, Compass. Bright MLS
- $369,0002 bd2 ba872 sqftArlington Court, Arlington, VA 22204For SaleMLS ID #VAAR2076500, Mario Rubio, Samson Properties. Bright MLS
- $315,0002 bd3 ba1.1k sqftThe Fountains, Alexandria, VA 22312For SaleMLS ID #VAAX2059712, Azmera Abraham, Abraham & Associates Realty. Bright MLS
- $359,9902 bd2 ba928 sqft6905 Victoria Dr Unit K, Alexandria, VA 22310For SaleMLS ID #VAFX2328204, Lalitha Sivakumar, Redfin Corporation. Bright MLS
- $305,0002 bd1 ba830 sqftRock Creek Apts Codm 1, Silver Spring, MD 20910For SaleMLS ID #MDMC2253218, Elizabeth Benitez, RLAH @properties. Bright MLS
- $359,9002 bd1 ba935 sqftExchange At Van Dorn, Alexandria, VA 22304For SaleMLS ID #VAAX2062508, Florence Agola, Samson Properties. Bright MLS
- $320,0002 bd2 ba1k sqft5051 7th Rd S APT 102, Arlington, VA 22204For SaleMLS ID #VAAR2075176, Mel Davis, RE/MAX Distinctive Real Estate, Inc.. Bright MLS
- $345,0002 bd1 ba783 sqft1301 N Ode St APT 114, Arlington, VA 22209For SaleMLS ID #VAAR2073104, Thambi Gangadhar, Gaja Associates Inc.. Bright MLS
- $319,0003 bd2 ba974 sqftBrentwood, Washington, DC 20018For SaleMLS ID #DCDC2277424, Ray Gernhart, Samson Properties. Bright MLS
- $290,0002 bd2 ba1k sqftMayflower Square, Alexandria, VA 22312For SaleMLS ID #VAAX2064032, Usamah Nelson, Samson Properties. Bright MLS
- $340,0001 bd1 ba765 sqftParkside At Alexandria, Alexandria, VA 22304For SaleMLS ID #VAAX2064494, Ealon Ostergaard, KW Metro Center. Bright MLS
- $499,0002 bd1 ba1.2k sqftNone Available, Arlington, VA 22206For SaleMLS ID #VAAR2078600, Antonia Blain, Taylor Properties. Bright MLS
- $384,0002 bd1 ba810 sqftThe Arlington, Arlington, VA 22206For SaleMLS ID #VAAR2073686, Christi Kay, RE/MAX Executives. Bright MLS
