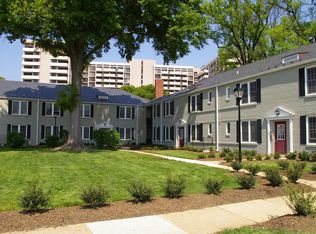
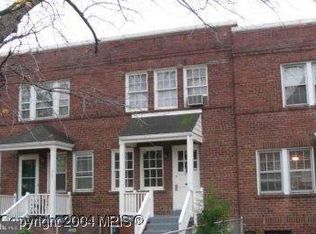
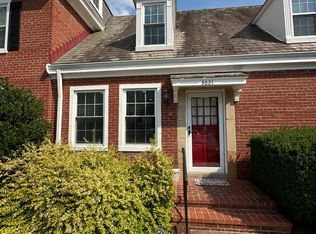

Beautifully renovated 2-bedroom, 1.5-bath townhouse in the heart of South Arlington, just minutes from Washington, DC. This move-in-ready home has been extensively updated with a brand-new kitchen, fully remodeled bathrooms, new electrical and plumbing systems, and a high-efficiency mini-split HVAC system providing year-round heating and cooling. Additional improvements include a new staircase to the attic for convenient storage access, an in-unit washer and dryer, and a newly fenced private patio perfect for relaxing or entertaining. Located in a well-maintained community close to shopping, restaurants, parks, Metro, the Pentagon, Amazon HQ2, Reagan National Airport, and major commuter routes. A rare opportunity to own a thoughtfully renovated home in one of Northern Virginia's most desirable and convenient neighborhoods
Rent includes all utilities: electricity, gas, and water
House for rent
$2,695/moFees may apply
2907 16th Rd S #B-2907b, Arlington, VA 22204
2beds
872sqft
Price may not include required fees and charges. Learn more|
Singlefamily
Available now
Cats, small dogs OK
Air conditioner, electric
Dryer in unit laundry
Open parking parking
Natural gas
What's special
- 29 days |
- -- |
- -- |
Zillow last checked:
Listing updated:
Travel times

Let’s turn your rent into credit progress
Build credit history with every on-time payment and get credit for the payment you’re already making.
Facts & features
Interior
Bedrooms & bathrooms
- Bedrooms: 2
- Bathrooms: 2
- Full bathrooms: 1
- 1/2 bathrooms: 1
Heating
- Natural Gas
Cooling
- Air Conditioner, Electric
Appliances
- Included: Dishwasher, Dryer, Exhaust Fan, Garbage Disposal, Gas Water Heater, Microwave Oven, Refrigerator, Stove, Washer
- Laundry: Dryer In Unit, In Unit, Upper Level, Washer In Unit
Features
- Dining Area, Exhaust Fan, Floor Plan - Traditional
Interior area
- Total interior livable area: 872 sqft
Property
Parking
- Parking features: On Street, Open
- Has uncovered spaces: Yes
- Details: Contact manager
Features
- Exterior features: Dining Area, Floor Plan - Traditional
- Pool features: Contact manager
Details
- Parcel number: 32001701
Construction
Type & style
- Home type: SingleFamily
- Architectural style: Colonial
- Property subtype: SingleFamily
Condition
- Year built: 1947
Utilities & green energy
- Utilities for property: Electricity, Gas, Water
Community & HOA
Location
- Region: Arlington
Financial & listing details
- Lease term: Contact For Details
Nearby apartments for rent

Price history
| Date | Event | Price |
|---|---|---|
| 9/12/2026 | Listing removed | $369,000$423/sqft |
Source:  Bright MLS #VAAR2076500 Report a problem Bright MLS #VAAR2076500 Report a problem | ||
| 8/25/2026 | Listed for rent | $2,695$3/sqft |
Source: Bright MLS #VAAR2078794 Report a problem | ||
| 8/9/2026 | Listed for sale | $369,000$423/sqft |
Source: Bright MLS #VAAR2076500 Report a problem | ||
Neighborhood: Nauck
Nearby schools
GreatSchools rating
- 3/10Dr. Charles R. Drew ElementaryGrades: PK-5Distance: 0.6 mi
- 5/10Jefferson Middle SchoolGrades: 6-8Distance: 1.1 mi
- 4/10Wakefield High SchoolGrades: 9-12Distance: 1.5 mi